5857 Quarry Cres
Pleasant Valley, Nanaimo, BC, V9T6H9
Listed by REMAX Professionals (NA)
$865,000
- 5 bedrooms
- 3 bathrooms
- 4 parking
- 2310 sq ft
Listed 111 days ago · MLS® 1041995
About this home
Welcome to Lakeside Estates, where family living meets lifestyle perks w/shared lake access & a private neighbourhood dock. This spacious 5 bed home offers main level living w/a functional layout. The bright kitchen features stone countertops, newer fridge & dishwasher, & opens to the large rear deck in the private backyard. The main floor includes high quality laminate floors, a formal dining room, inviting living room w/gas fireplace, laundry room, & a versatile bedroom ideal for a home office. Upstairs offers 4 additional bedrooms & a generous bonus room. Updates include a new furnace, air conditioning, recently painted interior and exterior & a HWT w/in the last 3 yrs. The double garage includes a built-in storage room that can easily be removed if desired. Outside, enjoy an impressive variety of fruit and garden plantings including cherry, fig, apple, apricot, & bay leaf tree, as well as, blueberries, raspberries, & grape vines. Data & meas. are approx. verify if important. (id:66966)
Details
- Type
- Detached
- Size
- 2310 sq ft
- Garage
- Garage
- Property tax
- $6,025
- Maintenance fee
- $148/month
- Neighbourhood
- Pleasant Valley
- Municipality
- Nanaimo
Interior
- Fireplace
- Yes
- Appliances
- Washer, Refrigerator, Range - Electric, Dishwasher, Dryer
Heating, cooling and services
- Heating
- Forced air, Natural gas
- Air conditioning
- Air Conditioned
Building and exterior
- Year built
- 2000
Parking
- Total parking
- 4
- Driveway and parking
- Garage
Condo
- Monthly fee
- $148
Rooms
| Room | Level | Size | Features |
|---|---|---|---|
| Storage | Main level | 10'3 x 4'6 | |
| Patio | Main level | 6'0 x 6'0 | |
| Entrance | Main level | 6'9 x 9'6 | |
| Laundry room | Main level | 9'0 x 6'7 | |
| Bedroom | Main level | 9'7 x 9'11 | |
| Living room | Main level | 15'6 x 12'0 | |
| Bathroom | Main level | 2-Piece | |
| Dining room | Main level | 10'6 x 10'6 | |
| Kitchen | Main level | 10'6 x 13'6 | |
| Dining nook | Main level | 7'2 x 9'10 | |
| Bonus Room | Second level | 18'8 x 12'0 | |
| Bathroom | Second level | 4-Piece | |
| Bedroom | Second level | 9'0 x 10'3 | |
| Bedroom | Second level | 9'3 x 10'3 | |
| Primary Bedroom | Second level | 15'10 x 13'5 | |
| Ensuite | Second level | 3-Piece | |
| Bedroom | Second level | 9'7 x 10'3 |
Location
Location is approximate. See nearby homes on the map
Listed by REMAX Professionals (NA).

REALTOR®, REALTORS®, and the REALTOR® logo are certification marks that are owned by REALTOR® Canada Inc. and licensed exclusively to The Canadian Real Estate Association (CREA). These certification marks identify real estate professionals who are members of CREA and who must abide by CREA’s By-Laws, Rules, and the REALTOR® Code. The MLS® trademark and the MLS® logo are owned by CREA and identify the professional real estate services provided by members of CREA.
The information contained on this site is based in whole or in part on information that is provided by members of The Canadian Real Estate Association, who are responsible for its accuracy. CREA reproduces and distributes this information as a service for its members and assumes no responsibility for its accuracy.
Similar homes nearby
See more in Nanaimo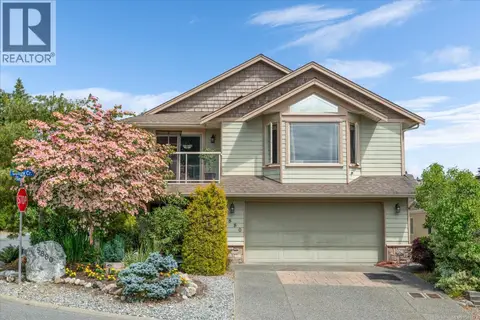 📷 60
$899,900
4 bd3 ba4 pk2361 ft²
5880 Quarry Cres
Pleasant Valley, Nanaimo
Detached · MLS® 1041873 · 460 Realty Inc. (NA)
 📷 44
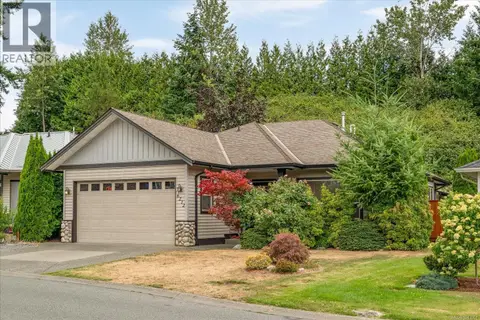
$774,900
3 bd2 ba4 pk1421 ft²
6212 Garside Rd
Pleasant Valley, Nanaimo
Detached · MLS® 1043061 · 460 Realty Inc. (NA)
 📷 41
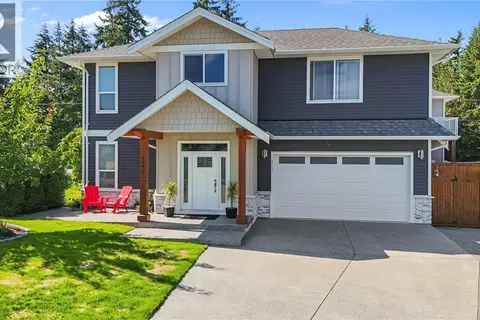
$859,900
3 bd3 ba4 pk1851 ft²
3703 Delia Terr
North Jingle Pot, Nanaimo
Detached · MLS® 1046734 · REMAX Professionals (NA)
 📷 42
$859,900
4 bd3 ba4 pk2682 ft²
4165 Emerald Woods Pl
Diver Lake, Nanaimo
Condo Townhouse · MLS® 1050284 · Stonehaus Realty Corp.
 📷 63
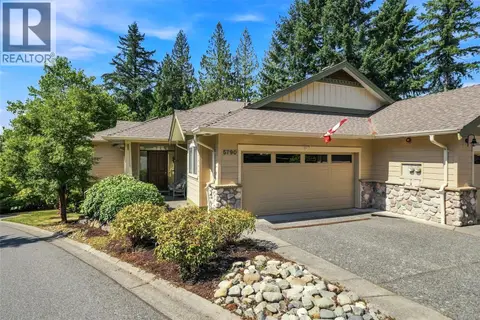
$879,900
3 bd3 ba1 pk2487 ft²
5790 Garnet Pl
North Nanaimo, Nanaimo
Condo Townhouse · MLS® 1048089 · Royal LePage Island Living (PK)
 📷 54
$850,000
2 bd3 ba4 pk2218 ft²
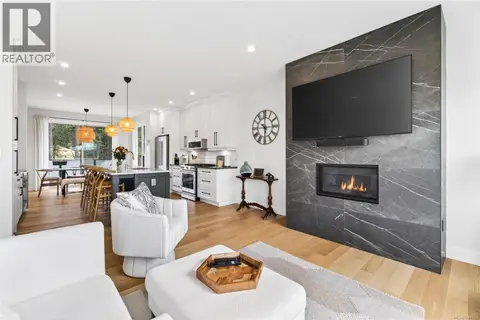
3219 Point Pl
Departure Bay, Nanaimo
Waterfront
Condo Townhouse · MLS® 1051790 · REMAX Professionals (NA)
 📷 31
$898,800
4 bd4 ba4 pk2199 ft²
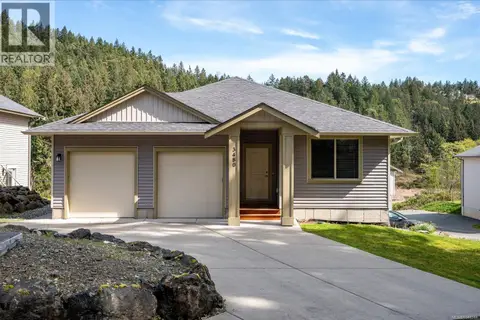
103 1217 Manzanita Pl
Departure Bay, Nanaimo
Condo Townhouse · MLS® 1047923 · eXp Realty (NA)
 📷 52
$899,000
5 bd3 ba5 pk2459 ft²
3480 Pacific Edge Way
Uplands, Nanaimo
Detached · MLS® 1048244 · Royal LePage Nanaimo Realty (NanIsHwyN)