587 Jupiter Court
Sudbury, P3E5N1
Listed by ROYAL LEPAGE NORTH HERITAGE REALTY, BROKERAGE
$649,000
- 3 bedrooms
- 3 bathrooms
Listed 30 days ago · MLS® 2130516
About this home
Welcome to 587 Jupiter Crt nicely situated in one of the quietest neighborhoods in the beautiful & highly desirable Moon Glow subdivision in Sudbury. This solid house offers a very unique opportunity for the person(s) who want to turn their dream into a reality and this home has been priced accordingly to make this happen!! Many of the major reno's have already been done including a new heat-pump-AC in 2023, all new windows on the main and upper floors as well as the sliding patio door between 2019-2025 2025, completely repainted, new roof in 2009 etc... There are 4 levels in this side-split which has 3 bathrooms and 3 bedrooms including a large master bedroom with an ensuite and walk-in closet! The square footage is amazing with a huge rec-room, family room, living room and a dining room next to the kitchen with a cozy breakfast nook and patio doors to the back yard. The potential is infinite and the location is perfect for both executive and family living at its best!!! Book your showing today! Won't last long!! (P.S. This listing has been created without the use of AI.) (id:66966)
Details
- Type
- Detached
- Style
- 4 Level
- Basement
- Full
- Garage
- Garage
- Municipality
- Sudbury
Interior
- Fireplace
- Wood, Gas, Insert, Conventional
- Appliances
- Washer, Dryer - Electric, Refrigerator, Range - Electric
- Flooring
- Carpeted, Linoleum
Heating, cooling and services
- Heating
- Heat Pump, Baseboard heaters
- Air conditioning
- Partially air conditioned
- Water and sewer
- Municipal sewage system
Building and exterior
- Style
- 4 Level
- Roof
- Asphalt shingle
- Foundation
- Block, Concrete
- Outdoor
- Brick, Vinyl siding
Parking
- Driveway and parking
- Attached Garage, Garage
Rooms
| Room | Level | Size | Features |
|---|---|---|---|
| Storage | Lower level | 18'0 x 16'0 | |
| Storage | Lower level | 13'0 x 9'6 | |
| Laundry room | Lower level | 13'3 x 13'3 | |
| Recreational, Games room | Lower level | 18'8 x 17'9 | |
| Bathroom | Second level | 9'6 x 5'0 | |
| Bedroom | Second level | 13'6 x 9'6 | |
| Bedroom | Second level | 11'0 x 9'3 | |
| Primary Bedroom | Second level | 19'0 x 12'9 | |
| Other | Main level | 24'0 x 12'0 | |
| Foyer | Main level | 10'0 x 8'0 | |
| Bathroom | Main level | 5'0 x 5'0 | |
| Family room | Main level | 19'0 x 16'3 | |
| Dining room | Main level | 14'3 x 11'6 | |
| Kitchen | Main level | 8'0 x 18'0 | |
| Living room | Main level | 13'6 x 17'3 |
Location
Location is approximate. See nearby homes on the map
Listed by ROYAL LEPAGE NORTH HERITAGE REALTY, BROKERAGE.

REALTOR®, REALTORS®, and the REALTOR® logo are certification marks that are owned by REALTOR® Canada Inc. and licensed exclusively to The Canadian Real Estate Association (CREA). These certification marks identify real estate professionals who are members of CREA and who must abide by CREA’s By-Laws, Rules, and the REALTOR® Code. The MLS® trademark and the MLS® logo are owned by CREA and identify the professional real estate services provided by members of CREA.
The information contained on this site is based in whole or in part on information that is provided by members of The Canadian Real Estate Association, who are responsible for its accuracy. CREA reproduces and distributes this information as a service for its members and assumes no responsibility for its accuracy.
Similar homes nearby
See more in Sudbury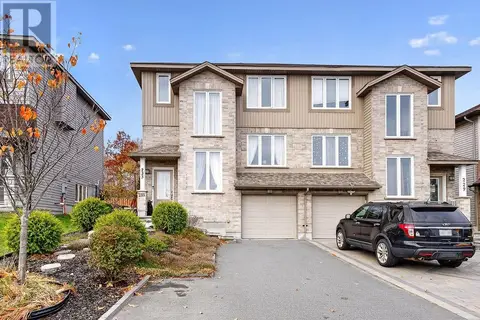 New
📷 58
$649,000
3 bd3 ba
233 Billiards Way
Sudbury
Detached · MLS® 2130986 · RE/MAX CROWN REALTY INC. (SUDBURY)
 📷 52
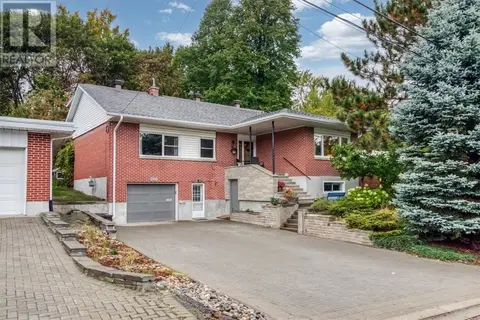
$649,900
5 bd3 ba
655 Beaton Avenue
Sudbury
Detached · MLS® 2130710 · REALTY EXECUTIVES OF SUDBURY LTD, BROKERAGE
 📷 48
$650,000
4 bd3 ba
44 Kiandra Court
Sudbury
Detached · MLS® 2130873 · EXP REALTY, BROKERAGE
 📷 58
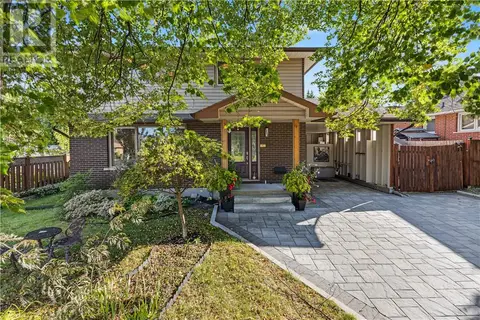
$639,900
4 bd4 ba
1243 Hawthorne Drive
Sudbury
Pool
Detached · MLS® 2130561 · RE/MAX CROWN REALTY INC. (SUDBURY)
 📷 46
$660,000
5 bd3 ba
83 Lakeview Drive
Sudbury
Detached · MLS® 2129776 · LAKE CITY REALTY LTD. BROKERAGE
 📷 43
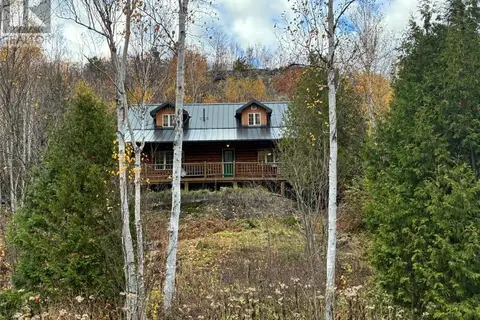
$664,900
3 bd2 ba
5087 Tilton Lake Road
Sudbury
Detached · MLS® 2130290 · REAL BROKER ONTARIO LTD, BROKERAGE
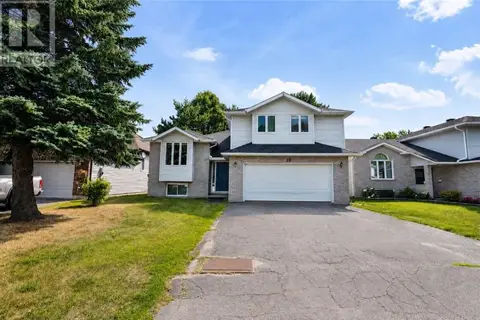 📷 21
$629,900
5 bd3 ba
10 Dorchester Crescent
Sudbury
Detached · MLS® 2129792 · RE/MAX CROWN REALTY INC. (SUDBURY)
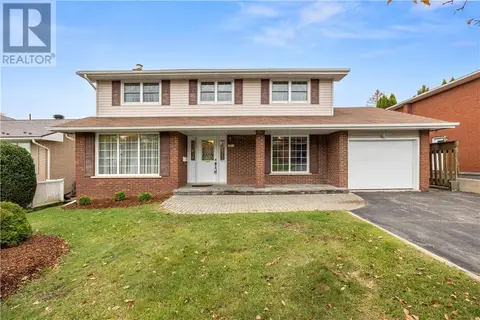 📷 53
$629,900
4 bd4 ba
1231 Montrose Avenue
Sudbury
Detached · MLS® 2130941 · RE/MAX CROWN REALTY INC. (SUDBURY)