1243 Hawthorne Drive
Sudbury, P3A1K8
Listed by RE/MAX CROWN REALTY INC. (SUDBURY)
$639,900
- 4 bedrooms
- 4 bathrooms
Listed 26 days ago · MLS® 2130561
About this home
Welcome to this beautifully updated home in a convenient central New Sudbury location, offering an excellent combination of comfort, modern upgrades, and energy efficiency. A standout feature is the newly installed solar panel system, with the potential to save you up to approximately $300 on your monthly hydro bills! Offering 3 bedrooms and 3.5 bathrooms, the layout provides excellent space for families, along with the opportunity to add a fourth bedroom in the basement. The primary bedroom features a large walk-in closet and private ensuite with heated floors. The main floor has been thoughtfully opened up, with an expanded living room creating a bright, spacious feel throughout the principal living areas. The renovated kitchen offers plenty of counter space, new appliances, and a convenient wet bar or coffee station. Just off the kitchen, a walkout leads to the beautiful south-facing backyard, where you can enjoy plenty of sunshine around the pool, hot tub, and BBQ station, an ideal setup for summer entertaining and relaxing at home. Additional upgrades include a new driveway, carport, and shingles. The extra space beside the carport offers fantastic potential for additional outdoor storage or the possibility of expanding into a larger garage. With extensive updates, energy-saving features, flexible living space, and a great New Sudbury location, this home offers an excellent combination of comfort, function, and outdoor living. (id:66966)
Details
- Type
- Detached
- Style
- 2 Level
- Basement
- Full
- Municipality
- Sudbury
Interior
- Fireplace
- Gas, Insert
- Flooring
- Tile, Laminate, Carpeted
Heating, cooling and services
- Heating
- Baseboard heaters
- Water and sewer
- Municipal sewage system
Building and exterior
- Style
- 2 Level
- Roof
- Asphalt shingle
- Foundation
- Poured Concrete
- Pool
- Above ground pool
- Outdoor
- Brick, Vinyl siding
Parking
- Driveway and parking
- Carport
Rooms
| Room | Level | Size | Features |
|---|---|---|---|
| Bathroom | Basement | 10'1"" x 6'11"" | |
| Den | Basement | 13'1"" x 27'11"" | |
| Recreational, Games room | Basement | 12'10"" x 8'6"" | |
| Family room | Basement | 12'0"" x 14'1"" | |
| Bathroom | Second level | 9'3"" x 5'0"" | |
| Bedroom | Second level | 10'5"" x 10'8"" | |
| Ensuite | Second level | 8'10"" x 5'3"" | |
| Primary Bedroom | Second level | 12'7"" x 9'7"" | |
| Bedroom | Second level | 10'5"" x 12'7"" | |
| Bathroom | Main level | 5'10"" x 5'0"" | |
| Kitchen | Main level | 13'3"" x 26'2"" | |
| Living room | Main level | 22'11"" x 17'3"" |
Location
Location is approximate. See nearby homes on the map
Listed by RE/MAX CROWN REALTY INC. (SUDBURY).

REALTOR®, REALTORS®, and the REALTOR® logo are certification marks that are owned by REALTOR® Canada Inc. and licensed exclusively to The Canadian Real Estate Association (CREA). These certification marks identify real estate professionals who are members of CREA and who must abide by CREA’s By-Laws, Rules, and the REALTOR® Code. The MLS® trademark and the MLS® logo are owned by CREA and identify the professional real estate services provided by members of CREA.
The information contained on this site is based in whole or in part on information that is provided by members of The Canadian Real Estate Association, who are responsible for its accuracy. CREA reproduces and distributes this information as a service for its members and assumes no responsibility for its accuracy.
Similar homes nearby
See more in Sudbury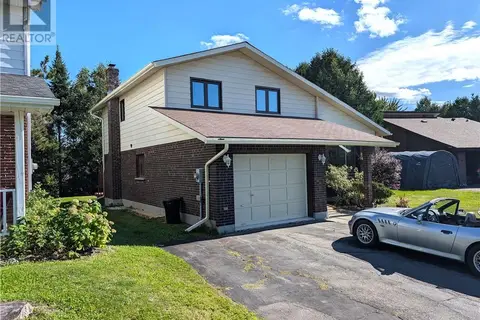 📷 51
$649,000
3 bd3 ba
587 Jupiter Court
Sudbury
Detached · MLS® 2130516 · ROYAL LEPAGE NORTH HERITAGE REALTY, BROKERAGE
 New
📷 58
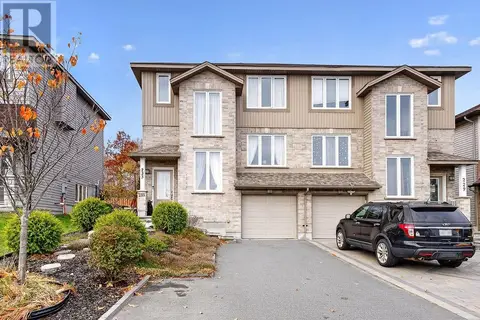
$649,000
3 bd3 ba
233 Billiards Way
Sudbury
Detached · MLS® 2130986 · RE/MAX CROWN REALTY INC. (SUDBURY)
 📷 21
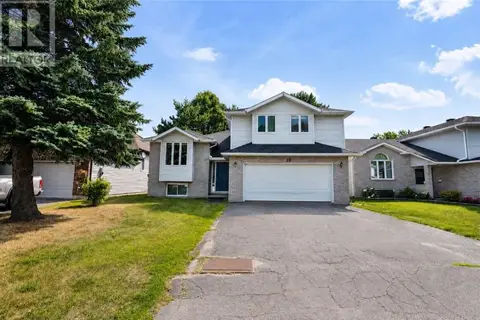
$629,900
5 bd3 ba
10 Dorchester Crescent
Sudbury
Detached · MLS® 2129792 · RE/MAX CROWN REALTY INC. (SUDBURY)
 📷 52
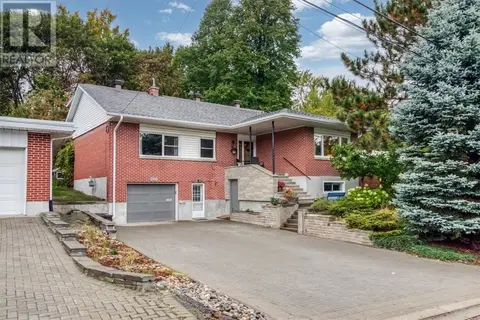
$649,900
5 bd3 ba
655 Beaton Avenue
Sudbury
Detached · MLS® 2130710 · REALTY EXECUTIVES OF SUDBURY LTD, BROKERAGE
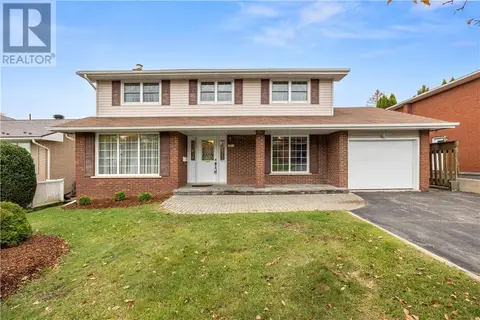 📷 53
$629,900
4 bd4 ba
1231 Montrose Avenue
Sudbury
Detached · MLS® 2130941 · RE/MAX CROWN REALTY INC. (SUDBURY)
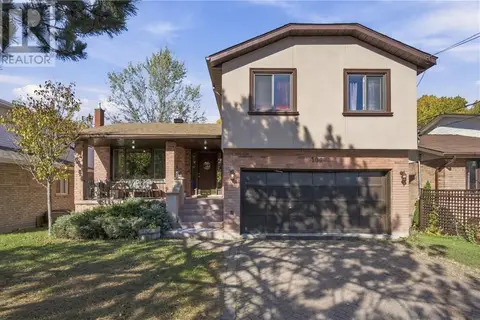
 📷 48
$650,000
4 bd3 ba
44 Kiandra Court
Sudbury
Detached · MLS® 2130873 · EXP REALTY, BROKERAGE
 New
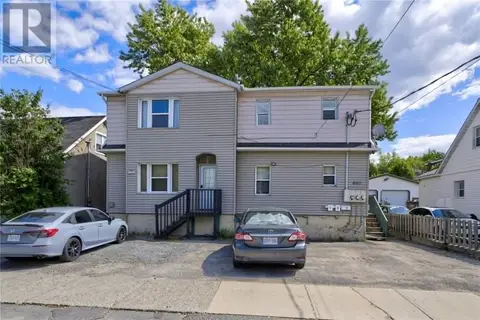
📷 19
$624,800
5 bd3 ba
104 CATALINA Court
Sudbury
Detached · MLS® 2131047 · RE/MAX CROWN REALTY INC. (SUDBURY)
 📷 26
$620,000
601 Ash Street
Sudbury
Multi-family · MLS® 2128779 · COLDWELL BANKER - CHARLES MARSH REAL ESTATE, BROKERAGE