5868 MacGREGOR Road
Peachland, Peachland, BC, V0H1X4
Listed by eXp Realty (Kelowna)
$899,000
- 4 bedrooms
- 2 bathrooms
- 6 parking
- 2308 sq ft
Listed 82 days ago · MLS® 10395254
About this home
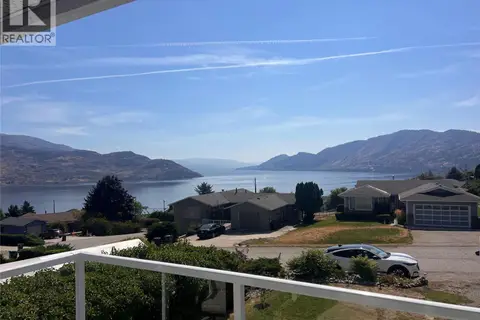
Stunning panoramic lake views from the front and picturesque vineyard, wildlife and forest views from the back create an unforgettable setting at this beautiful Peachland property. Situated on a large lot on a quiet no-through road, this versatile home offers exceptional flexibility, income potential, and room to grow. The bright open-concept main level features a spacious kitchen flowing into the living and dining areas, perfect for entertaining, with two bedrooms upstairs. Enjoy your morning coffee on the upper deck or unwind on the covered lower patio, both showcasing breathtaking lake views, or dine on the rear deck overlooking the private, beautifully landscaped backyard and vineyard. The lower level includes a third bedroom, large laundry/storage room with carport access, plus a self-contained 1-bedroom, 1-bath in-law suite that could easily be incorporated back into the home or expanded into a 2-bedroom suite. A charming cabin offers even more possibilities as a guest space, home office, gym, or art studio. The workshop beneath the rear deck is ideal for hobbies or could become a wine cellar. Ample parking includes space for RVs, boats, and multiple vehicles. Nine irrigation zones make maintaining the grounds effortless. Brand new roof, septic field replaced approximately 2 years ago, and hot water tank replaced approximately 1 year ago. Excellent mortgage-helper opportunity with month-to-month tenants in both the suite and cabin who would love to stay. Close to shopping, schools, recreation, and everything Peachland has to offer. (id:66966)
Details
- Type
- Detached
- Size
- 2308 sq ft
- Basement
- Full
- Property tax
- $5,092
- Neighbourhood
- Peachland
- Municipality
- Peachland
Interior
- Fireplace
- Gas
- Appliances
- Washer, Refrigerator, Range - Gas, Dishwasher, Dryer, Microwave
- Flooring
- Laminate, Ceramic Tile
Heating, cooling and services
- Heating
- Forced air, See remarks
- Air conditioning
- Wall unit
- Water and sewer
- Septic tank
Building and exterior
- Year built
- 1971
- Roof
- Asphalt shingle
- Outdoor
- Cedar Siding
Parking
- Total parking
- 6
- Driveway and parking
- Carport, Additional Parking
Rooms
| Room | Level | Size | Features |
|---|---|---|---|
| Full bathroom | Secondary Dwelling Unit | 5'11'' x 3'8'' | |
| Utility room | Lower level | 3'8'' x 7'5'' | |
| Kitchen | Additional Accommodation | 8'6'' x 10'1'' | |
| Workshop | Lower level | 19'1'' x 21'3'' | |
| Living room | Additional Accommodation | 18'3'' x 19'3'' | |
| Bedroom | Additional Accommodation | 12' x 19'7'' | |
| Full bathroom | Additional Accommodation | 8'6'' x 6'11'' | |
| Laundry room | Lower level | 9'1'' x 23'10'' | |
| Bedroom | Lower level | 8'6'' x 12' | |
| Bedroom | Main level | 9'5'' x 10'6'' | |
| 4pc Bathroom | Main level | 4'11'' x 8'9'' | |
| Primary Bedroom | Main level | 16' x 10'11'' | |
| Foyer | Main level | 4'11'' x 9'1'' | |
| Dining room | Main level | 6'7'' x 9'9'' | |
| Living room | Main level | 18'7'' x 19'4'' | |
| Kitchen | Main level | 9'9'' x 19'5'' |
Location
Location is approximate. See nearby homes on the map
Listed by eXp Realty (Kelowna).

REALTOR®, REALTORS®, and the REALTOR® logo are certification marks that are owned by REALTOR® Canada Inc. and licensed exclusively to The Canadian Real Estate Association (CREA). These certification marks identify real estate professionals who are members of CREA and who must abide by CREA’s By-Laws, Rules, and the REALTOR® Code. The MLS® trademark and the MLS® logo are owned by CREA and identify the professional real estate services provided by members of CREA.
The information contained on this site is based in whole or in part on information that is provided by members of The Canadian Real Estate Association, who are responsible for its accuracy. CREA reproduces and distributes this information as a service for its members and assumes no responsibility for its accuracy.
Similar homes nearby
See more in Peachland 📷 51
$899,900
3 bd2 ba8 pk1444 ft²
4172 San Clemente Avenue
Peachland, Peachland
Detached · MLS® 10392182 · REMAX Kelowna
 📷 40
$899,900
3 bd3 ba6 pk2063 ft²
6160 Davies Crescent
Peachland, Peachland
Detached · MLS® 10399503 · Coldwell Banker Horizon Realty
 📷 68
$899,900
4 bd3 ba8 pk2825 ft²
5827 Victoria Street
Peachland, Peachland
Detached · MLS® 10401690 · Royal LePage Kelowna
 📷 69
$879,000
2 bd2 ba9 pk2234 ft²
6226 Sanderson Avenue
Peachland, Peachland
Pool
Detached · MLS® 10402227 · Vantage West Realty Inc.
 📷 82
$878,000
3 bd3 ba2 pk2624 ft²
3608 Lever Court
Peachland, Peachland
Detached · MLS® 10402245 · Coldwell Banker Horizon Realty
 📷 39
$940,000
Lot B Trepanier Road
Peachland, Peachland
Vacant Land · MLS® 10379635 · Rival Realty Inc.
 📷 58
$849,900
4 bd3 ba2 pk2377 ft²
5245 Sutherland Road
Peachland, Peachland
Detached · MLS® 10400104 · Stonehaus Realty Corp
 📷 63
$849,900
3 bd2 ba2 pk2551 ft²
5220 Sutherland Road
Peachland, Peachland
Detached · MLS® 10400422 · Century 21 Assurance Realty Ltd