585 COLBORNE Street E Unit# 107
Victoria/Arthur, Brantford, N3S0K4
Listed by Pay It Forward Realty
$629,919
- 3 bedrooms
- 4 bathrooms
- 2 parking
- 2097 sq ft
Listed 141 days ago · MLS® 40835450
About this home
Welcome to #107-585 Colborne Street, an exceptional mixed-use property that seamlessly combines professional versatility with upscale residential living. This property provides the perfect balance of business functionality and modern comfort in one desirable location. The main level features a premier commercial suite complete with its own private 2-piece bathroom, creating an ideal space for an income-generating commercial opportunity. Surrounded by a thriving mix of established businesses including a law office, optometrist, barber shop, beauty supply store, sandwich shop, and other successful local retailers, this location offers excellent exposure within a vibrant commercial community. Above, the upper levels transition into a beautifully designed residential retreat that offers 3 bedrooms plus a den. The second level boasts an open-concept layout featuring a stylish modern kitchen overlooking the living room, creating an inviting atmosphere for entertaining. A door from the living room provides direct access to the front deck, perfect for enjoying morning coffee or unwinding outdoors. A separate dining area offers ample space for large family dinners and entertaining guests. The third level serves as a luxurious private sanctuary highlighted by the impressive primary retreat. This elegant space features a walk-in closet, private balcony, and a spa-inspired 5-piece ensuite complete with a separate soaker tub and glass shower. Two additional bedrooms, a well-appointed 4-piece bathroom, and the convenience of upper-level laundry complete this thoughtfully designed floor. Ideally located in a thriving community this property is close to Hwy 403, schools, shopping centres, restaurants, parks, and everyday amenities. Combining commercial potential with sophisticated residential living, this truly unique property delivers an outstanding lifestyle and investment opportunity in one remarkable package. Some images shown may be virtually staged. (id:66966)
Details
- Type
- Att/Row/Townhouse
- Size
- 2097 sq ft
- Basement
- None
- Garage
- Garage
- Property tax
- $3,887
- Maintenance fee
- $135/month
- Neighbourhood
- Victoria/Arthur
- Municipality
- Brantford
Interior
- Bedrooms
- 3 above ground
- Fireplace
- No
- Appliances
- Washer, Refrigerator, Dishwasher, Stove, Dryer
Heating, cooling and services
- Heating
- Forced air, Natural gas
- Air conditioning
- Central air conditioning
- Water and sewer
- Municipal sewage system
Building and exterior
- Year built
- 2023
- Foundation
- Poured Concrete
- Outdoor
- Brick, Aluminum siding
Parking
- Total parking
- 2
- Driveway and parking
- Attached Garage
Rooms
| Room | Level | Size | Features |
|---|---|---|---|
| Laundry room | Third level | 5'11'' x 3'3'' | |
| 4pc Bathroom | Third level | 4'10'' x 8'11'' | |
| Bedroom | Third level | 7'10'' x 8'6'' | |
| Bedroom | Third level | 11'10'' x 8'11'' | |
| 5pc Ensuite bath | Third level | 8'7'' x 8'11'' | |
| Primary Bedroom | Third level | 14'11'' x 16'11'' | |
| Other | Second level | 9'4'' x 7'7'' | |
| 2pc Bathroom | Second level | 4'11'' x 4'4'' | |
| Dining room | Second level | 16'2'' x 12'2'' | |
| Kitchen | Second level | 13'4'' x 13'4'' | |
| Living room | Second level | 11'3'' x 16'11'' | |
| 2pc Bathroom | Main level | 8'8'' x 6'7'' | |
| Other | Main level | 14'6'' x 16'11'' | |
| Foyer | Main level | 19'11'' x 6'9'' |
Location
Location is approximate. See nearby homes on the map
Listed by Pay It Forward Realty.

REALTOR®, REALTORS®, and the REALTOR® logo are certification marks that are owned by REALTOR® Canada Inc. and licensed exclusively to The Canadian Real Estate Association (CREA). These certification marks identify real estate professionals who are members of CREA and who must abide by CREA’s By-Laws, Rules, and the REALTOR® Code. The MLS® trademark and the MLS® logo are owned by CREA and identify the professional real estate services provided by members of CREA.
The information contained on this site is based in whole or in part on information that is provided by members of The Canadian Real Estate Association, who are responsible for its accuracy. CREA reproduces and distributes this information as a service for its members and assumes no responsibility for its accuracy.
Similar homes nearby
See more in Brantford 📷 33
$599,000
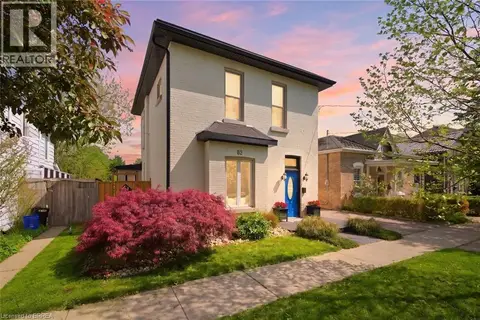
5 bd4 ba7 pk2476 ft²
8 VICTORIA Street
Victoria/Arthur, Brantford
Multiplex
Triplex · MLS® 40862810 · Re/Max Twin City Realty Inc.
 📷 39
$564,900
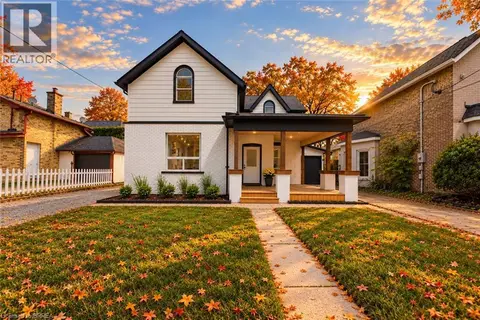
4 bd2 ba1899 ft²
62 EAST Avenue
Victoria/Arthur, Brantford
Detached · MLS® 40865847 · Century 21 Heritage House Ltd
 New
📷 27
$549,900
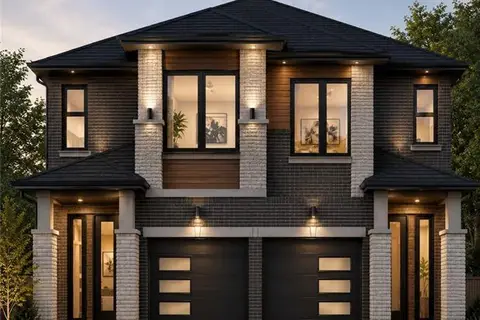
5 bd1 ba1 pk1998 ft²
42 PEEL Street
Victoria/Arthur, Brantford
Detached · MLS® 40872759 · Re/Max Twin City Realty Inc
 📷 5
$520,000
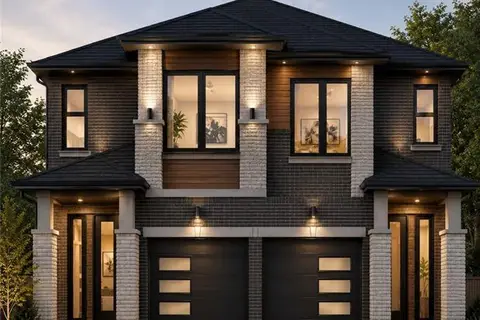
3 bd3 ba1779 ft²
43 EAST Avenue Unit# B
Victoria/Arthur, Brantford
Link · MLS® 40850820 · Re/Max Twin City Realty Inc
 📷 5
$520,000
3 bd3 ba1779 ft²
43 EAST Avenue Unit# A
Victoria/Arthur, Brantford
Link · MLS® 40850817 · Re/Max Twin City Realty Inc
 📷 24
$629,919
2+2 bd2 ba5 pk1490 ft²
52 BURWELL Street
Holmedale, Brantford
Detached · MLS® 40869302 · Pay It Forward Realty
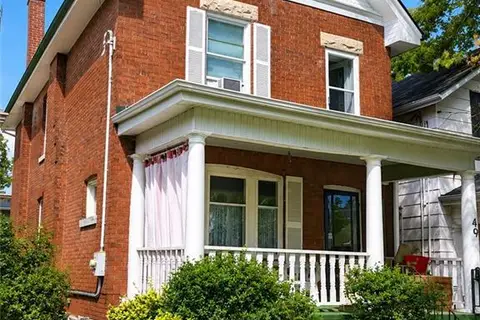 📷 28
$629,900
3 bd1 ba1325 ft²
49 PALMERSTON Avenue
Lansdowne, Brantford
Detached · MLS® 40853712 · Royal LePage Action Realty
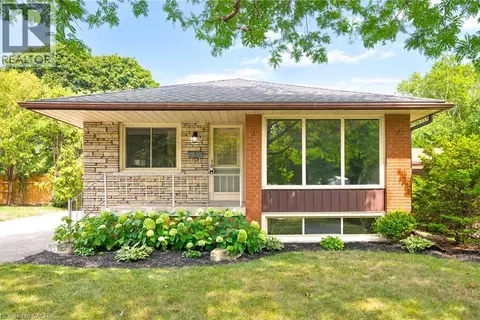 📷 50
$629,900
3 bd2 ba4 pk1090 ft²
6 ROBROY Court
Fairview/Greenbrier, Brantford
Detached · MLS® 40855173 · GRAND WEST REALTY INC., BROKERAGE