5841 THOMPSON ROAD
Williams Lake, BC, V0L1R0
Listed by eXp Realty (100 Mile)
$224,900
- 4 bedrooms
- 1 bathrooms
- 1214 sq ft
Listed 7 days ago · MLS® R3175412
About this home
Adventure starts right outside your door! Set on 2 private acres in the heart of Nimpo Lake, this property offers the freedom to embrace the Chilcotin lifestyle, with fishing, lakes, ATV trails and community trails all close by. This comfortable family home features a bright main floor with living room, kitchen and dining area, 3 bedrooms and a 3-pce bath. Downstairs offers a 4th bedroom, rec room, laundry, storage and separate entry, with potential for an in-law suite. Updates since 2020 include the roof, vinyl windows, hot water tank and stove. Outside, enjoy a parklike setting with a fenced garden, greenhouse, storage and woodshed. Telus Fibre keeps you connected, while Anahim Lake is just 15 minutes away for school, work, airport and everyday amenities. Your Chilcotin adventure awaits. (id:66966)
Details
- Type
- Detached
- Style
- Split level entry
- Size
- 1214 sq ft
- Basement
- Partially finished, Full
- Property tax
- $1,681 (2026)
- Municipality
- Williams Lake
Interior
- Fireplace
- No
- Appliances
- Washer, Refrigerator, Dishwasher, Stove, Dryer
Heating, cooling and services
- Heating
- Forced air, Electric, Wood
Building and exterior
- Style
- Split level entry
- Year built
- 1983
- Roof
- Asphalt shingle, Conventional
- Foundation
- Preserved Wood
Parking
- Driveway and parking
- Open
Rooms
| Room | Level | Size | Features |
|---|---|---|---|
| Living room | Main level | 3.63 × 4.24 m (11'11" × 13'11") | |
| Kitchen | Main level | 3.32 × 5.64 m (10'11" × 18'6") | |
| Primary Bedroom | Main level | 3.32 × 3.44 m (10'11" × 11'4") | |
| Bedroom 2 | Main level | 3.2 × 2.83 m (10'6" × 9'4") | |
| Bedroom 3 | Main level | 3.23 × 2.9 m (10'7" × 9'6") | |
| Den | Lower level | 5.82 × 7.35 m (19'1" × 24'1") | |
| Recreational, Games room | Lower level | 5.82 × 3.69 m (19'1" × 12'1") | |
| Bedroom 4 | Lower level | 4.05 × 3.72 m (13'4" × 12'2") |
Location
Location is approximate. See nearby homes on the map
Listed by eXp Realty (100 Mile).

REALTOR®, REALTORS®, and the REALTOR® logo are certification marks that are owned by REALTOR® Canada Inc. and licensed exclusively to The Canadian Real Estate Association (CREA). These certification marks identify real estate professionals who are members of CREA and who must abide by CREA’s By-Laws, Rules, and the REALTOR® Code. The MLS® trademark and the MLS® logo are owned by CREA and identify the professional real estate services provided by members of CREA.
The information contained on this site is based in whole or in part on information that is provided by members of The Canadian Real Estate Association, who are responsible for its accuracy. CREA reproduces and distributes this information as a service for its members and assumes no responsibility for its accuracy.
Similar homes nearby
See more in Williams Lake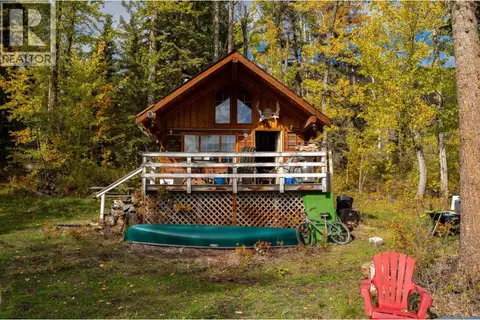 📷 15
$225,000
1 bd1 ba512 ft²
LOT 2 NEMAIAH VALLEY ROAD
Williams Lake
Waterfront
Recreational · MLS® R3173533 · Crosina Realty Ltd.
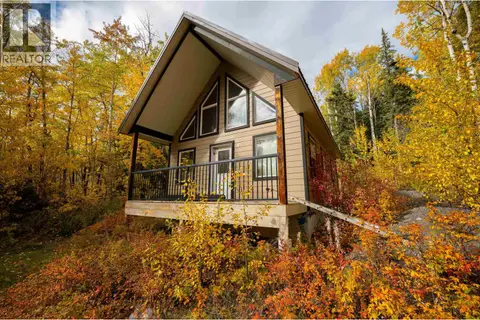 📷 21
$229,000
1 bd0 ba697 ft²
LOT 1 NEMAIAH VALLEY ROAD
Williams Lake
Waterfront
Recreational · MLS® R3173512 · Crosina Realty Ltd.
 📷 20
$230,000
2 bd2 ba924 ft²
63 770 ELEVENTH AVENUE
Williams Lake
Mobile/Trailer · MLS® R3174788 · RE/MAX Williams Lake Realty
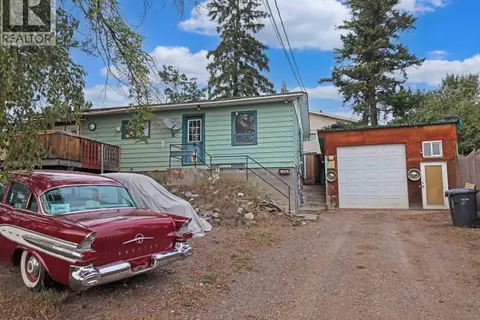 📷 23
$246,000
2 bd1 ba992 ft²
1176 N 2ND AVENUE
Williams Lake
Detached · MLS® R3157496 · eXp Realty
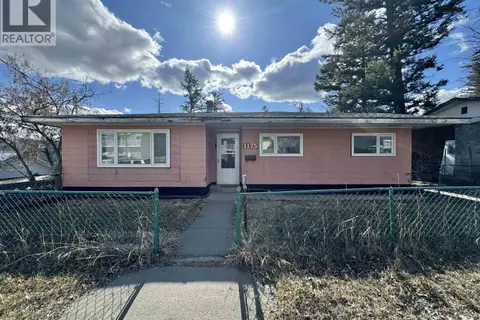 📷 12
$247,900
4 bd1 ba2200 ft²
1175 N SECOND AVENUE
Williams Lake
Detached · MLS® R3107523 · Royal LePage Interior Properties
 📷 6
$199,900
12252 W MAXWELL CREEK ROAD
Williams Lake
Vacant Land · MLS® R3129780 · RE/MAX Sabre Realty Group
 📷 13
$199,000
417 WOODLAND DRIVE
Williams Lake
Vacant Land · MLS® R3102315 · RE/MAX Williams Lake Realty
 📷 12
$259,000
4256 SPUR ROAD
Williams Lake
Waterfront
Vacant Land · MLS® R3117201 · Horsefly Realty