1176 N 2ND AVENUE
Williams Lake, BC, V2G1X8
Listed by eXp Realty
$246,000
- 2 bedrooms
- 1 bathrooms
- 992 sq ft
Listed 62 days ago · MLS® R3157496
About this home
Calling all first-time home buyers! Here’s an opportunity to skip the strata fees, own the land beneath you, and start building equity in a detached home of your own. This 3-bedroom, 1-bathroom home offers a practical layout with plenty of potential to update, improve, and make it yours over time. Outside, the detached 20' x 16' workshop with a 10' door is a major bonus—ideal for projects, storage, tools, toys, or anyone needing dedicated workspace at home. Set on its own lot with room to enjoy the outdoors, this is the kind of affordable property that gives you a solid starting point today and the opportunity to add value for tomorrow. If you've been waiting for a realistic way to break into homeownership, this one deserves a look. (id:66966)
Details
- Type
- Detached
- Size
- 992 sq ft
- Basement
- Unfinished, Partial
- Garage
- Garage
- Property tax
- $2,871 (2026)
- Municipality
- Williams Lake
Interior
- Fireplace
- No
- Appliances
- Washer, Refrigerator, Dishwasher, Stove, Dryer
Heating, cooling and services
- Heating
- Forced air, Natural gas
Building and exterior
- Year built
- 1956
- Roof
- Asphalt shingle, Conventional
- Foundation
- Concrete Perimeter
- Outdoor
- Aluminum siding
Parking
- Driveway and parking
- Detached Garage
Rooms
| Room | Level | Size | Features |
|---|---|---|---|
| Living room | Main level | 4.82 × 3.6 m (15'10" × 11'10") | |
| Kitchen | Main level | 2.47 × 2.47 m (8'1" × 8'1") | |
| Dining room | Main level | 3.35 × 2.87 m (11' × 9'5") | |
| Primary Bedroom | Main level | 3.6 × 3.29 m (11'10" × 10'10") | |
| Bedroom 2 | Main level | 3.57 × 2.04 m (11'8" × 6'8") | |
| Office | Main level | 2.44 × 2.77 m (8' × 9'1") | |
| Workshop | Basement | 4.27 × 4.88 m (14' × 16') |
Location
Location is approximate. See nearby homes on the map
Listed by eXp Realty.

REALTOR®, REALTORS®, and the REALTOR® logo are certification marks that are owned by REALTOR® Canada Inc. and licensed exclusively to The Canadian Real Estate Association (CREA). These certification marks identify real estate professionals who are members of CREA and who must abide by CREA’s By-Laws, Rules, and the REALTOR® Code. The MLS® trademark and the MLS® logo are owned by CREA and identify the professional real estate services provided by members of CREA.
The information contained on this site is based in whole or in part on information that is provided by members of The Canadian Real Estate Association, who are responsible for its accuracy. CREA reproduces and distributes this information as a service for its members and assumes no responsibility for its accuracy.
Similar homes nearby
See more in Williams Lake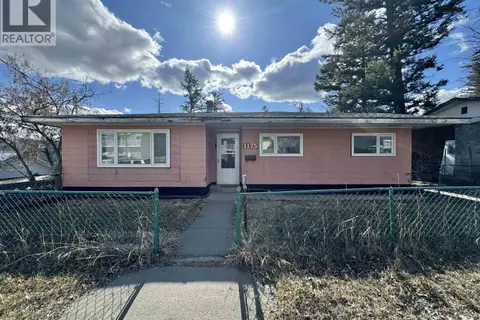 📷 12
$247,900
4 bd1 ba2200 ft²
1175 N SECOND AVENUE
Williams Lake
Detached · MLS® R3107523 · Royal LePage Interior Properties
 📷 12
$259,000
4256 SPUR ROAD
Williams Lake
Waterfront
Vacant Land · MLS® R3117201 · Horsefly Realty
 📷 20
$230,000
2 bd2 ba924 ft²
63 770 ELEVENTH AVENUE
Williams Lake
Mobile/Trailer · MLS® R3174788 · RE/MAX Williams Lake Realty
 📷 21
$229,000
1 bd0 ba697 ft²
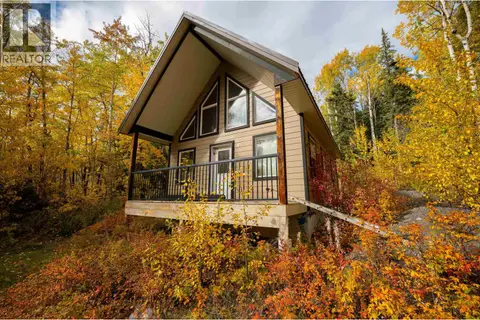
LOT 1 NEMAIAH VALLEY ROAD
Williams Lake
Waterfront
Recreational · MLS® R3173512 · Crosina Realty Ltd.
 📷 31
$265,000
0 bd0 ba320 ft²
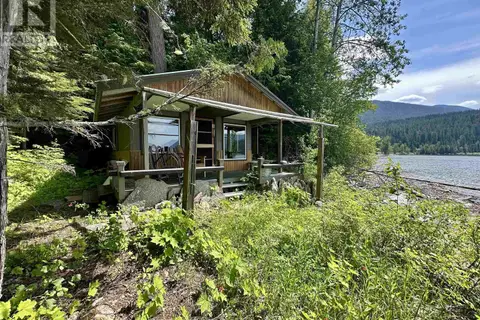
DL 5192 EAST ARM QUESNEL LAKE
Williams Lake
Waterfront
Recreational · MLS® R3016326 · Landquest Realty Corp (Northern)
 📷 15
$225,000
1 bd1 ba512 ft²
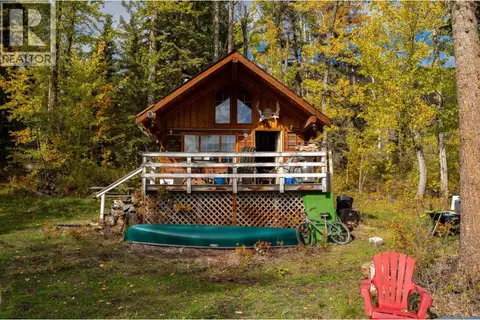
LOT 2 NEMAIAH VALLEY ROAD
Williams Lake
Waterfront
Recreational · MLS® R3173533 · Crosina Realty Ltd.
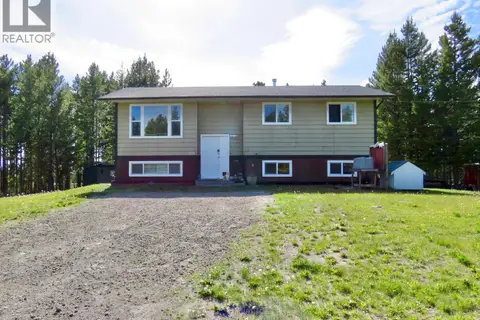 📷 30
$224,900
4 bd1 ba1214 ft²
5841 THOMPSON ROAD
Williams Lake
Detached · MLS® R3175412 · eXp Realty (100 Mile)
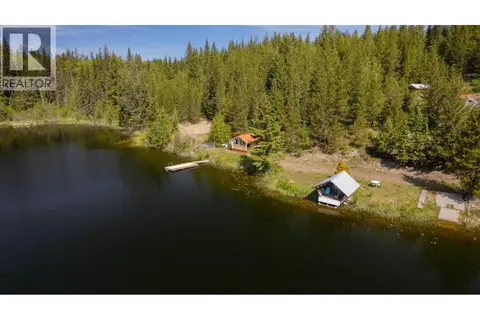 📷 40
$269,000
0 bd0 ba190 ft²
LOT A STARLIKE LAKE ROAD
Williams Lake
Waterfront
Recreational · MLS® R3166257 · eXp Realty (100 Mile)