582 WOODVIEW Road
Dynes, Burlington, L7N3A1
Listed by Royal LePage State Realty Inc.
$799,900
- 3 bedrooms
- 2 bathrooms
- 2 parking
- 1326 sq ft
Listed 166 days ago · MLS® 40828529
About this home
Attention first-time buyers, young families, and downsizers! This 3-level backsplit in Burlington’s popular Roseland neighbourhood offers a fantastic opportunity to get into a well-established, family-friendly area with Makwendam Public school and Sweetgrass Park across the street. Featuring 3 bedrooms and a functional layout, this home is ideal for those looking to add their own personal touch and build equity. The main floor and bedroom level features hardwood flooring. The cozy family room has large windows and a gas fireplace. With a little TLC, the potential here is undeniable. Conveniently located for commuters with quick access to the QEW and Hwy 403, and just minutes to all amenities along Fairview Street including shopping, dining, and everyday essentials. Don’t miss your chance to make this home your own! (id:66966)
Details
- Type
- Detached
- Style
- Other
- Size
- 1326 sq ft
- Basement
- Partially finished, Partial
- Property tax
- $4,782
- Neighbourhood
- Dynes
- Municipality
- Burlington
Interior
- Bedrooms
- 3 above ground
- Fireplace
- Yes
- Appliances
- Washer, Refrigerator, Stove, Dryer
Heating, cooling and services
- Heating
- Forced air, Natural gas
- Air conditioning
- Central air conditioning
- Water and sewer
- Municipal sewage system
Building and exterior
- Year built
- 1972
- Outdoor
- Aluminum siding, Brick Veneer
Parking
- Total parking
- 2
- Driveway and parking
- Carport
Rooms
| Room | Level | Size | Features |
|---|---|---|---|
| Dining room | Main level | 9'8'' x 9'6'' | |
| Living room | Main level | 10'11'' x 23'10'' | |
| Kitchen | Main level | 9'5'' x 13'11'' | |
| Bedroom | Second level | 8'10'' x 9'3'' | |
| Bedroom | Second level | 10'11'' x 8'10'' | |
| Primary Bedroom | Second level | 12'4'' x 9'11'' | |
| 4pc Bathroom | Second level | ||
| Recreation room | Lower level | 11'10'' x 19'2'' | |
| Laundry room | Lower level | 12'10'' x 11'0'' | |
| 2pc Bathroom | Lower level | ||
| Foyer | Main level | 10'11'' x 4'0'' |
Location
Location is approximate. See nearby homes on the map
Listed by Royal LePage State Realty Inc..

REALTOR®, REALTORS®, and the REALTOR® logo are certification marks that are owned by REALTOR® Canada Inc. and licensed exclusively to The Canadian Real Estate Association (CREA). These certification marks identify real estate professionals who are members of CREA and who must abide by CREA’s By-Laws, Rules, and the REALTOR® Code. The MLS® trademark and the MLS® logo are owned by CREA and identify the professional real estate services provided by members of CREA.
The information contained on this site is based in whole or in part on information that is provided by members of The Canadian Real Estate Association, who are responsible for its accuracy. CREA reproduces and distributes this information as a service for its members and assumes no responsibility for its accuracy.
Similar homes nearby
See more in Burlington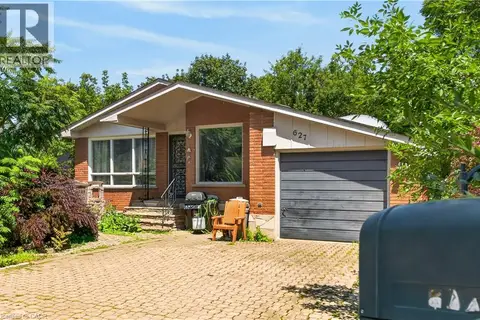 📷 16
$819,900
3+2 bd2 ba4 pk1331 ft²
627 GENEVA PARK Drive
Dynes, Burlington
Detached · MLS® 40859157 · Royal LePage State Realty Inc.
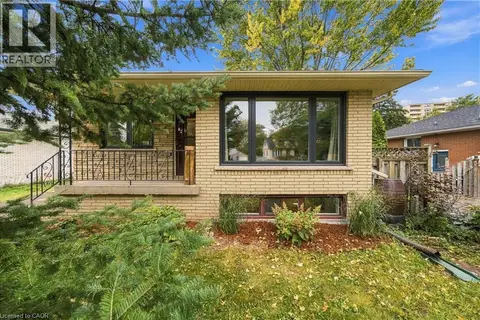 📷 48
$924,900
3+1 bd2 ba6 pk1719 ft²
662 DYNES Road
Dynes, Burlington
Detached · MLS® 40867625 · Right at Home Realty
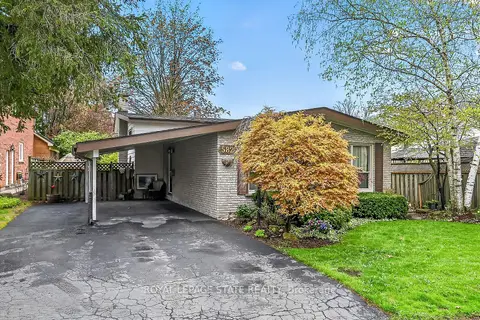 📷 50🎥 Tour
$799,900
Reduced $50,000 (↓ 6%)
≈ $3,503/mo mortgage · 20% down
3 bd2 ba2 pk700-1100 ft²
582 Woodview Road
Roseland, Burlington
Fixer-upperGO station 2.8 kmWalkable
Detached · MLS® W13103770 · ROYAL LEPAGE STATE REALTY
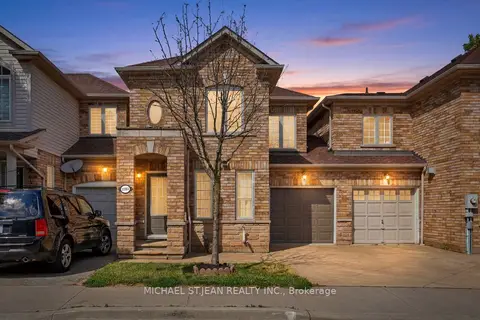 📷 42
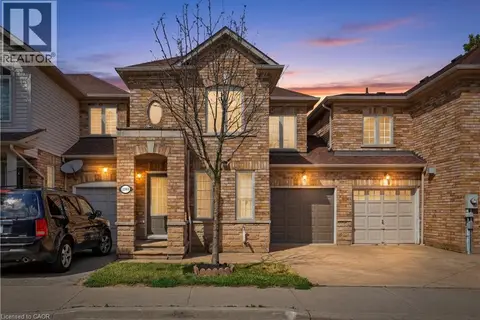
$799,900
Reduced $100,000 (↓ 11%)
≈ $3,503/mo mortgage · 20% down
3+1 bd4 ba2 pk1100-1500 ft²
2393 Curtis Road
Orchard, Burlington
WalkableSchool 3 min walk
Att/Row/Townhouse · MLS® W13438250 · MICHAEL ST.JEAN REALTY INC.
 📷 50
$799,900
≈ $3,503/mo mortgage · 20% down
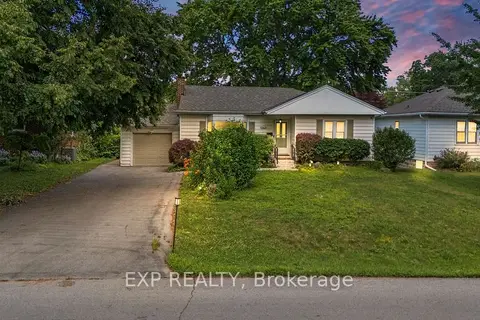
2+3 bd2 ba7 pk1100-1500 ft²
1063 Joan Drive
LaSalle, Burlington
GO station 1.8 kmSchool 4 min walkPark nearby
Detached · MLS® W13856710 · EXP REALTY
 📷 4
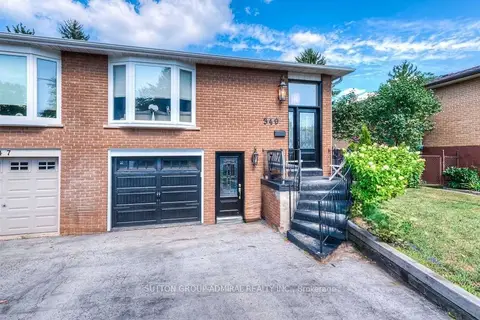
$799,900
≈ $3,503/mo mortgage · 20% down
4 bd2 ba2 pk1500-2000 ft²
349 Enfield Road
LaSalle, Burlington
Basement suiteGO station 1.0 kmSchool 6 min walk
Semi-Detached · MLS® W13871692 · SUTTON GROUP-ADMIRAL REALTY INC.
 📷 42
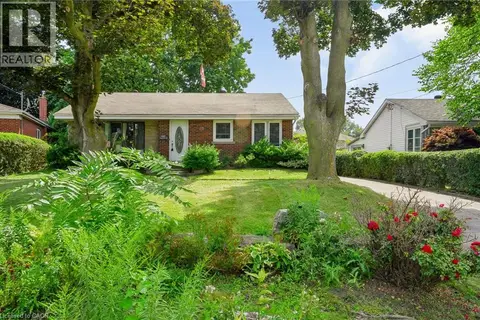
$799,900
3+1 bd4 ba2 pk1724 ft²
2393 CURTIS Road
Orchard, Burlington
Att/Row/Townhouse · MLS® 40839120 · Michael St. Jean Realty Inc.
 📷 40
$799,900
2+1 bd1 ba4 pk1750 ft²
1046 SHEPHERDS Drive
Aldershot South, Burlington
Detached · MLS® 40859257 · Keller Williams Edge Realty