58 Stewart CRES
Elliot Lake, Elliot Lake, P5A3C4
Listed by Oak Realty Ltd.
$344,900
- 3 bedrooms
- 2 bathrooms
- 1000 sq ft
Listed 55 days ago · MLS® SM262339
About this home
Welcome to this beautifully appointed family residence, ideally situated on a quiet crescent. Showcasing timeless curb appeal, the home features mature trees, manicured gardens, lovely landscaping, and an elegant interlock driveway. Thoughtfully designed across four spacious levels, this exceptional backsplit blends refined style with everyday comfort. The stunning remodeled kitchen serves as the heart of the home, complemented by a beautifully updated main bath and a bright, sophisticated living room filled with natural light. Offering three bedrooms and 1.5 bathrooms, the home provides comfortable, well-appointed living spaces throughout. The inviting lower-level family room creates the perfect setting for relaxing evenings, while the basement offers extensive storage and exceptional functionality. Modern conveniences include a high-efficiency gas furnace, central air conditioning, and on-demand hot water. Outdoors, discover your own private retreat featuring a spacious deck overlooking a beautifully landscaped backyard—an ideal setting for entertaining or enjoying quiet moments in privacy. A rare opportunity to own an impeccably maintained home where quality, comfort, and timeless elegance come together. (id:66966)
Details
- Type
- Single Family
- Style
- 4 Level
- Size
- 1000 sq ft
- Basement
- Partially finished, Full
- Garage
- Garage
- Property tax
- $2,913
- Neighbourhood
- Elliot Lake
- Municipality
- Elliot Lake
Interior
- Bedrooms
- 3 above ground
- Fireplace
- No
- Appliances
- Washer, Refrigerator, Dishwasher, Stove, Dryer, Freezer, Hot Water Instant, Window Coverings
Heating, cooling and services
- Heating
- Forced air, Natural gas
- Air conditioning
- Central air conditioning
- Water and sewer
- Sanitary sewer
Building and exterior
- Style
- 4 Level
- Outdoor
- Brick, Vinyl
Parking
- Driveway and parking
- No Garage
Rooms
| Room | Level | Size | Features |
|---|---|---|---|
| Foyer | Main level | 4.66 x 8.43 | |
| Kitchen | Main level | 11.40 x 11.92 | |
| Living room | Main level | 11.60 x 20.63 | |
| Bedroom | Second level | 8.39 x 10.62 | |
| Bedroom | Second level | 11.71 x 8.90 | |
| Bedroom | Second level | 11.22 x 11.32 | |
| Bathroom | Second level | 7.97 x 7.57 | |
| Recreation room | Basement | 10.93 x 21.56 | |
| Bathroom | Basement | 3.90 x 6.76 | |
| Laundry room | Basement | 8.61 x 12.43 | |
| Storage | Sub-basement | 21.91 x 20.07 |
Location
Location is approximate. See nearby homes on the map
Listed by Oak Realty Ltd..

REALTOR®, REALTORS®, and the REALTOR® logo are certification marks that are owned by REALTOR® Canada Inc. and licensed exclusively to The Canadian Real Estate Association (CREA). These certification marks identify real estate professionals who are members of CREA and who must abide by CREA’s By-Laws, Rules, and the REALTOR® Code. The MLS® trademark and the MLS® logo are owned by CREA and identify the professional real estate services provided by members of CREA.
The information contained on this site is based in whole or in part on information that is provided by members of The Canadian Real Estate Association, who are responsible for its accuracy. CREA reproduces and distributes this information as a service for its members and assumes no responsibility for its accuracy.
Similar homes nearby
See more in Elliot Lake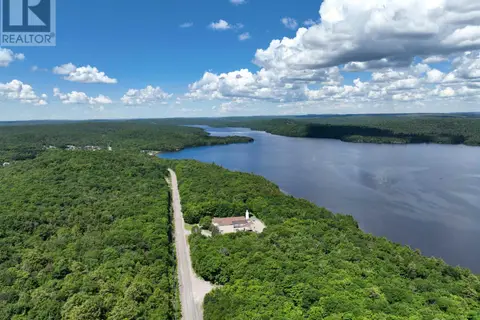 📷 17
$347,700
Spine RD, Plan 1M587 Lot Township of Gunterman
Elliot Lake, Elliot Lake
Vacant Land · MLS® SM261669 · Oak Realty Ltd.
 📷 37
$349,900
3 bd3 ba1400 ft²
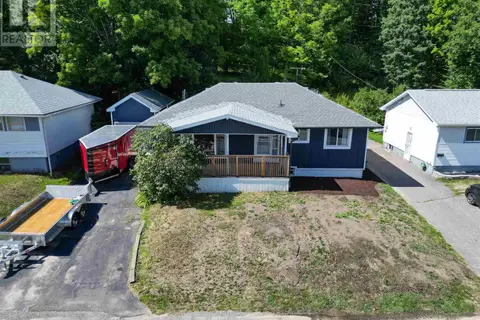
156 Hillside DR S
Elliot Lake, Elliot Lake
Single Family · MLS® SM262337 · Royal LePage® Mid North Realty Elliot Lake
 📷 37
$325,000
2+1 bd2 ba917 ft²
44 Axmith AVE
Elliot Lake, Elliot Lake
Single Family · MLS® SM262259 · Royal LePage® Mid North Realty Blind River
 📷 35
$325,000
3+2 bd2 ba1395 ft²
66 Dieppe AVE
Elliot Lake, Elliot Lake
Single Family · MLS® SM262671 · Oak Realty Ltd.
 📷 48
$325,000
3+1 bd2 ba1060 ft²
8 Benner PL
Elliot Lake, Elliot Lake
Single Family · MLS® SM262858 · Royal LePage® Mid North Realty Elliot Lake
 📷 38
$320,000
3 bd1 ba1074 ft²
69 Hutchison AVE
Elliot Lake, Elliot Lake
Single Family · MLS® SM261799 · Royal LePage® Mid North Realty Elliot Lake
 📷 31
$320,000
4 bd1 ba1350 ft²
70 Roman AVE
Elliot Lake, Elliot Lake
Single Family · MLS® SM262002 · Oak Realty Ltd.
 📷 30
$315,000
3 bd2 ba1040 ft²
177 Axmith AVE
Elliot Lake, Elliot Lake
Single Family · MLS® SM262653 · Oak Realty Ltd.