177 Axmith AVE
Elliot Lake, Elliot Lake, P5A1B9
Listed by Oak Realty Ltd.
$315,000
- 3 bedrooms
- 2 bathrooms
- 1040 sq ft
Listed 28 days ago · MLS® SM262653
About this home
Look no further! This beautiful 4 level backsplit home has seen a number of improvements over the years and showcases an abundance of parking, private fenced yard and a large workshop! Main floor radiates with natural light and offers a spacious dining room and a stunning kitchen with stainless steel appliances and granite countertops. Upper level boasts 3 bedrooms, as well a lovely bathroom with a jet tub. As you venture down to the lower level, you will find the laundry/utility room and a bright and inviting family room with patio doors leading to the back deck. Fully finished basement is an ideal games room/craft room and comes complete with a 2 piece bath. Additional features of this home include: gas forced air heating (2017), newer windows, doors, siding and metal roof (all 2019). Enjoy your summer days outside in the tranquil backyard oasis, ideal for entertaining or relaxing. This gem is nestled in the heart of a great family-friendly neighborhood and is within close proximity to parks, schools and recreational trails. Don't miss out and call today! (id:66966)
Details
- Type
- Single Family
- Size
- 1040 sq ft
- Basement
- Finished, Full
- Garage
- Garage
- Property tax
- $1,951
- Neighbourhood
- Elliot Lake
- Municipality
- Elliot Lake
Interior
- Bedrooms
- 3 above ground
- Fireplace
- No
- Appliances
- Washer, Refrigerator, Hot Tub, Dishwasher, Stove, Dryer, Window Coverings, Jetted Tub
Heating, cooling and services
- Heating
- Forced air, Natural gas
- Air conditioning
- Central air conditioning
- Water and sewer
- Sanitary sewer
Building and exterior
- Outdoor
- Stone, Vinyl
Parking
- Driveway and parking
- No Garage, Gravel
Rooms
| Room | Level | Size | Features |
|---|---|---|---|
| Kitchen | Main level | 8.89 x 10.57 | |
| Dining room | Main level | 12.68 x 14.26 | |
| Recreation room | Sub-basement | 11.05 x 18.97 | |
| Laundry room | Sub-basement | 6 x 14.73 | |
| Family room | Basement | 24.07 x 8.77 | |
| Bathroom | Basement | 5.96 x 4.78 | |
| Primary Bedroom | Second level | 10.36 x 11.06 | |
| Bathroom | Second level | 8.34 x 4.97 | |
| Bedroom | Second level | 12.28 x 9.31 | |
| Bedroom | Second level | 9.71 x 9.52 |
Location
Location is approximate. See nearby homes on the map
Listed by Oak Realty Ltd..

REALTOR®, REALTORS®, and the REALTOR® logo are certification marks that are owned by REALTOR® Canada Inc. and licensed exclusively to The Canadian Real Estate Association (CREA). These certification marks identify real estate professionals who are members of CREA and who must abide by CREA’s By-Laws, Rules, and the REALTOR® Code. The MLS® trademark and the MLS® logo are owned by CREA and identify the professional real estate services provided by members of CREA.
The information contained on this site is based in whole or in part on information that is provided by members of The Canadian Real Estate Association, who are responsible for its accuracy. CREA reproduces and distributes this information as a service for its members and assumes no responsibility for its accuracy.
Similar homes nearby
See more in Elliot Lake 📷 34
$314,900
3+1 bd2 ba1081 ft²
205 Hillside DR S
Elliot Lake, Elliot Lake
Single Family · MLS® SM262567 · Royal LePage® Mid North Realty Blind River
 📷 38
$320,000
3 bd1 ba1074 ft²
69 Hutchison AVE
Elliot Lake, Elliot Lake
Single Family · MLS® SM261799 · Royal LePage® Mid North Realty Elliot Lake
 📷 31
$320,000
4 bd1 ba1350 ft²
70 Roman AVE
Elliot Lake, Elliot Lake
Single Family · MLS® SM262002 · Oak Realty Ltd.
 📷 40
$310,000
3 bd1 ba1920 ft²
25 Gillanders RD
Elliot Lake, Elliot Lake
Single Family · MLS® SM262103 · Oak Realty Ltd.
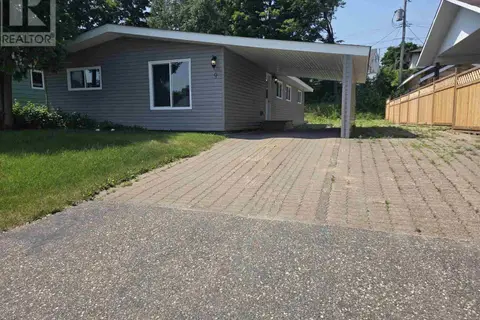 📷 25
$309,000
2 bd1 ba1200 ft²
9 Central AVE
Elliot Lake, Elliot Lake
Single Family · MLS® SM262756 · Re/Max Sault Ste. Marie Realty Inc.
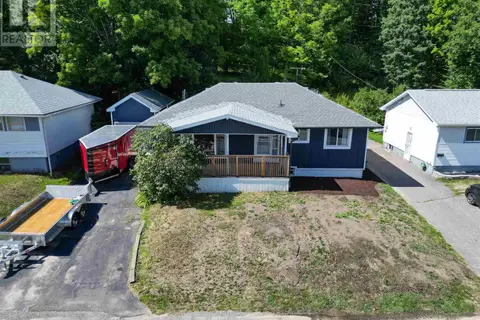 📷 37
$325,000
2+1 bd2 ba917 ft²
44 Axmith AVE
Elliot Lake, Elliot Lake
Single Family · MLS® SM262259 · Royal LePage® Mid North Realty Blind River
 📷 35
$325,000
3+2 bd2 ba1395 ft²
66 Dieppe AVE
Elliot Lake, Elliot Lake
Single Family · MLS® SM262671 · Oak Realty Ltd.
 📷 48
$325,000
3+1 bd2 ba1060 ft²
8 Benner PL
Elliot Lake, Elliot Lake
Single Family · MLS® SM262858 · Royal LePage® Mid North Realty Elliot Lake