58 SANDALWOOD AVENUE
Huntington, Hamilton, L8T2E3
Listed by RE/MAX ESCARPMENT REALTY INC.
$684,900
- 3+2 bedrooms
- 3 bathrooms
- 4 parking
Listed 20 days ago · MLS® X13850082
About this home
*LEGAL DUPLEX for sale in Hamilton. Grossing $4550 monthly (Main - $2600 and Lower - $1950). Separate panels and electrical meters. This renovated bungalow-duplex is the ideal investment. Each unit has a modern kitchen with quartz counters, a deep trough sink, contemporary backsplash tile, and appliances (including washers/dryers). Both bathrooms have been renovated with deep soaker tubs, new cabinets and fixtures. Stylish plank flooring over new subfloor flows throughout the main level and in the spacious lower-level bedrooms, complemented by new interior doors and hardwood trim. Electrical and plumbing have all been updated. Located in a quiet neighbourhood close to schools and parks, just 8 mins to malls and 15 mins to downtown Hamilton. (id:66966)
Details
- Type
- Duplex
- Style
- Bungalow
- Basement
- Finished, Full, Apartment in basement, Separate entrance, Walk-up, N/A, N/A, N/A, N/A
- Garage
- Garage
- Property tax
- $5,060
- Neighbourhood
- Huntington
- Municipality
- Hamilton (Huntington)
Interior
- Bedrooms
- 3 above ground + 2 below
- Fireplace
- No
- Appliances
- Washer, Refrigerator, Dishwasher, Stove, Range, Dryer, Oven - Built-In, Water Heater
Heating, cooling and services
- Heating
- Forced air, Natural gas
- Air conditioning
- Central air conditioning
- Water and sewer
- Sanitary sewer
Building and exterior
- Style
- Bungalow
- Foundation
- Block
- Outdoor
- Brick
Parking
- Total parking
- 4
- Driveway and parking
- No Garage
Location
Location is approximate. See nearby homes on the map
Listed by RE/MAX ESCARPMENT REALTY INC..

REALTOR®, REALTORS®, and the REALTOR® logo are certification marks that are owned by REALTOR® Canada Inc. and licensed exclusively to The Canadian Real Estate Association (CREA). These certification marks identify real estate professionals who are members of CREA and who must abide by CREA’s By-Laws, Rules, and the REALTOR® Code. The MLS® trademark and the MLS® logo are owned by CREA and identify the professional real estate services provided by members of CREA.
The information contained on this site is based in whole or in part on information that is provided by members of The Canadian Real Estate Association, who are responsible for its accuracy. CREA reproduces and distributes this information as a service for its members and assumes no responsibility for its accuracy.
Similar homes nearby
See more in Hamilton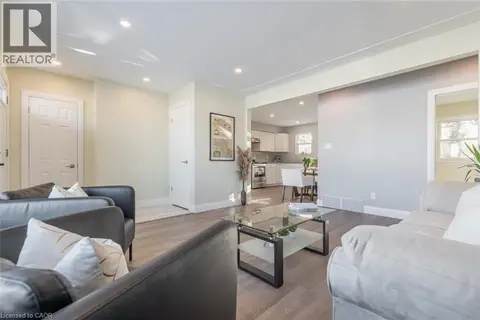 📷 40
$684,900
5 bd2 ba4 pk1085 ft²
58 SANDALWOOD Avenue
Huntington, Hamilton
Multiplex
Duplex · MLS® 40867425 · RE/MAX Escarpment Realty Inc.
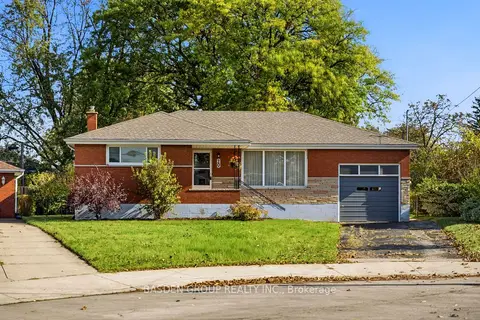 📷 21
$685,000
≈ $3,000/mo mortgage · 20% down
3 bd2 ba4 pk1100-1500 ft²
20 Doreen Court
Huntington, Hamilton
School 10 min walkPark nearby
Detached · MLS® X14088654 · BASDEN GROUP REALTY INC.
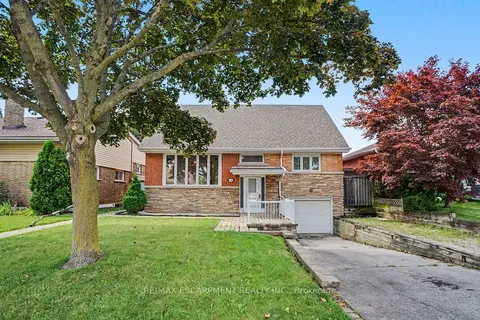 📷 36
$689,000
Reduced $110,900 (↓ 14%)
≈ $3,017/mo mortgage · 20% down
4 bd2 ba3 pk2000-2500 ft²
100 Hardale Crescent
Huntington, Hamilton
School 6 min walkPark nearby
Detached · MLS® X13642312 · RE/MAX ESCARPMENT REALTY INC.
 📷 32
$689,000
4 bd2 ba3 pk2471 ft²
100 HARDALE Crescent
Huntington, Hamilton
Detached · MLS® 40852603 · RE/MAX Escarpment Realty Inc.
 New
📷 32
$694,900
≈ $3,043/mo mortgage · 20% down
2 bd3 ba3 pk1100-1500 ft²
166 Toby Crescent
Huntington, Hamilton
School 6 min walkPark nearby
Detached · MLS® X14101856 · RE/MAX ESCARPMENT REALTY INC.
 New
📷 31
$694,900
2 bd3 ba3 pk2253 ft²
166 TOBY Crescent
Huntington, Hamilton
Detached · MLS® 40872962 · RE/MAX Escarpment Realty Inc.
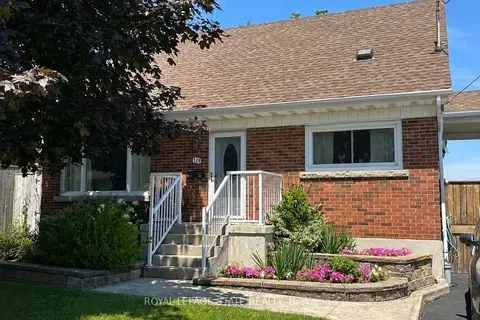 📷 48
$628,500
≈ $2,752/mo mortgage · 20% down
3 bd2 ba2 pk1100-1500 ft²
129 Broker Drive
Huntington, Hamilton
PoolSchool 4 min walkPark nearby
Detached · MLS® X13862864 · ROYAL LEPAGE STATE REALTY
 📷 37
$628,500
3 bd2 ba2 pk1604 ft²
129 BROKER Drive
Huntington, Hamilton
Pool
Detached · MLS® 40868875 · Royal LePage State Realty Inc.