100 HARDALE Crescent
Huntington, Hamilton, L8T1Y3
Listed by RE/MAX Escarpment Realty Inc.
$689,000
- 4 bedrooms
- 2 bathrooms
- 3 parking
- 2471 sq ft
Listed 78 days ago · MLS® 40852603
About this home
**Way Bigger Than It Looks!** Step inside this spacious 4-bedroom, 2-bathroom home offering approximately 2,471 sq. ft. of finished living space in Hamilton’s desirable Huntington Park neighbourhood. The show-stopping kitchen is the heart of the home, featuring plenty of space for cooking, entertaining and gathering with family. With generous principal rooms, multiple living areas and a versatile layout, there’s room here for everyone. Ideally located on the Hamilton Mountain close to parks, schools, shopping, transit and everyday amenities. Don’t let the exterior fool you—this home offers far more space than you’d expect! Situated on a desirable lot in an established, family-friendly community, you'll enjoy being just minutes from parks, schools, shopping, public transit, the LINC, Red Hill Parkway, and all major amenities. A rare opportunity to own a beautifully appointed family home in one of Hamilton Mountain's most desirable neighbourhoods. (id:66966)
Details
- Type
- Detached
- Style
- Other
- Size
- 2471 sq ft
- Basement
- Partially finished, Full
- Garage
- Garage
- Property tax
- $6,120
- Neighbourhood
- Huntington
- Municipality
- Hamilton
Interior
- Bedrooms
- 4 above ground
- Fireplace
- Wood, Other - See remarks
- Appliances
- Washer, Refrigerator, Dishwasher, Dryer
Heating, cooling and services
- Heating
- Forced air, Natural gas
- Air conditioning
- Central air conditioning
- Water and sewer
- Municipal sewage system
Building and exterior
- Outdoor
- Brick
Parking
- Total parking
- 3
- Driveway and parking
- Attached Garage
Rooms
| Room | Level | Size | Features |
|---|---|---|---|
| Laundry room | Basement | 6'0'' x 12'0'' | |
| 4pc Bathroom | Second level | 7'5'' x 11'0'' | |
| Bedroom | Second level | 11'0'' x 13'5'' | |
| Bedroom | Second level | 12'0'' x 13'5'' | |
| 3pc Bathroom | Main level | ||
| Bedroom | Main level | 10'0'' x 8'5'' | |
| Primary Bedroom | Main level | 12'5'' x 10'0'' | |
| Dining room | Main level | 16'0'' x 7'0'' | |
| Great room | Main level | 20'0'' x 20'0'' | |
| Living room | Main level | 10'0'' x 10'0'' | |
| Living room | Main level | 16'0'' x 13'0'' | |
| Kitchen | Main level | 16'0'' x 13'0'' |
Location
Location is approximate. See nearby homes on the map
Listed by RE/MAX Escarpment Realty Inc..

REALTOR®, REALTORS®, and the REALTOR® logo are certification marks that are owned by REALTOR® Canada Inc. and licensed exclusively to The Canadian Real Estate Association (CREA). These certification marks identify real estate professionals who are members of CREA and who must abide by CREA’s By-Laws, Rules, and the REALTOR® Code. The MLS® trademark and the MLS® logo are owned by CREA and identify the professional real estate services provided by members of CREA.
The information contained on this site is based in whole or in part on information that is provided by members of The Canadian Real Estate Association, who are responsible for its accuracy. CREA reproduces and distributes this information as a service for its members and assumes no responsibility for its accuracy.
Similar homes nearby
See more in Hamilton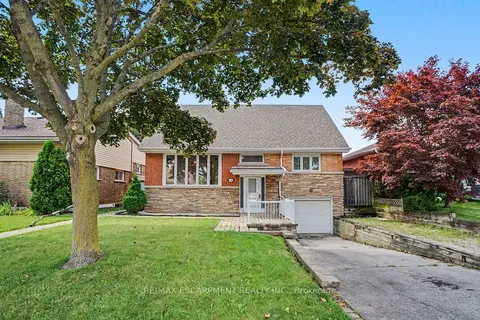 📷 36
$689,000
Reduced $110,900 (↓ 14%)
≈ $3,017/mo mortgage · 20% down
4 bd2 ba3 pk2000-2500 ft²
100 Hardale Crescent
Huntington, Hamilton
School 6 min walkPark nearby
Detached · MLS® X13642312 · RE/MAX ESCARPMENT REALTY INC.
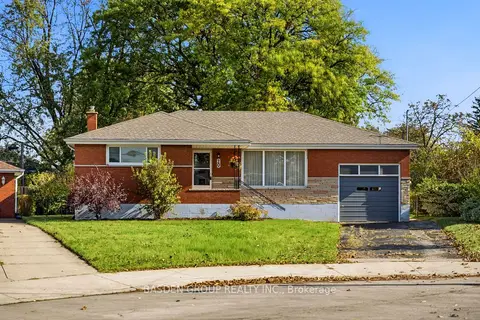 📷 21
$685,000
≈ $3,000/mo mortgage · 20% down
3 bd2 ba4 pk1100-1500 ft²
20 Doreen Court
Huntington, Hamilton
School 10 min walkPark nearby
Detached · MLS® X14088654 · BASDEN GROUP REALTY INC.
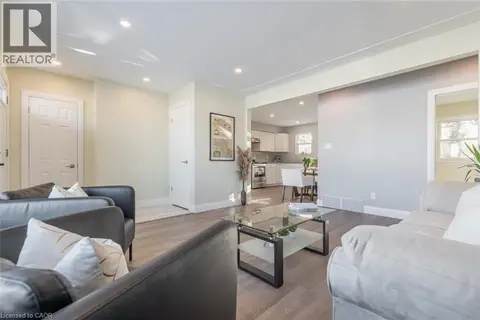 📷 40
$684,900
5 bd2 ba4 pk1085 ft²
58 SANDALWOOD Avenue
Huntington, Hamilton
Multiplex
Duplex · MLS® 40867425 · RE/MAX Escarpment Realty Inc.
 📷 40
$684,900
3+2 bd3 ba4 pk
58 SANDALWOOD AVENUE
Huntington, Hamilton
Basement suiteMultiplex
Duplex · MLS® X13850082 · RE/MAX ESCARPMENT REALTY INC.
 New
📷 32
$694,900
≈ $3,043/mo mortgage · 20% down
2 bd3 ba3 pk1100-1500 ft²
166 Toby Crescent
Huntington, Hamilton
School 6 min walkPark nearby
Detached · MLS® X14101856 · RE/MAX ESCARPMENT REALTY INC.
 New
📷 31
$694,900
2 bd3 ba3 pk2253 ft²
166 TOBY Crescent
Huntington, Hamilton
Detached · MLS® 40872962 · RE/MAX Escarpment Realty Inc.
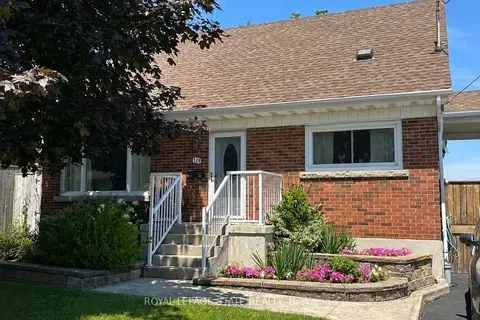 📷 48
$628,500
≈ $2,752/mo mortgage · 20% down
3 bd2 ba2 pk1100-1500 ft²
129 Broker Drive
Huntington, Hamilton
PoolSchool 4 min walkPark nearby
Detached · MLS® X13862864 · ROYAL LEPAGE STATE REALTY
 📷 37
$628,500
3 bd2 ba2 pk1604 ft²
129 BROKER Drive
Huntington, Hamilton
Pool
Detached · MLS® 40868875 · Royal LePage State Realty Inc.