58 Concord Rise
Crestview, Sylvan Lake, AB, T4S0N7
Listed by Century 21 Maximum
$439,900
- 3 bedrooms
- 3 bathrooms
- 3 parking
- 1463 sq ft
Listed 12 days ago · MLS® A2351478
About this home
Welcome to 58 Concord Rise, located in the desirable Crestview community of Sylvan Lake! Situated on a lot spanning over 4,500 sq. ft., this property offers an excellent combination of comfortable living, outdoor space, and everyday convenience. Featuring an attached garage, a partially fenced yard, and a dedicated RV electrical outlet along the side of the home, this property offers added functionality for those with recreational vehicles or outdoor hobbies. Crestview is a fantastic community for those who enjoy an active lifestyle, featuring neighbourhood green spaces, a playground, walking trails, and an 18-hole disc golf course that winds through Crestview and the neighbouring Vista at Ryders Ridge. Families will appreciate access to Sylvan Lake's schools, recreational facilities, shopping, restaurants, and everyday amenities. With the beautiful shores of Sylvan Lake just a short drive away, residents can enjoy boating, beaches, and year-round outdoor recreation. Whether you're looking for your next home or an opportunity to enjoy everything Sylvan Lake has to offer, 58 Concord Rise is a property worth exploring! Photos are Representative. (id:66966)
Details
- Type
- Duplex
- Size
- 1463 sq ft
- Basement
- Unfinished, Full
- Garage
- Garage
- Property tax
- $1,319 (2026)
- Neighbourhood
- Crestview
- Municipality
- Sylvan Lake
Interior
- Bedrooms
- 3 above ground
- Fireplace
- No
- Appliances
- Refrigerator, Dishwasher, Stove, Microwave Range Hood Combo
- Flooring
- Carpeted, Vinyl Plank
Heating, cooling and services
- Heating
- Forced air, Natural gas
Building and exterior
- Year built
- 2026
- Exterior
- Poured concrete, Wood frame
- Outdoor
- Concrete, Vinyl siding
Parking
- Total parking
- 3
- Driveway and parking
- Attached Garage
Rooms
| Room | Level | Size | Features |
|---|---|---|---|
| Foyer | Main level | 7.42 Ft x 5.83 Ft | |
| 2pc Bathroom | Main level | 5.75 Ft x 6.50 Ft | |
| Kitchen | Main level | 8.50 Ft x 12.00 Ft | |
| Dining room | Main level | 13.08 Ft x 11.17 Ft | |
| Living room | Main level | 15.00 Ft x 11.67 Ft | |
| Bedroom | Upper Level | 10.42 Ft x 9.17 Ft | |
| Bedroom | Upper Level | 10.00 Ft x 9.67 Ft | |
| Laundry room | Upper Level | 6.00 Ft x 6.17 Ft | |
| 4pc Bathroom | Upper Level | 10.08 Ft x 5.58 Ft | |
| Primary Bedroom | Upper Level | 14.00 Ft x 11.58 Ft | |
| Other | Upper Level | 7.50 Ft x 8.25 Ft | |
| 3pc Bathroom | Upper Level | 9.58 Ft x 6.58 Ft |
Location
Location is approximate. See nearby homes on the map
Listed by Century 21 Maximum.

REALTOR®, REALTORS®, and the REALTOR® logo are certification marks that are owned by REALTOR® Canada Inc. and licensed exclusively to The Canadian Real Estate Association (CREA). These certification marks identify real estate professionals who are members of CREA and who must abide by CREA’s By-Laws, Rules, and the REALTOR® Code. The MLS® trademark and the MLS® logo are owned by CREA and identify the professional real estate services provided by members of CREA.
The information contained on this site is based in whole or in part on information that is provided by members of The Canadian Real Estate Association, who are responsible for its accuracy. CREA reproduces and distributes this information as a service for its members and assumes no responsibility for its accuracy.
Similar homes nearby
See more in Sylvan Lake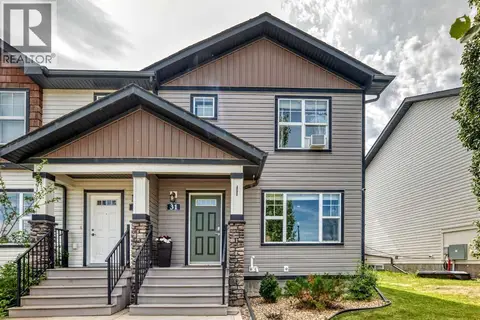 📷 39
$379,900
3+1 bd4 ba1 pk1253 ft²
31 Crestview Boulevard
Crestview, Sylvan Lake
Att/Row/Townhouse · MLS® A2338974 · KIC Realty
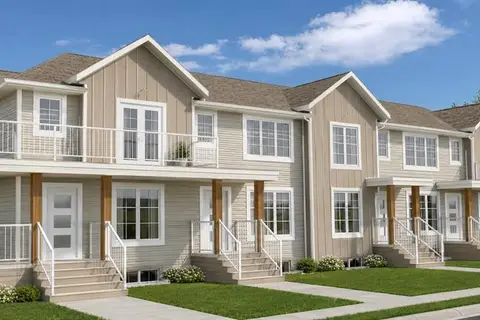 📷 34
$379,900
3 bd3 ba2 pk1240 ft²
206 Cambridge Way
Crestview, Sylvan Lake
Waterfront
Att/Row/Townhouse · MLS® A2351579 · Century 21 Maximum
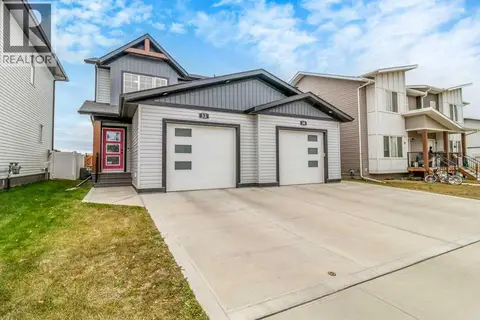 📷 32
$439,900
3+1 bd4 ba1 pk1385 ft²
32 Iron Gate Boulevard
Iron Gate, Sylvan Lake
Multiplex
Duplex · MLS® A2350344 · Royal LePage Network Realty Corp.
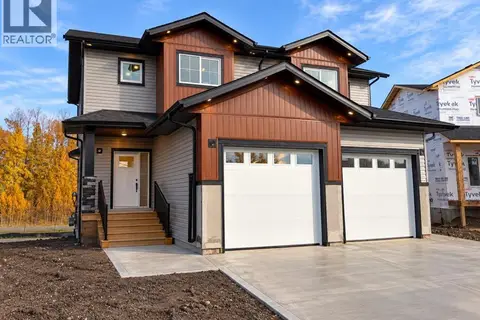
$439,000
3 bd3 ba2 pk1346 ft²
47 Gray Close
Grayhawk, Sylvan Lake
Multiplex
Duplex · MLS® A2341741 · RE/MAX real estate central alberta

$439,000
3 bd3 ba2 pk1346 ft²
45 Gray Close
Grayhawk, Sylvan Lake
Multiplex
Duplex · MLS® A2341709 · RE/MAX real estate central alberta
 📷 23
$441,000
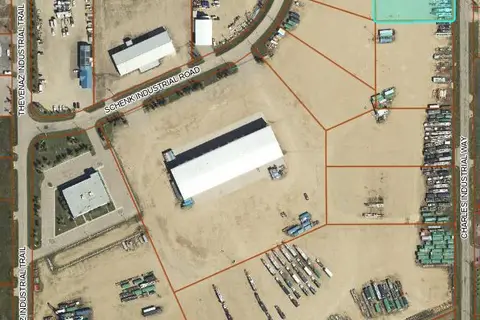
6 Charles Industrial Way
Beju Industrial Park, Sylvan Lake
Vacant Land · MLS® A2328563 · Royal LePage Network Realty Corp.
 📷 33
$444,900
3+1 bd2 ba2 pk1152 ft²
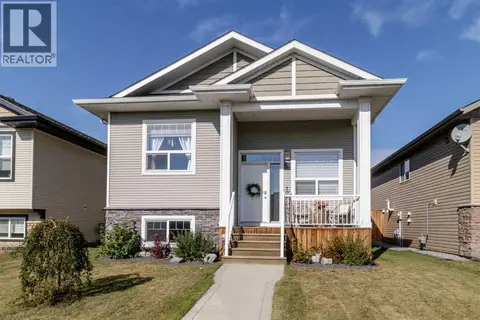
20 Radcliff Way
Ryders Ridge, Sylvan Lake
Pool
Detached · MLS® A2347656 · Royal LePage Network Realty Corp.
 📷 38
$449,000
3 bd2 ba2 pk1139 ft²
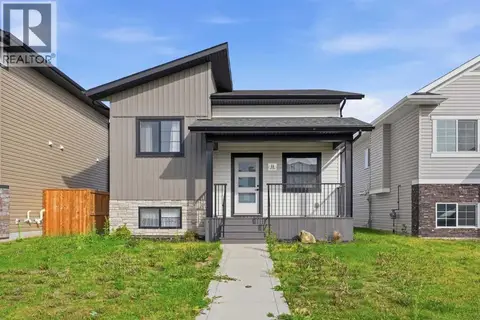
11 Ian Way
Iron Gate, Sylvan Lake
Detached · MLS® A2333628 · RE/MAX real estate central alberta