577 Canal Road
Brunel, Huntsville, P1H 2J6
$2,899,000
- 5 bedrooms
- 4 bathrooms
- 10 parking
- 3000-3500 sq ft
Listed 55 days ago · MLS® X13712824
Open house
- Saturday, October 24 at 1:00 p.m. to 4:00 p.m. Add to calendar
About this home
Welcome to an exceptional Muskoka waterfront property set on 5 acres of beautifully treed grounds with a park-like setting & 234 feet of frontage on Peninsula Lake. A winding driveway creates an impressive approach to this spacious & private home. A granite walkway & steps lead to the front porch and welcoming entrance. Inside, the impressive living room features vaulted ceilings, a wall of windows overlooking the grounds and lake, & a granite fireplace. There is ample space for a dining table, while an adjoining sunroom provides space to relax and enjoy. The kitchen offers an abundance of cabinetry and counter space. A generous breakfast/dining area features large picture windows overlooking the deck and lake. The deck stretches along the front of the home with views of the grounds & waterfront. The main-floor primary suite includes a walk-in closet & private ensuite. Also on this level; a office/den, a 2-piece bathroom, laundry room & access to the attached garage. The upper level provides 3 additional bedrooms, full bathroom & a recreational area that could serve as a children's playroom, office or TV room. The lower level adds even more living and entertaining space with a large recreation room featuring a fireplace, an additional bedroom, full bathroom, wet bar, wine storage area, and a generous storage area with exterior access. Outside, a trail winds down to the lake, where you'll find a large recreational area and an older dock, with boat port. Peninsula Lake is part of a 40-mile boating system, allowing you to boat directly into downtown Huntsville. Deerhurst Resort is minutes away, offering 2 golf courses & restaurants. Additional features include a drilled well, backup generator, forced-air heat pump for heating and cooling, & an impressive heated detached triple-car garage measuring approximately 1,200 sq. ft. This is a rare opportunity to enjoy the space, privacy and natural beauty of a true Muskoka estate. This is an estate sale & is offered "as is".
Details
- Type
- Detached
- Style
- 1 1/2 Storey
- Age
- 31-50 years
- Size
- 3000-3500 sq ft
- Lot
- 234 × 984 ft
- Basement
- Full, Partial Basement, Walk-Out
- Garage
- Detached
- Kitchens
- 1
- Property tax
- $12,638 (2026)
- Neighbourhood
- Brunel
- Municipality
- Huntsville
- Price per sq ft
- $892 (55% above detached houses in Brunel, $577)
Interior
- Bedrooms
- 5 above ground
- Bathrooms
- 1 × 4-piece (main), 1 × 2-piece (main), 1 × 3-piece (upper), 1 × 4-piece (lower)
- Rooms
- 20 above ground
- Family room or den
- No
- Fireplace
- Living Room, Rec Room
- Features
- Auto Garage Door Remote, Built-In Oven, Central Vacuum, Generator - Full, Primary Bedroom - Main Floor, Storage
Heating, cooling and services
- Heating
- Forced Air
- Air conditioning
- Central Air
- Water and sewer
- Septic
Building and exterior
- Style
- 1 1/2 Storey
- Exterior
- Wood
- Roof
- Asphalt Shingle
- Foundation
- Concrete Block
- Age
- 31-50 years
- Faces
- North
- Outdoor
- Deck, Landscaped, Privacy, Porch, Year Round Living, Additional Garage(s)
- Waterfront
- Direct
Parking
- Garage spaces
- 3
- Total parking
- 10
- Driveway and parking
- Private
Lot
- Size
- 234 × 984 ft
- Acreage
- 5-9.99
More
- Possession
- Immed
- Nearby
- Golf, Hospital, Level, Skiing, Waterfront, Wooded/Treed
- Cross street
- Hwy 60 and Canal Road
Rooms
| Room | Level | Size | Features |
|---|---|---|---|
| Living Room | Main | 6.85 × 5.8 m (22'6" × 19') | |
| Sunroom | Main | 3.01 × 4.14 m (9'11" × 13'7") | |
| Kitchen | Main | 5.13 × 3.6 m (16'10" × 11'10") | |
| Breakfast | Main | 5.15 × 3.27 m (16'11" × 10'9") | |
| Office | Main | 4.32 × 4.81 m (14'2" × 15'9") | |
| Bathroom | Main | 1.81 × 2.02 m (5'11" × 6'8") | |
| Laundry | Main | 3.05 × 2.02 m (10' × 6'8") | |
| Primary Bedroom | Main | 4.78 × 3.99 m (15'8" × 13'1") | |
| Bathroom | Main | 3 × 4 m (9'10" × 13'1") | |
| Foyer | Main | 2.3 × 3.7 m (7'7" × 12'2") | |
| Bedroom | Upper | 3.27 × 5.4 m (10'9" × 17'9") | |
| Bedroom 2 | Upper | 3.48 × 4.31 m (11'5" × 14'2") | |
| Bedroom 3 | Upper | 3.95 × 3.22 m (13' × 10'7") | |
| Recreation | Upper | 8.8 × 3.55 m (28'10" × 11'8") | |
| Bathroom | Upper | 3.48 × 3.22 m (11'5" × 10'7") | |
| Recreation | Lower | 6.45 × 11.39 m (21'2" × 37'4") | |
| Bedroom 4 | Lower | 4.31 × 3.24 m (14'2" × 10'8") | |
| Bathroom | Lower | 1.89 × 3.1 m (6'2" × 10'2") | |
| Utility Room | Lower | 8.79 × 3.4 m (28'10" × 11'2") | |
| Other | Lower | 4.45 × 1.83 m (14'7" × 6') |
Location
Location is approximate. See nearby homes on the map
Recent sales nearby
See what similar homes within 1 km sold for in the last year. Create a free account or sign in to see them.
The neighbourhood
Getting around Car-dependent
No subway, LRT or GO station within a short trip.
Within a 10-minute walk: no grocery stores, 0 cafés and restaurants, 0 parks.
Who lives here postal area P1H
- Owners / renters
- 80% / 20%
- Median household income
- $82,000
- Average age
- 47
- Children under 15
- 13%
- Homes
- 78% detached, 1% high-rise
- Commute by transit
- 0%
- Population
- 18,099
Languages spoken most at home besides English: Gujarati 0.1%, German 0.1%, Punjabi (Panjabi) 0.1%, Tagalog (Pilipino, Filipino) 0.1%.
Safety
Crime Severity Index for Huntsville (OPP): 27 vs 57 for Ontario (2025).
Police-reported figures for the whole police service area, not this street. Rates use the area’s resident population.
Distances are approximate. Places © OpenStreetMap contributors. Neighbourhood figures: Statistics Canada, 2021 Census. Crime Severity Index: Statistics Canada.
Living here
Commute
Noise Nothing major nearby
No highway within 500 m, rail line within 300 m, or airport flight path nearby.
Distances from the map, not noise measurements. Visit at rush hour to judge for yourself.
Internet High-speed
50/10 Mbps or faster available here by cable, fibre or DSL (the federal high-speed target).
From the federal broadband map. Check exact speeds and providers for the address.
Roads, rail, airports and planned stations © OpenStreetMap contributors. Internet: Innovation, Science and Economic Development Canada, National Broadband Data.
Listed by Sutton Group Muskoka Realty Inc..
Listing information provided by PropTx Innovations Inc. and TRREB; deemed reliable but not guaranteed accurate by PropTx.
Similar homes nearby
See more in Huntsville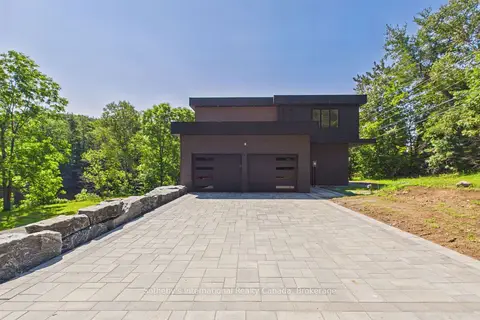
$2,350,000
Reduced $329,000
3 bd3 ba10 pk3500-5000 ft²
492 Brunel Road
Brunel, Huntsville
Detached · MLS® X13609846 · Sotheby's International Realty Canada
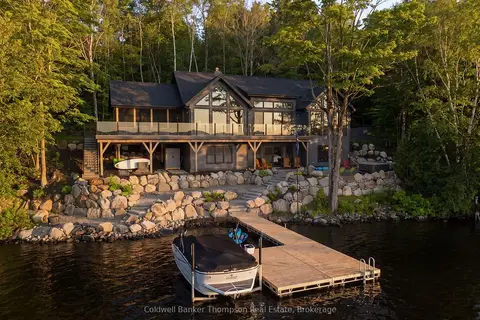
$2,899,999
1+4 bd3 ba3 pk1500-2000 ft²
161 Wilson Drive
Chaffey, Huntsville
Detached · MLS® X13739640 · Coldwell Banker Thompson Real Estate
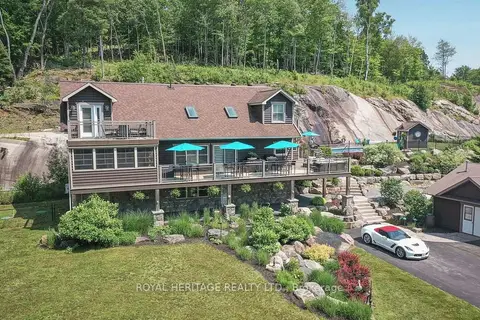
$2,900,000
Reduced $190,000
4 bd4 ba25 pk2000-2500 ft²
120 Hutcheson Beach Road
Chaffey, Huntsville
Detached · MLS® X13431306 · ROYAL HERITAGE REALTY LTD.
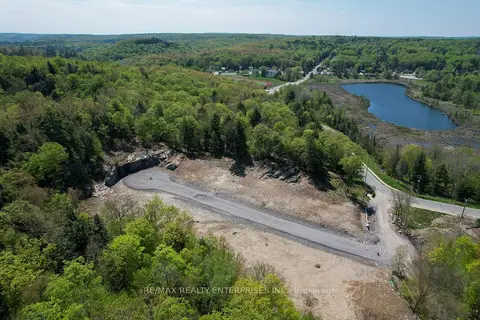
$2,690,000
0 bd0 ba
120 Townline Road E
Chaffey, Huntsville
Vacant Land · MLS® X13754616 · RE/MAX REALTY ENTERPRISES INC.
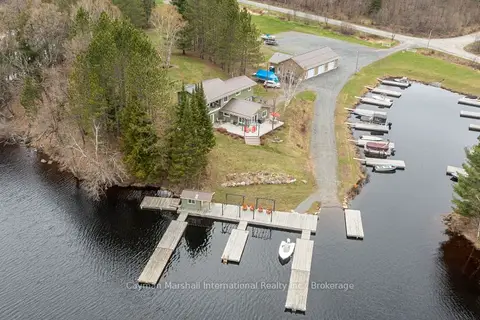
$3,199,900
Reduced $100,000
5 bd3 ba60 pk2500-3000 ft²
143 South Drive
Stisted, Huntsville
Detached · MLS® X13127522 · Cayman Marshall International Realty Inc.
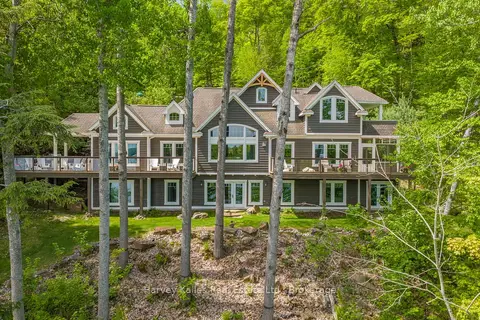
$3,199,999
2+3 bd5 ba10 pk3000-3500 ft²
161 Town Line Road E
Chaffey, Huntsville
Detached · MLS® X13621828 · Harvey Kalles Real Estate Ltd.
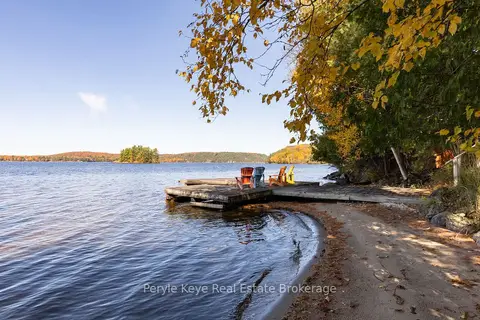
$2,589,900
5 bd3 ba14 pk3500-5000 ft²
200 Edgemere Road
Stephenson, Huntsville
Detached · MLS® X13846802 · Peryle Keye Real Estate Brokerage
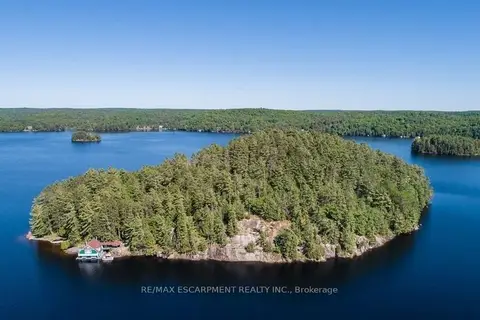
$2,500,000
0 bd0 ba< 700 ft²
0 Crown Island Island
Stephenson, Huntsville
Other · MLS® X12908286 · RE/MAX ESCARPMENT REALTY INC.