492 Brunel Road
Brunel, Huntsville, P1H 1R9
$2,350,000
Reduced $329,000 from $2,679,000
- 3 bedrooms
- 3 bathrooms
- 10 parking
- 3500-5000 sq ft
Listed 85 days ago · MLS® X13609846
About this home
Experience the best of Muskoka waterfront living with this newly custom-built home on sought-after Brunel Road, offering 350 feet of waterfront and direct access to Huntsville's renowned 3-lake chain. Whether you're searching for the perfect year-round residence or an exceptional cottage retreat, this property delivers the ideal combination of luxury, comfort, and convenience. Designed with both everyday living and entertaining in mind, this stunning home features 3 spacious bedrooms and 3 beautifully appointed bathrooms. The heart of the home is the expansive chef-inspired kitchen, complete with a large pantry, flowing seamlessly into the formal dining area-perfect for hosting family and friends. The fully finished basement provides additional living space for recreation, guests, or a home office, while the attached double-car garage offers ample room for vehicles, storage, and all your Muskoka toys. Enjoy peaceful waterfront views, endless boating opportunities, and the convenience of being just minutes from downtown Huntsville, where you'll find boutique shopping, dining, golf, trails, and year-round amenities. This is a rare opportunity to own a custom waterfront home with exceptional frontage, modern finishes, and access to one of Muskoka's most desirable lake systems. Your waterfront lifestyle begins here.
Details
- Type
- Detached
- Style
- 2-Storey
- Size
- 3500-5000 sq ft
- Lot
- 350 × 149 ft
- Basement
- Finished, Full
- Garage
- Attached
- Kitchens
- 1
- Property tax
- $4,815 (2025)
- Neighbourhood
- Brunel
- Municipality
- Huntsville
- Price per sq ft
- ~$553 (4% below detached houses in Brunel, $577)
Interior
- Bedrooms
- 3 above ground
- Bathrooms
- 2 × 3-piece (second), 1 × 2-piece (main)
- Rooms
- 9 above ground
- Family room or den
- Yes
- Fireplace
- Electric
- Features
- Auto Garage Door Remote, Countertop Range, Storage, Water Treatment
Heating, cooling and services
- Heating
- Heat Pump, Electric
- Water and sewer
- Septic
Building and exterior
- Style
- 2-Storey
- Roof
- Flat
- Foundation
- Concrete
- Faces
- West
- Waterfront
- Direct, Indirect
Parking
- Garage spaces
- 2
- Total parking
- 10
Lot
- Size
- 350 × 149 ft
More
- Possession
- flexible
- Nearby
- River/Stream, Lake Access
- Cross street
- Brunel Rd/Muskoka District Road 2
Rooms
| Room | Level | Size | Features |
|---|---|---|---|
| Family Room | Main | 4.6 × 3.57 m (15'1" × 11'9") | |
| Dining Room | Main | 3.74 × 3.73 m (12'3" × 12'3") | |
| Kitchen | Main | 4.67 × 9.31 m (15'4" × 30'7") | Combined w/Living |
| Pantry | Main | 3.31 × 2.42 m (10'10" × 7'11") | |
| Powder Room | Main | 1.29 × 1.9 m (4'3" × 6'3") | |
| Primary Bedroom | Second | 4.6 × 6.26 m (15'1" × 20'6") | Ensuite Bath, Walk-In Closet(s) |
| Bedroom | Second | 6.72 × 4.2 m (22'1" × 13'9") | |
| Bathroom | Second | 2.66 × 2.11 m (8'9" × 6'11") | |
| Bathroom | Second | 2.37 × 3.21 m (7'9" × 10'6") | 3 Pc Ensuite |
| Laundry | Second | 1.92 × 3.52 m (6'4" × 11'7") | |
| Other | Basement | 3.31 × 6.06 m (10'10" × 19'11") | |
| Utility Room | Basement | 1.79 × 3.13 m (5'10" × 10'3") | |
| Recreation | Basement | 7.86 × 9.24 m (25'9" × 30'4") |
History of this address
1 earlier listing at this address, with sold and leased prices. Create a free account or sign in to see them.
Location
Location is approximate. See nearby homes on the map
Recent sales nearby
See what similar homes within 1 km sold for in the last year. Create a free account or sign in to see them.
The neighbourhood
Getting around Car-dependent
No subway, LRT or GO station within a short trip.
Within a 10-minute walk: no grocery stores, 0 cafés and restaurants, 0 parks.
Schools nearby
Elementary
- Riverside Public School
EQAO: Gr 6 reading 86%, math 48%17 min walk
Secondary
- Huntsville High School
EQAO: Gr 9 math 54%, literacy test 82%2.0 km
EQAO: share of students meeting the provincial standard (2024–25). Ontario average: Gr 6 reading 86%, math 51%; Gr 9 math 55%; literacy test 83%.
Closest schools, not school zones. Check which school serves this address with the school board before relying on it.
Who lives here postal area P1H
- Owners / renters
- 80% / 20%
- Median household income
- $82,000
- Average age
- 47
- Children under 15
- 13%
- Homes
- 78% detached, 1% high-rise
- Commute by transit
- 0%
- Population
- 18,099
Languages spoken most at home besides English: Gujarati 0.1%, German 0.1%, Punjabi (Panjabi) 0.1%, Tagalog (Pilipino, Filipino) 0.1%.
Safety
Crime Severity Index for Huntsville (OPP): 27 vs 57 for Ontario (2025).
Police-reported figures for the whole police service area, not this street. Rates use the area’s resident population.
Distances are approximate. Places © OpenStreetMap contributors. Neighbourhood figures: Statistics Canada, 2021 Census. School results: EQAO via Ontario Data Catalogue (Open Government Licence – Ontario). Crime Severity Index: Statistics Canada.
Living here
Commute
Noise Nothing major nearby
No highway within 500 m, rail line within 300 m, or airport flight path nearby.
Distances from the map, not noise measurements. Visit at rush hour to judge for yourself.
Internet High-speed
50/10 Mbps or faster available here by cable, fibre or DSL (the federal high-speed target).
From the federal broadband map. Check exact speeds and providers for the address.
Roads, rail, airports and planned stations © OpenStreetMap contributors. Internet: Innovation, Science and Economic Development Canada, National Broadband Data.
Listed by Sotheby's International Realty Canada.
Listing information provided by PropTx Innovations Inc. and TRREB; deemed reliable but not guaranteed accurate by PropTx.
Similar homes nearby
See more in Huntsville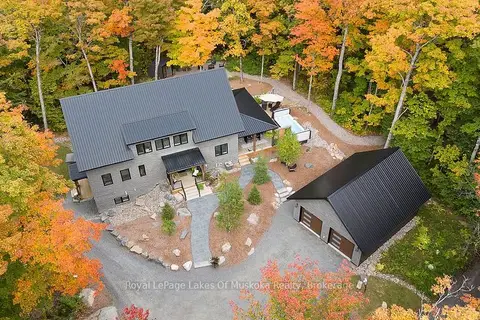
$2,290,000
3+1 bd4 ba12 pk2500-3000 ft²
113 Gryffin Bluffs Lane Lot 18
Brunel, Huntsville
Detached · MLS® X13857018 · Royal LePage Lakes Of Muskoka Realty
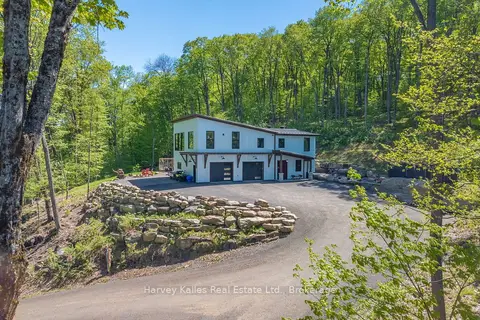
$1,888,000
3 bd3 ba2 pk3000-3500 ft²
25 Natures Way
Brunel, Huntsville
Detached · MLS® X13851030 · Harvey Kalles Real Estate Ltd.
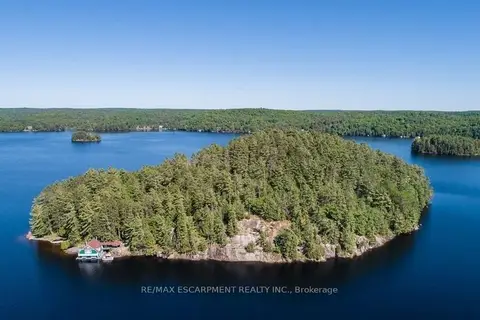
$2,500,000
0 bd0 ba< 700 ft²
0 Crown Island Island
Stephenson, Huntsville
Other · MLS® X12908286 · RE/MAX ESCARPMENT REALTY INC.
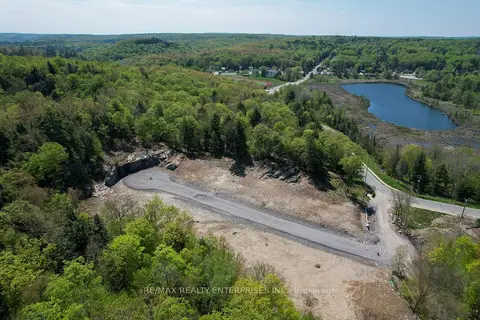
$2,690,000
0 bd0 ba
120 Townline Road E
Chaffey, Huntsville
Vacant Land · MLS® X13754616 · RE/MAX REALTY ENTERPRISES INC.