113 Gryffin Bluffs Lane Lot 18
Brunel, Huntsville, P0B 1M0
$2,290,000
- 3+1 bedrooms
- 4 bathrooms
- 12 parking
- 2500-3000 sq ft
Listed 18 days ago · MLS® X13857018
About this home
Discover an exceptional executive residence where sophisticated design, advanced construction, technology, and year-round comfort combine with the natural surroundings. Built with ICF construction, this home delivers outstanding strength, energy efficiency, and comfort. Set on the sparkling shores of Mary Lake and offering access to the premier lake system in the area, this waterfront community pairs privacy with the natural beauty Muskoka is known for. Upgraded insulation, insulated subfloors between sleeping levels, and triple-pane windows and doors creates an exceptionally quiet and efficient living environment for your family. The main kitchen and laundry feature premium granite and high-performance surfaces offering exceptional durability, low maintenance, and timeless appeal. High-efficiency propane HVAC system provides heating, air conditioning and is conveniently Wi-Fi controlled. An on-demand propane hot water system delivers efficient hot water whenever needed. A whole-home fire protection sprinkler system provides an added level of security and peace of mind when away. Smart-home features include a zoned sound system with speakers throughout all levels and outdoors, smart Wi-Fi appliance controls, and integrated climate management. Relax or entertain in the massive covered deck area with impressive 19' Trevi Swim Spa, also Wi-Fi controlled. Indoor entertaining is effortless in the open concept main living area with soaring cathedral ceilings, wood accents, and panoramic forest views. The 26X32 insulated and heated garage offers year-round functionality, extensive storage, and an attic lift. A remarkable combination of luxury, performance, technology, and thoughtful engineering, this residence is designed for those who expect more from their home. Less than 10 min. from vibrant Huntsville this escape offers peacefulness surrounded by nature with hiking and snowshoeing trails. Schedule your private tour and experience this remarkable property.
Details
- Type
- Detached
- Style
- 2-Storey
- Age
- 6-15 years
- Size
- 2500-3000 sq ft
- Lot
- 417.3 × 369.09 ft
- Basement
- Partially Finished, Full, Finished with Walk-Out, Walk-Out
- Garage
- Detached
- Kitchens
- 2
- Property tax
- $5,910 (2026)
- Neighbourhood
- Brunel
- Municipality
- Huntsville
- Price per sq ft
- $833 (44% above detached houses in Brunel, $577)
Interior
- Bedrooms
- 3 above ground + 1 below
- Bathrooms
- 1 × 2-piece (main), 1 × 4-piece (main), 1 × 3-piece (lower), 1 × 3-piece (second)
- Kitchens
- 2 (1 below ground)
- Rooms
- 12 above ground + 6 below
- Family room or den
- Yes
- Fireplace
- Electric
- Features
- Accessory Apartment, Air Exchanger, Auto Garage Door Remote, Bar Fridge, ERV/HRV, Guest Accommodations, In-Law Capability, In-Law Suite, On Demand Water Heater, Primary Bedroom - Main Floor, Separate Heating Controls, Upgraded Insulation
Heating, cooling and services
- Heating
- Forced Air, Propane
- Air conditioning
- Central Air
- Water and sewer
- Septic
Building and exterior
- Style
- 2-Storey
- Exterior
- Stone
- Roof
- Metal
- Foundation
- Insulated Concrete Form
- Age
- 6-15 years
- Faces
- North
- Pool
- On Ground
- Outdoor
- Backs On Green Belt, Deck, Landscaped, Landscape Lighting, Patio, Privacy, Year Round Living, Garden Shed
- Waterfront
- Indirect, WaterfrontCommunity
Parking
- Garage spaces
- 2
- Total parking
- 12
- Driveway and parking
- Private Triple
Lot
- Size
- 417.3 × 369.09 ft (irregular)
- Acreage
- 2-4.99
More
- Possession
- Flexible
- Nearby
- Golf, Hospital, Lake/Pond, Level, Waterfront, Rec./Commun.Centre
- Cross street
- Gryffin Lodge Road and Gryffin Bluffs Lane
History of this address
1 earlier listing at this address, with sold and leased prices. Create a free account or sign in to see them.
Location
Location is approximate. See nearby homes on the map
Recent sales nearby
See what similar homes within 1 km sold for in the last year. Create a free account or sign in to see them.
The neighbourhood
Getting around Car-dependent
No subway, LRT or GO station within a short trip.
Within a 10-minute walk: no grocery stores, 0 cafés and restaurants, 0 parks.
Who lives here postal area P0B
- Owners / renters
- 91% / 9%
- Median household income
- $90,000
- Average age
- 48
- Children under 15
- 12%
- Homes
- 95% detached
- Commute by transit
- 0%
- Population
- 9,589
Languages spoken most at home besides English: Polish 0.3%, German 0.2%, Spanish 0.1%, Swiss German 0.1%.
Safety
Crime Severity Index for Huntsville (OPP): 27 vs 57 for Ontario (2025).
Police-reported figures for the whole police service area, not this street. Rates use the area’s resident population.
Distances are approximate. Places © OpenStreetMap contributors. Neighbourhood figures: Statistics Canada, 2021 Census. Crime Severity Index: Statistics Canada.
Living here
Commute
Noise Nothing major nearby
No highway within 500 m, rail line within 300 m, or airport flight path nearby.
Distances from the map, not noise measurements. Visit at rush hour to judge for yourself.
Internet High-speed
50/10 Mbps or faster available here by cable, fibre or DSL (the federal high-speed target).
From the federal broadband map. Check exact speeds and providers for the address.
Roads, rail, airports and planned stations © OpenStreetMap contributors. Internet: Innovation, Science and Economic Development Canada, National Broadband Data.
Listed by Royal LePage Lakes Of Muskoka Realty.
Listing information provided by PropTx Innovations Inc. and TRREB; deemed reliable but not guaranteed accurate by PropTx.
Similar homes nearby
See more in Huntsville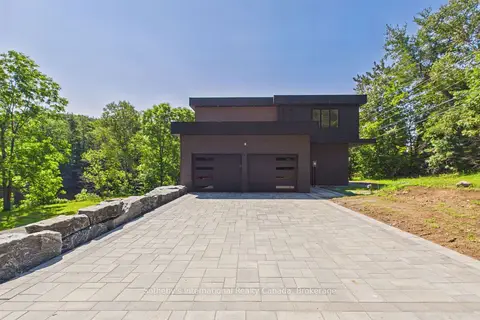
$2,350,000
Reduced $329,000
3 bd3 ba10 pk3500-5000 ft²
492 Brunel Road
Brunel, Huntsville
Detached · MLS® X13609846 · Sotheby's International Realty Canada
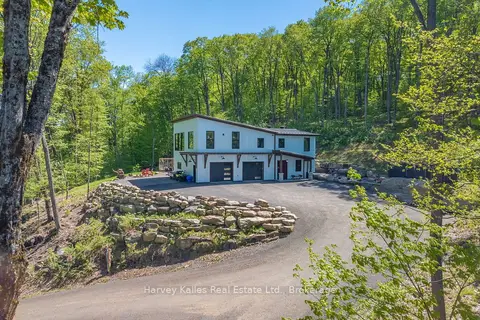
$1,888,000
3 bd3 ba2 pk3000-3500 ft²
25 Natures Way
Brunel, Huntsville
Detached · MLS® X13851030 · Harvey Kalles Real Estate Ltd.
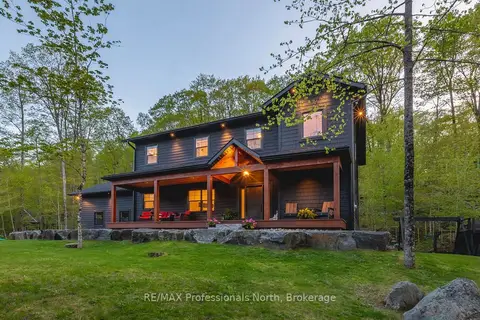
$1,875,000
4 bd3 ba7 pk3000-3500 ft²
29 Natures Way
Brunel, Huntsville
Detached · MLS® X13746248 · RE/MAX Professionals North
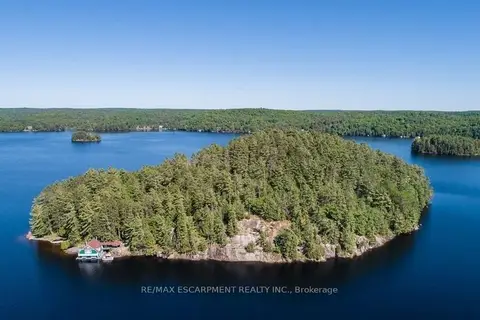
$2,500,000
0 bd0 ba< 700 ft²
0 Crown Island Island
Stephenson, Huntsville
Other · MLS® X12908286 · RE/MAX ESCARPMENT REALTY INC.
$2,690,000
0 bd0 ba
120 Townline Road E
Chaffey, Huntsville
Vacant Land · MLS® X13754616 · RE/MAX REALTY ENTERPRISES INC.