25 Natures Way
Brunel, Huntsville, P1H 0B4
$1,888,000
- 3 bedrooms
- 3 bathrooms
- 2 parking
- 3000-3500 sq ft
Listed 19 days ago · MLS® X13851030
About this home
Contemporary-rustic farmhouse, custom designed and built to create a union between nature and sophistication. Enter into the open-concept living area with expansive windows, inviting natural light, soaring ceilings, and captivating views. The trim and baseboards throughout the home are crafted from wood harvested from the property. At the heart of the home, a chef's dream kitchen showcases a clean design with a custom island crafted from native timber and is equipped with high-end appliances. A large pantry offers ample space for all your culinary needs, plus access to the dumbwaiter to transport groceries and supplies to and from the garage. The spacious main-floor primary suite includes a cozy fireplace and an impressive 5-piece ensuite with luxurious soapstone sinks, a soaker tub, an expansive walk-in shower, and a large walk-in closet. An insulated Muskoka Room offers a relaxing escape for entertaining, complete with a built-in pizza oven. The practical layout continues with an oversized double-car garage with workshop space featuring in-floor heating and a dog wash, ensuring comfort for you and your pets. Guests will appreciate two spacious lower-level bedrooms and a separate guest bathroom. For peace of mind, a wired-in generator is ready to power essential functions to service essentials during outages. Set on a serene cul-de-sac in the prestigious Woodland Heights subdivision, this residence is surrounded by estate-sized homes and spacious lots, ensuring ultimate privacy. Nature enthusiasts will benefit from the exclusive trail system, perfect for hiking and exploring your surroundings. Designed for efficiency, this home features a metal roof, ICF construction from the bottom to top, providing excellent insulation, in-floor heating, and central air for year-round comfort. Additionally, the home exterior is complete with 29-gauge steel siding and roof.This contemporary-rustic farmhouse is more than a home; it's a canvas for a lifestyle surrounded by nature
Details
- Type
- Detached
- Style
- 2-Storey
- Age
- 0-5 years
- Size
- 3000-3500 sq ft
- Lot
- 213 × 197 ft
- Basement
- Finished
- Garage
- Attached
- Kitchens
- 1
- Property tax
- $6,038 (2025)
- Neighbourhood
- Brunel
- Municipality
- Huntsville
- Price per sq ft
- $581 (about the same as detached houses in Brunel)
Interior
- Bedrooms
- 3 above ground
- Bathrooms
- 1 × 4-piece (ground), 1 × 2-piece (main), 1 × 5-piece (main)
- Rooms
- 10 above ground
- Family room or den
- No
- Fireplace
- Electric, Propane
- Features
- Generator - Partial, ERV/HRV, Primary Bedroom - Main Floor, Central Vacuum
Heating, cooling and services
- Heating
- Forced Air, Propane
- Air conditioning
- Central Air
- Water and sewer
- Septic
Building and exterior
- Style
- 2-Storey
- Exterior
- Metal/Steel Siding
- Roof
- Metal
- Foundation
- Insulated Concrete Form
- Age
- 0-5 years
- Faces
- West
- Outdoor
- Deck, Year Round Living
Parking
- Garage spaces
- 2
- Total parking
- 2
- Driveway and parking
- Private
Lot
- Size
- 213 × 197 ft (irregular)
- Acreage
- 2-4.99
More
- Possession
- Flexible
- Nearby
- Cul de Sac/Dead End, Skiing, Wooded/Treed
- Cross street
- Deerfoot Trail / Natures Way
History of this address
4 earlier listings at this address, with sold and leased prices. Create a free account or sign in to see them.
Location
Location is approximate. See nearby homes on the map
Recent sales nearby
See what similar homes within 1 km sold for in the last year. Create a free account or sign in to see them.
The neighbourhood
Getting around Car-dependent
No subway, LRT or GO station within a short trip.
Within a 10-minute walk: no grocery stores, 0 cafés and restaurants, 0 parks.
Who lives here postal area P1H
- Owners / renters
- 80% / 20%
- Median household income
- $82,000
- Average age
- 47
- Children under 15
- 13%
- Homes
- 78% detached, 1% high-rise
- Commute by transit
- 0%
- Population
- 18,099
Languages spoken most at home besides English: Gujarati 0.1%, German 0.1%, Punjabi (Panjabi) 0.1%, Tagalog (Pilipino, Filipino) 0.1%.
Safety
Crime Severity Index for Huntsville (OPP): 27 vs 57 for Ontario (2025).
Police-reported figures for the whole police service area, not this street. Rates use the area’s resident population.
Distances are approximate. Places © OpenStreetMap contributors. Neighbourhood figures: Statistics Canada, 2021 Census. Crime Severity Index: Statistics Canada.
Living here
Commute
Noise Nothing major nearby
No highway within 500 m, rail line within 300 m, or airport flight path nearby.
Distances from the map, not noise measurements. Visit at rush hour to judge for yourself.
Internet High-speed
50/10 Mbps or faster available here by cable, fibre or DSL (the federal high-speed target).
From the federal broadband map. Check exact speeds and providers for the address.
Roads, rail, airports and planned stations © OpenStreetMap contributors. Internet: Innovation, Science and Economic Development Canada, National Broadband Data.
Listed by Harvey Kalles Real Estate Ltd..
Listing information provided by PropTx Innovations Inc. and TRREB; deemed reliable but not guaranteed accurate by PropTx.
Similar homes nearby
See more in Huntsville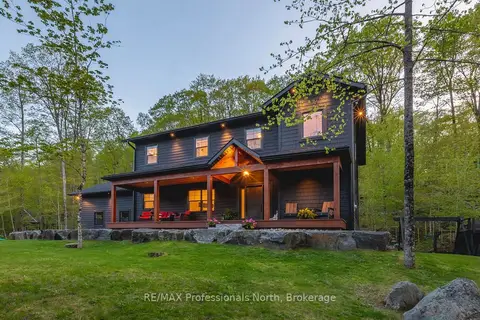
$1,875,000
4 bd3 ba7 pk3000-3500 ft²
29 Natures Way
Brunel, Huntsville
Detached · MLS® X13746248 · RE/MAX Professionals North
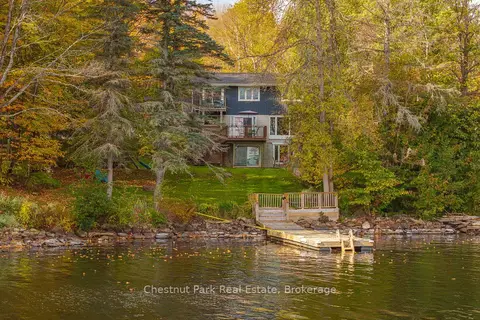
$1,825,000
4 bd4 ba10 pk2500-3000 ft²
26 Helen Street
Huntsville, Huntsville
Detached · MLS® X13880168 · Chestnut Park Real Estate
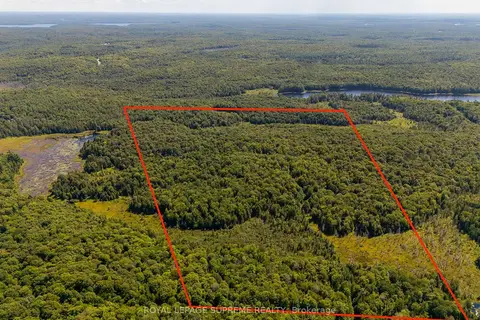
$1,800,000
0 bd0 ba
L13C6Br Huntsville
Huntsville, Huntsville
Vacant Land · MLS® X13645954 · ROYAL LEPAGE SUPREME REALTY
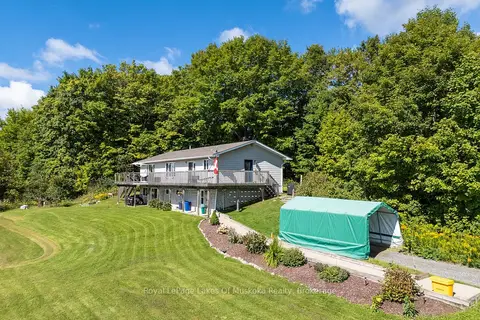
$1,799,000
4 bd2 ba11 pk1100-1500 ft²
382 60 Highway
Chaffey, Huntsville
Detached · MLS® X13752834 · Royal LePage Lakes Of Muskoka Realty
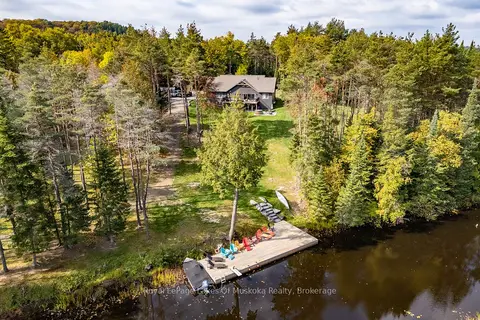
$1,699,900
Reduced $150,000
3 bd3 ba15 pk1500-2000 ft²
461 Rowanwood Road
Stephenson, Huntsville
Detached · MLS® X13571938 · Royal LePage Lakes Of Muskoka Realty
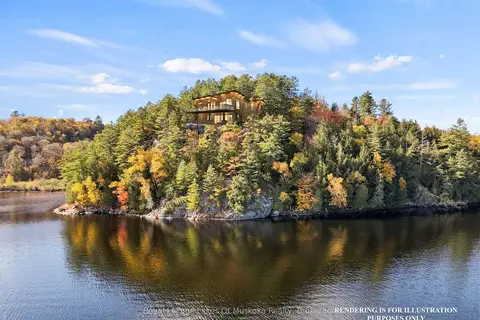
$1,695,000
0 bd0 ba
29 Thorburn Lane
Stisted, Huntsville
Vacant Land · MLS® X12930172 · Royal LePage Lakes Of Muskoka Realty
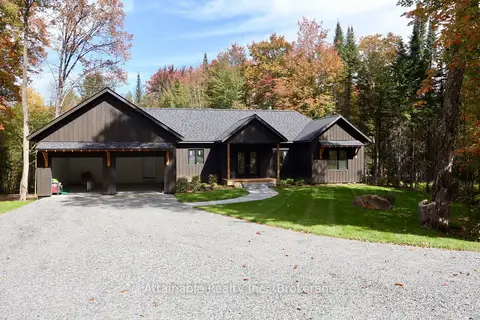
$1,599,999
4 bd3 ba6 pk1500-2000 ft²
20 Collins Court
Stephenson, Huntsville
Other · MLS® X13833578 · Attainable Realty Inc.