26 Helen Street
Huntsville, Huntsville, P1H 1H5
$1,825,000
- 4 bedrooms
- 4 bathrooms
- 10 parking
- 2500-3000 sq ft
Listed 11 days ago · MLS® X13880168
About this home
Fairy Lake waterfront living with full municipal services in the heart of Huntsville. Positioned along Huntsville's coveted 40-mile, four-lake boating chain-connecting Fairy, Vernon, Mary, and Peninsula lakes-this upgraded 4-bedroom, 4-bathroom residence sits on an exceptionally rare, completely level lot offering step-free access straight to the water's edge. Enjoy direct big-lake boating paired with the effortless convenience of municipal water, municipal sewer, natural gas, and high-speed internet, all situated on a quiet, low-traffic street just minutes from downtown amenities.Offering over 3,000 square feet of finished living space across three levels, the interior is thoughtfully designed for four-season family living and effortless entertaining. The bright, open-concept main floor features dual hearths with both a wood stove and natural gas fireplace, flowing seamlessly out to an expansive lakeside deck overlooking the lawn and shoreline. Upstairs, the private primary suite features a 3-piece ensuite, walk-in closet, and secluded balcony with lake views, complemented by three generous bedrooms and a 4-piece bath with a classic clawfoot tub.The fully finished walkout lower level extends the living space with a large recreation room, wet bar, gas fireplace, two versatile home office/den spaces, a 3-piece bath, and direct ground-level walk-out access to the waterfront. Completing the property is a rare 4-car attached garage with extensive driveway parking for guests and recreational vehicles. Major capital improvements include architectural shingles (2022), a comprehensive lower-level renovation with an electrical panel upgrade (2020), municipal sewer connection (2018), and upgraded R40+ attic insulation. A rare combination of flat usable waterfront, premier boating access, and in-town municipal convenience.
Details
- Type
- Detached
- Style
- 2-Storey
- Age
- 51-99 years
- Size
- 2500-3000 sq ft
- Lot
- 121 × 262 ft
- Basement
- Finished with Walk-Out
- Garage
- Attached
- Kitchens
- 1
- Property tax
- $9,980 (2026)
- Neighbourhood
- Huntsville
- Municipality
- Huntsville
- Price per sq ft
- $664 (15% above detached houses in Huntsville, $577)
Interior
- Bedrooms
- 4 above ground
- Bathrooms
- 1 × 2-piece (main), 1 × 3-piece (second), 1 × 4-piece (second), 1 × 3-piece (lower)
- Rooms
- 14 above ground + 4 below
- Family room or den
- Yes
- Fireplace
- Natural Gas, Wood Stove
- Features
- Storage, Water Heater Owned
Heating, cooling and services
- Heating
- Forced Air, Gas
- Air conditioning
- Central Air
- Water and sewer
- Sewer
Building and exterior
- Style
- 2-Storey
- Exterior
- Brick, Board & Batten
- Roof
- Asphalt Shingle
- Foundation
- Concrete
- Age
- 51-99 years
- Faces
- East
- Outdoor
- Deck, Landscaped, Year Round Living
- Waterfront
- Direct
Parking
- Garage spaces
- 4
- Total parking
- 10
- Driveway and parking
- Private
Lot
- Size
- 121 × 262 ft (irregular)
- Acreage
- .50-1.99
More
- Possession
- Immediate
- Nearby
- Level, Lake/Pond, School, Skiing, Waterfront, Wooded/Treed
- Cross street
- Rogers Cove
Rooms
| Room | Level | Size | Features |
|---|---|---|---|
| Bathroom | Main | 1.37 × 1.47 m (4'6" × 4'10") | 2 Pc Bath |
| Dining Room | Main | 4.6 × 3.68 m (15'1" × 12'1") | |
| Foyer | Main | 3.71 × 3.53 m (12'2" × 11'7") | |
| Kitchen | Main | 7.19 × 2.97 m (23'7" × 9'9") | |
| Living Room | Main | 4.6 × 7.26 m (15'1" × 23'10") | |
| Mud Room | Main | 1.65 × 4.09 m (5'5" × 13'5") | |
| Bathroom | Second | 2.21 × 2.39 m (7'3" × 7'10") | 3 Pc Ensuite |
| Bathroom | Second | 1.68 × 3.33 m (5'6" × 10'11") | 4 Pc Bath |
| Bedroom 2 | Second | 2.44 × 3.15 m (8' × 10'4") | |
| Bedroom 3 | Second | 3.58 × 3.89 m (11'9" × 12'9") | |
| Bedroom 4 | Second | 3.48 × 3.89 m (11'5" × 12'9") | |
| Primary Bedroom | Second | 4.85 × 3.35 m (15'11" × 11') | |
| Bathroom | Lower | 1.52 × 2.87 m (5' × 9'5") | 3 Pc Bath |
| Den | Lower | 3.56 × 3.58 m (11'8" × 11'9") | |
| Den | Lower | 2.77 × 3.53 m (9'1" × 11'7") | |
| Living Room | Lower | 6.02 × 8.28 m (19'9" × 27'2") | |
| Other | Lower | 1.73 × 6.07 m (5'8" × 19'11") | |
| Utility Room | Lower | 2.82 × 3.07 m (9'3" × 10'1") | |
| Utility Room | Lower | 1.52 × 1.5 m (5' × 4'11") |
History of this address
6 earlier listings at this address, with sold and leased prices. Create a free account or sign in to see them.
Location
Location is approximate. See nearby homes on the map
Recent sales nearby
See what similar homes within 1 km sold for in the last year. Create a free account or sign in to see them.
The neighbourhood
Getting around Somewhat walkable
No subway, LRT or GO station within a short trip.
Within a 10-minute walk: 1 grocery store, 9 cafés and restaurants, 0 parks, 1 pharmacy. Nearest grocery: Metro (500 m).
Schools nearby
Elementary
- Spruce Glen Public School
EQAO: Gr 6 reading 90%, math 45%1.3 km - Huntsville Public School1.8 km
- Pine Glen Public School
EQAO: Gr 6 reading 76%, math 52%2.2 km
Secondary
- Huntsville High School
EQAO: Gr 9 math 54%, literacy test 82%1.6 km
EQAO: share of students meeting the provincial standard (2024–25). Ontario average: Gr 6 reading 86%, math 51%; Gr 9 math 55%; literacy test 83%.
Closest schools, not school zones. Check which school serves this address with the school board before relying on it.
Who lives here postal area P1H
- Owners / renters
- 80% / 20%
- Median household income
- $82,000
- Average age
- 47
- Children under 15
- 13%
- Homes
- 78% detached, 1% high-rise
- Commute by transit
- 0%
- Population
- 18,099
Languages spoken most at home besides English: Gujarati 0.1%, German 0.1%, Punjabi (Panjabi) 0.1%, Tagalog (Pilipino, Filipino) 0.1%.
Safety
Crime Severity Index for Huntsville (OPP): 27 vs 57 for Ontario (2025).
Police-reported figures for the whole police service area, not this street. Rates use the area’s resident population.
Distances are approximate. Places © OpenStreetMap contributors. Neighbourhood figures: Statistics Canada, 2021 Census. School results: EQAO via Ontario Data Catalogue (Open Government Licence – Ontario). Crime Severity Index: Statistics Canada.
Living here
Commute
Noise Nothing major nearby
No highway within 500 m, rail line within 300 m, or airport flight path nearby.
Distances from the map, not noise measurements. Visit at rush hour to judge for yourself.
Internet High-speed
50/10 Mbps or faster available here by cable, fibre or DSL (the federal high-speed target).
From the federal broadband map. Check exact speeds and providers for the address.
Roads, rail, airports and planned stations © OpenStreetMap contributors. Internet: Innovation, Science and Economic Development Canada, National Broadband Data.
Listed by Chestnut Park Real Estate.
Listing information provided by PropTx Innovations Inc. and TRREB; deemed reliable but not guaranteed accurate by PropTx.
Similar homes nearby
See more in Huntsville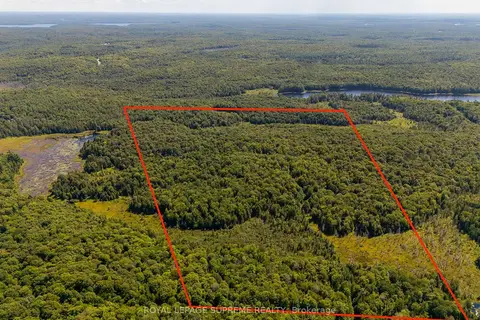
$1,800,000
0 bd0 ba
L13C6Br Huntsville
Huntsville, Huntsville
Vacant Land · MLS® X13645954 · ROYAL LEPAGE SUPREME REALTY
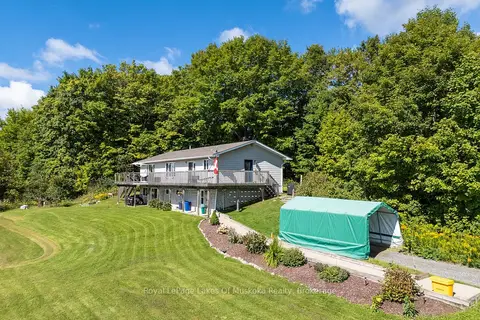
$1,799,000
4 bd2 ba11 pk1100-1500 ft²
382 60 Highway
Chaffey, Huntsville
Detached · MLS® X13752834 · Royal LePage Lakes Of Muskoka Realty
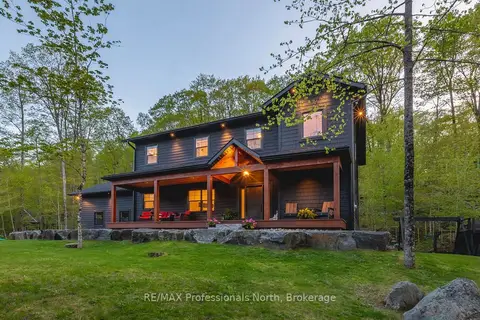
$1,875,000
4 bd3 ba7 pk3000-3500 ft²
29 Natures Way
Brunel, Huntsville
Detached · MLS® X13746248 · RE/MAX Professionals North
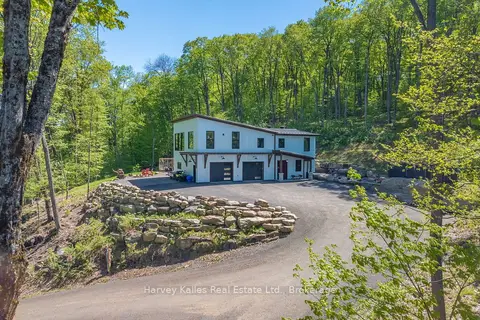
$1,888,000
3 bd3 ba2 pk3000-3500 ft²
25 Natures Way
Brunel, Huntsville
Detached · MLS® X13851030 · Harvey Kalles Real Estate Ltd.
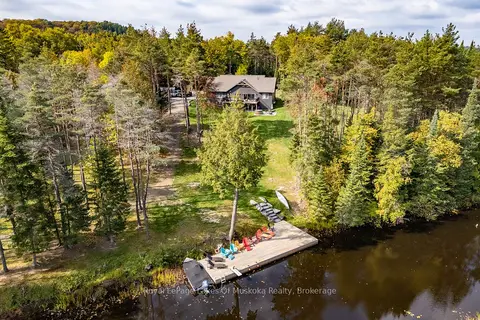
$1,699,900
Reduced $150,000
3 bd3 ba15 pk1500-2000 ft²
461 Rowanwood Road
Stephenson, Huntsville
Detached · MLS® X13571938 · Royal LePage Lakes Of Muskoka Realty
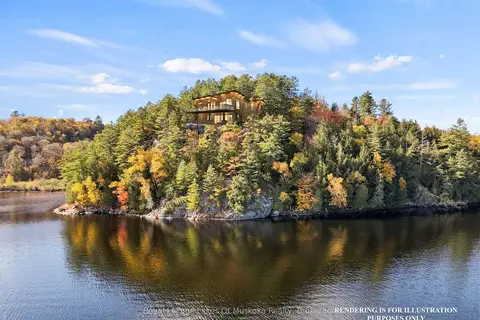
$1,695,000
0 bd0 ba
29 Thorburn Lane
Stisted, Huntsville
Vacant Land · MLS® X12930172 · Royal LePage Lakes Of Muskoka Realty
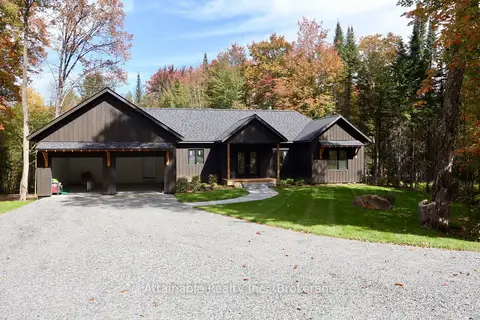
$1,599,999
4 bd3 ba6 pk1500-2000 ft²
20 Collins Court
Stephenson, Huntsville
Other · MLS® X13833578 · Attainable Realty Inc.
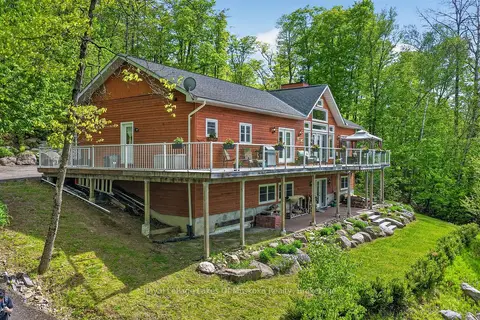
$1,499,900
Reduced $100,000
4 bd4 ba6 pk2000-2500 ft²
400 Markles Road
Brunel, Huntsville
Detached · MLS® X13229310 · Royal LePage Lakes Of Muskoka Realty