29 Natures Way
Brunel, Huntsville, P1H 0B4
$1,875,000
- 4 bedrooms
- 3 bathrooms
- 7 parking
- 3000-3500 sq ft
Listed 46 days ago · MLS® X13746248
About this home
Welcome to 29 Natures Way, a beautifully crafted family home in prestigious Woodland Heights, where estate-sized properties, protected forest and an exceptional Muskoka lifestyle come together just minutes from Huntsville.Offering over 3,000 sq. ft. of finished living space, this 4-bedroom residence, plus a main-floor office/den, combines thoughtful design with quality materials, including engineered oak hardwood, large-format porcelain tile, Douglas fir wood accents, whitewashed pine ceilings and premium Maibec siding.At the heart of the home, the open-concept kitchen, dining and living areas create an inviting setting for everyday family life and entertaining alike. An oversized island provides a natural gathering place, complemented by 14-foot vaulted ceilings, expansive windows and a Muskoka granite propane fireplace. The generous primary suite features a spa-inspired ensuite with a custom vanity and an oversized window capturing the surrounding landscape.Enjoy quiet mornings from the covered 40-foot cedar front veranda overlooking the Woodland Heights Nature Sanctuary, or gather on the rear cedar deck, equipped with a propane BBQ hookup, and take in the view of your backyard and outdoor enjoyment space.The property also benefits from site plan approval for a second detached garage, offering exciting potential to further tailor the grounds to your lifestyle and vision.Directly across the road, more than 100 acres of protected forest and approximately 5 km of trails feel like a natural extension of home. Golf, skiing, pickleball and snowmobile trails are nearby, while Fairy Lake, Peninsula Lake and Lake of Bays are just down the road for boating, beaches and days on the water, with snowmobile trails offering even more ways to enjoy the area throughout the winter.Minutes from downtown Huntsville, the property offers space to grow, room to gather and the opportunity to create even more-all within one of Muskoka's most desirable communities.
Details
- Type
- Detached
- Style
- 2-Storey
- Age
- 0-5 years
- Size
- 3000-3500 sq ft
- Lot
- 199.93 × 510.52 ft
- Basement
- Crawl Space
- Garage
- Attached
- Kitchens
- 1
- Property tax
- $6,284 (2026)
- Neighbourhood
- Brunel
- Municipality
- Huntsville
- Price per sq ft
- $577 (about the same as detached houses in Brunel)
Interior
- Bedrooms
- 4 above ground
- Bathrooms
- 1 × 2-piece (main), 1 × 4-piece (second), 1 × 4-piece (second)
- Rooms
- 8 above ground
- Family room or den
- No
- Fireplace
- Propane, Fireplace Insert
- Features
- Air Exchanger, Propane Tank, Water Treatment
Heating, cooling and services
- Heating
- Forced Air, Propane
- Air conditioning
- Central Air
- Water and sewer
- Septic
Building and exterior
- Style
- 2-Storey
- Exterior
- Wood
- Roof
- Asphalt Shingle
- Foundation
- Insulated Concrete Form
- Age
- 0-5 years
- Faces
- West
- Outdoor
- Playground
Parking
- Garage spaces
- 2
- Total parking
- 7
- Driveway and parking
- Private
Lot
- Size
- 199.93 × 510.52 ft (irregular)
- Acreage
- 2-4.99
More
- Possession
- Flexible
- Nearby
- Beach, Cul de Sac/Dead End, Golf, Lake/Pond, River/Stream, Wooded/Treed
- Cross street
- Natures Way & Deerfoot Trail
Rooms
| Room | Level | Size | Features |
|---|---|---|---|
| Office | Main | 2.89 × 2.99 m (9'6" × 9'10") | Combined w/Den |
| Foyer | Main | 2.89 × 2.48 m (9'6" × 8'2") | |
| Kitchen | Main | 4.29 × 4.82 m (14'1" × 15'10") | Backsplash |
| Breakfast | Main | 3.07 × 3.14 m (10'1" × 10'4") | |
| Bathroom | Main | 1.7 × 1.7 m (5'7" × 5'7") | 2 Pc Bath |
| Bathroom | Second | 2.48 × 2.89 m (8'2" × 9'6") | 4 Pc Bath, Double Sink, B/I Shelves |
| Living Room | Main | 4.26 × 6.09 m (14' × 20') | |
| Mud Room | Main | 2.86 × 3.04 m (9'5" × 10') | Access To Garage, Combined w/Laundry, Laundry Sink |
| Bedroom 3 | Second | 3.73 × 4.11 m (12'3" × 13'6") | Closet, Closet Organizers |
| Bedroom 4 | Second | 2.89 × 3.5 m (9'6" × 11'6") | B/I Desk |
| Dining Room | Main | 3.58 × 4.82 m (11'9" × 15'10") | |
| Primary Bedroom | Second | 4.41 × 4.82 m (14'6" × 15'10") | Walk-In Closet(s), 4 Pc Ensuite |
| Bedroom 2 | Second | 3.73 × 4.11 m (12'3" × 13'6") | Closet, Closet Organizers |
History of this address
1 earlier listing at this address, with sold and leased prices. Create a free account or sign in to see them.
Location
Location is approximate. See nearby homes on the map
Recent sales nearby
See what similar homes within 1 km sold for in the last year. Create a free account or sign in to see them.
The neighbourhood
Getting around Car-dependent
No subway, LRT or GO station within a short trip.
Within a 10-minute walk: no grocery stores, 0 cafés and restaurants, 0 parks.
Who lives here postal area P1H
- Owners / renters
- 80% / 20%
- Median household income
- $82,000
- Average age
- 47
- Children under 15
- 13%
- Homes
- 78% detached, 1% high-rise
- Commute by transit
- 0%
- Population
- 18,099
Languages spoken most at home besides English: Gujarati 0.1%, German 0.1%, Punjabi (Panjabi) 0.1%, Tagalog (Pilipino, Filipino) 0.1%.
Safety
Crime Severity Index for Huntsville (OPP): 27 vs 57 for Ontario (2025).
Police-reported figures for the whole police service area, not this street. Rates use the area’s resident population.
Distances are approximate. Places © OpenStreetMap contributors. Neighbourhood figures: Statistics Canada, 2021 Census. Crime Severity Index: Statistics Canada.
Living here
Commute
Noise Nothing major nearby
No highway within 500 m, rail line within 300 m, or airport flight path nearby.
Distances from the map, not noise measurements. Visit at rush hour to judge for yourself.
Internet High-speed
50/10 Mbps or faster available here by cable, fibre or DSL (the federal high-speed target).
From the federal broadband map. Check exact speeds and providers for the address.
Roads, rail, airports and planned stations © OpenStreetMap contributors. Internet: Innovation, Science and Economic Development Canada, National Broadband Data.
Listed by RE/MAX Professionals North.
Listing information provided by PropTx Innovations Inc. and TRREB; deemed reliable but not guaranteed accurate by PropTx.
Similar homes nearby
See more in Huntsville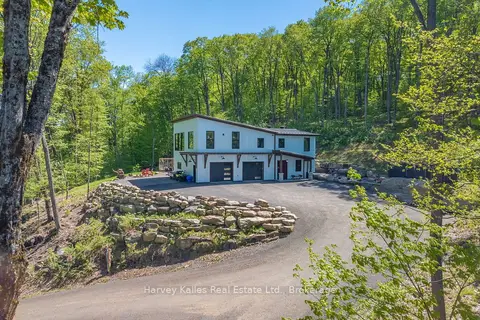
$1,888,000
3 bd3 ba2 pk3000-3500 ft²
25 Natures Way
Brunel, Huntsville
Detached · MLS® X13851030 · Harvey Kalles Real Estate Ltd.
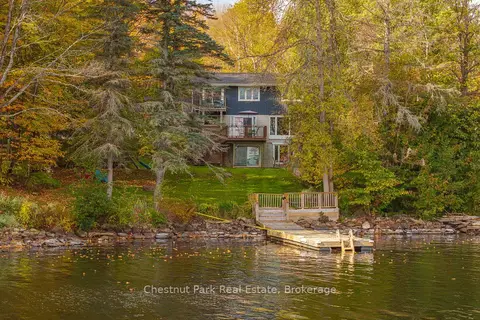
$1,825,000
4 bd4 ba10 pk2500-3000 ft²
26 Helen Street
Huntsville, Huntsville
Detached · MLS® X13880168 · Chestnut Park Real Estate
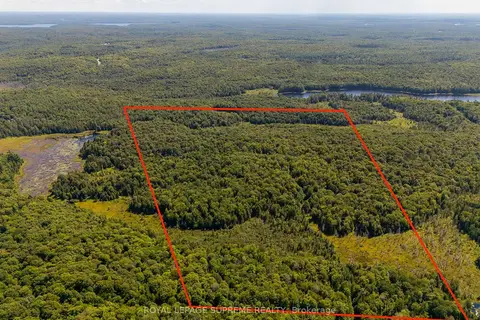
$1,800,000
0 bd0 ba
L13C6Br Huntsville
Huntsville, Huntsville
Vacant Land · MLS® X13645954 · ROYAL LEPAGE SUPREME REALTY
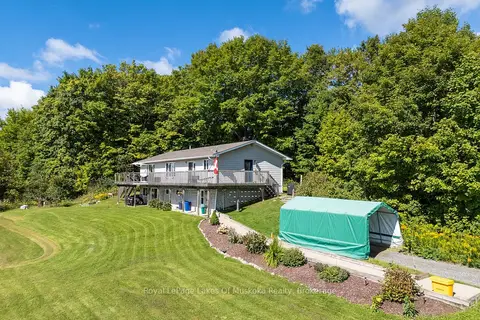
$1,799,000
4 bd2 ba11 pk1100-1500 ft²
382 60 Highway
Chaffey, Huntsville
Detached · MLS® X13752834 · Royal LePage Lakes Of Muskoka Realty
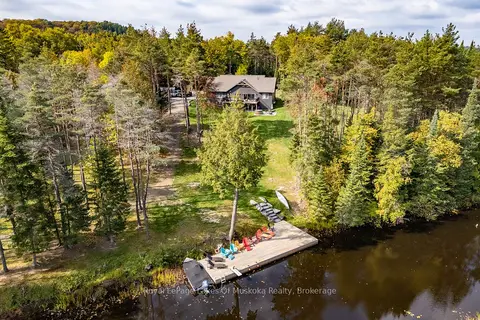
$1,699,900
Reduced $150,000
3 bd3 ba15 pk1500-2000 ft²
461 Rowanwood Road
Stephenson, Huntsville
Detached · MLS® X13571938 · Royal LePage Lakes Of Muskoka Realty
$1,695,000
0 bd0 ba
29 Thorburn Lane
Stisted, Huntsville
Vacant Land · MLS® X12930172 · Royal LePage Lakes Of Muskoka Realty
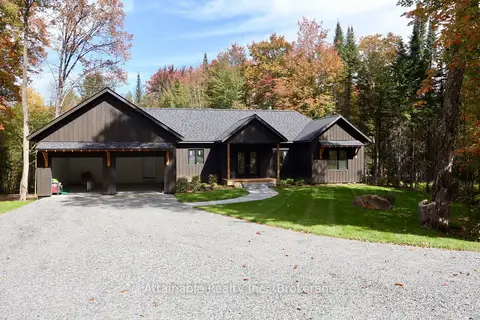
$1,599,999
4 bd3 ba6 pk1500-2000 ft²
20 Collins Court
Stephenson, Huntsville
Other · MLS® X13833578 · Attainable Realty Inc.