20 Collins Court
Stephenson, Huntsville, P0B 1M0
$1,599,999
- 4 bedrooms
- 3 bathrooms
- 6 parking
- 1500-2000 sq ft
Listed 22 days ago · MLS® X13833578
About this home
Stunning New Build in Utterson 4 Bed, 3 Bath with rustic charm. Welcome to your dream home nestled in the heart of Utterson! This brand-new custom-built residence offers a seamless blend of rustic charm and contemporary elegance. Featuring 4 spacious bedrooms, 3 luxurious bathrooms, and a 2-car attached garage, this home is designed with comfort and functionality in mind.Step inside and be greeted by soaring high ceilings and an open-concept layout that floods the space with natural light. The main living area is anchored by a beautiful fireplace, creating a warm and inviting atmosphere perfect for cozy evenings or entertaining guests.The exterior showcases eye-catching wood siding, enhancing the homes natural appeal and blending harmoniously with the surrounding Muskoka landscape. Thoughtful design details continue throughout the home, from premium finishes to a well-appointed kitchen and spa-like bathrooms.Set on a quiet road just minutes from Huntsville and Port Sydney, this home offers the ideal balance of privacy and convenience. Whether you're looking for a year-round residence or a weekend retreat, this property delivers comfort, style, and lasting value. Don't miss your opportunity to own this exceptional home in picturesque Utterson. HST rebate to be retained by the builder.
Details
- Type
- Other
- Style
- 1 1/2 Storey
- Age
- New
- Size
- 1500-2000 sq ft
- Garage
- Attached
- Kitchens
- 1
- Property tax
- $162 (2025)
- Neighbourhood
- Stephenson
- Municipality
- Huntsville
Interior
- Bedrooms
- 4 above ground
- Bathrooms
- 3 × 3-piece
- Features
- Primary Bedroom - Main Floor
Heating, cooling and services
- Water and sewer
- Septic
Building and exterior
- Style
- 1 1/2 Storey
- Exterior
- Wood
- Roof
- Asphalt Shingle
- Foundation
- Insulated Concrete Form
- Age
- New
- Faces
- West
- Outdoor
- Deck, Year Round Living, Landscaped
Parking
- Garage spaces
- 2
- Total parking
- 6
Lot
- Size
- ? × 496 ft
More
- Possession
- Immediate
- Cross street
- Clarkes Lane & Old Muskoka Rd
Rooms
| Room | Level | Size | Features |
|---|---|---|---|
| Primary Bedroom | Main | 4.21 × 4.36 m (13'10" × 14'4") | |
| Bathroom | Main | 2.99 × 3.05 m (9'10" × 10') | |
| Bedroom | Main | 3.66 × 3.48 m (12' × 11'5") | |
| Bedroom 2 | Main | 3.66 × 3.48 m (12' × 11'5") | |
| Bathroom | Main | 2.68 × 1.52 m (8'10" × 5') | |
| Dining Room | Main | 3.66 × 3.66 m (12' × 12') | |
| Kitchen | Main | 3.35 × 4.27 m (11' × 14') | |
| Laundry | Main | 2.99 × 2.1 m (9'10" × 6'11") | |
| Bedroom 3 | Basement | 3.6 × 2.78 m (11'10" × 9'1") | |
| Office | Basement | 3.96 × 3.39 m (13' × 11'1") | |
| Bathroom | Basement | 2.53 × 1.55 m (8'4" × 5'1") |
Listed by Attainable Realty Inc..
Listing information provided by PropTx Innovations Inc. and TRREB; deemed reliable but not guaranteed accurate by PropTx.
Similar homes nearby
See more in Huntsville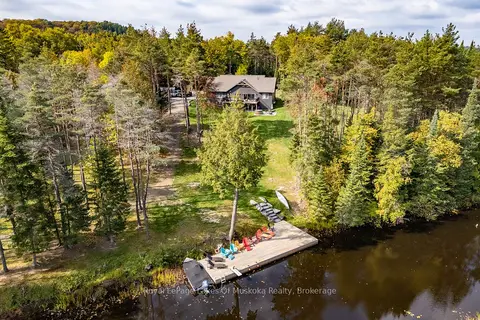
$1,699,900
Reduced $150,000
3 bd3 ba15 pk1500-2000 ft²
461 Rowanwood Road
Stephenson, Huntsville
Detached · MLS® X13571938 · Royal LePage Lakes Of Muskoka Realty
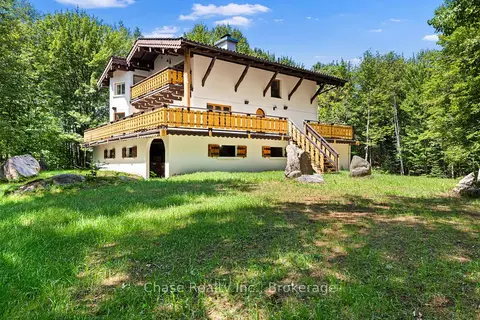
$1,499,777
3 bd2 ba11 pk2500-3000 ft²
878 DEER LAKE RD Road
Stephenson, Huntsville
Detached · MLS® X13716402 · Chase Realty Inc., Brokerage
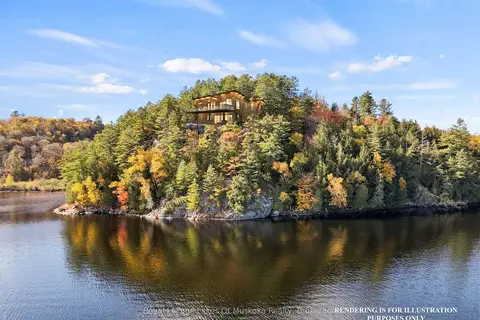
$1,695,000
0 bd0 ba
29 Thorburn Lane
Stisted, Huntsville
Vacant Land · MLS® X12930172 · Royal LePage Lakes Of Muskoka Realty
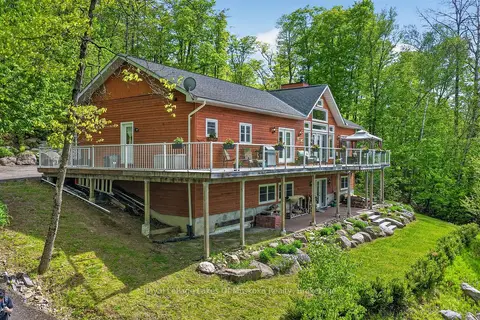
$1,499,900
Reduced $100,000
4 bd4 ba6 pk2000-2500 ft²
400 Markles Road
Brunel, Huntsville
Detached · MLS® X13229310 · Royal LePage Lakes Of Muskoka Realty
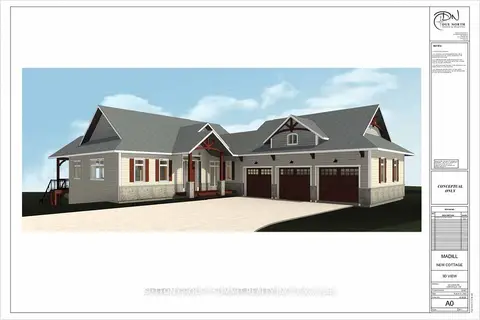
$1,499,900
1+3 bd4 ba4 pk1100-1500 ft²
227 HOOD Road
Brunel, Huntsville
Detached · MLS® X13779156 · SUTTON GROUP - SUMMIT REALTY INC.
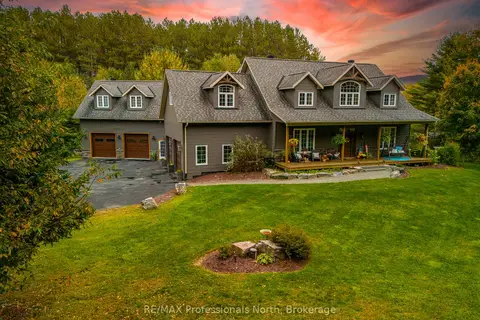
$1,499,000
5 bd5 ba14 pk2500-3000 ft²
427 Skyhills Road
Chaffey, Huntsville
Detached · MLS® X13881398 · RE/MAX Professionals North
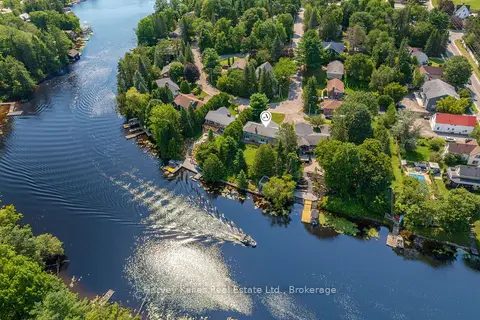
$1,450,000
3+1 bd2 ba4 pk1100-1500 ft²
40 King Crescent
Huntsville, Huntsville
Detached · MLS® X13644138 · Harvey Kalles Real Estate Ltd.
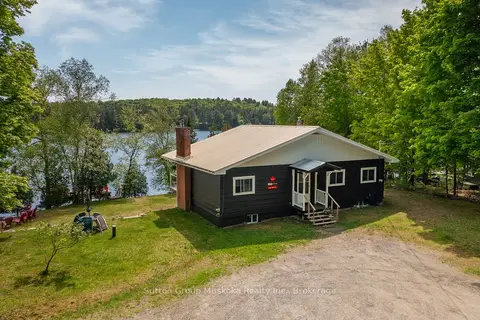
$1,430,000
Reduced $141,570,000
3 bd1 ba8 pk1100-1500 ft²
562 and 568 E East Waseosa Lake Road
Chaffey, Huntsville
Detached · MLS® X13705456 · Sutton Group Muskoka Realty Inc.