143 South Drive
Stisted, Huntsville, P1H 2J2
$3,199,900
Reduced $100,000 from $3,299,900
- 5 bedrooms
- 3 bathrooms
- 60 parking
- 2500-3000 sq ft
Listed 159 days ago · MLS® X13127522
About this home
Large Two-Storey Cottage and Functional Marina. Located on Lake VERNON, this 36-slip marina generates an annual income. The property is situated on a 5.4 acres parcel with 289 feet of tremendous lake frontage. The cottage features five bedrooms and two baths. Main floor offers family room, kitchen, full bath and bedroom. Upstairs has four additional bedrooms, full bath, a second family / Muskoka room, coffee station / kitchenette, barn door and deck with glass railings. The main home offers a wraparound deck and adjacent granite patio with fire pit. There is also a small waterfront Bunkie with power. This property enjoys an incredible 2,000 square foot man cave, with triple car garage, 100 AMP sub panel, 2-piece bathroom, kitchenette / bar, 10-foot ceilings, in-floor heating, metal roof, spray foam walls, and R-50 insulation in the ceiling. Bonuses: Fibre Optic for Internet, 200 AMP service plus Pony Panel, Water Softener, Water Filtration System with UV, Propane BBQ Connection, Generator and EV Charger. New Solar Panels have been installed with NET metering and excess banked with Hydro One. Each boat slip generates $2,000 income per year, plus additional revenue from trailer parking. The Marina has a wait list and could accommodate additional slips. Call to view.
Details
- Type
- Detached
- Style
- 2-Storey
- Size
- 2500-3000 sq ft
- Lot
- 289 × 864 ft
- Basement
- None
- Garage
- Detached
- Kitchens
- 2
- Property tax
- $14,080 (2025)
- Neighbourhood
- Stisted
- Municipality
- Huntsville
- Price per sq ft
- $1,164 (82% above detached houses in Stisted, $638)
Interior
- Bedrooms
- 5 above ground
- Bathrooms
- 1 × 3-piece (main), 2 × 4-piece (second)
- Rooms
- 11 above ground
- Family room or den
- Yes
- Fireplace
- Electric, Family Room, Freestanding, Living Room, Propane
- Features
- Auto Garage Door Remote, Bar Fridge, Central Vacuum, Generator - Full, Primary Bedroom - Main Floor, Propane Tank, Sewage Pump, Solar Owned, Upgraded Insulation, Water Heater Owned, Water Purifier, Water Treatment, Workbench
Heating, cooling and services
- Heating
- Baseboard, Electric
- Water and sewer
- Septic
Building and exterior
- Style
- 2-Storey
- Exterior
- Vinyl Siding
- Roof
- Metal
- Foundation
- Block, Insulated Concrete Form
- Faces
- South
- Outdoor
- Deck, Fishing, Landscaped, Patio, Year Round Living, Additional Garage(s), Storage
- Waterfront
- Direct
Parking
- Garage spaces
- 3
- Total parking
- 60
- Driveway and parking
- Available
Lot
- Size
- 289 × 864 ft (irregular)
- Acreage
- 5-9.99
More
- Possession
- Negotiable
- Nearby
- Clear View, Lake/Pond, Level, Marina, Waterfront
- Cross street
- South Drive / Hoodstown
Rooms
| Room | Level | Size | Features |
|---|---|---|---|
| Family Room | Main | 25.2 × 23.11 m (82'8" × 75'10") | |
| Kitchen | Main | 16.7 × 12 m (54'9" × 39'4") | |
| Primary Bedroom | Main | 23.6 × 15.3 m (77'5" × 50'2") | |
| Bathroom | Main | 10.5 × 8.6 m (34'5" × 28'3") | |
| Dining Room | Main | 16.3 × 15.3 m (53'6" × 50'2") | |
| Bedroom 2 | Upper | 14.11 × 13.3 m (46'4" × 43'8") | |
| Bedroom 3 | Upper | 10.11 × 8.5 m (33'2" × 27'11") | |
| Bedroom 4 | Upper | 12.2 × 8.5 m (40' × 27'11") | |
| Bedroom 5 | Upper | 8.8 × 8.7 m (28'10" × 28'7") | |
| Bathroom | Upper | 6.6 × 5.2 m (21'8" × 17'1") | |
| Family Room | Upper | 18.11 × 15.5 m (59'5" × 50'10") | |
| Laundry | Upper | 8.8 × 8.3 m (28'10" × 27'3") |
History of this address
2 earlier listings at this address, with sold and leased prices. Create a free account or sign in to see them.
Location
Location is approximate. See nearby homes on the map
Recent sales nearby
See what similar homes within 1 km sold for in the last year. Create a free account or sign in to see them.
The neighbourhood
Getting around Car-dependent
No subway, LRT or GO station within a short trip.
Within a 10-minute walk: no grocery stores, 0 cafés and restaurants, 0 parks.
Who lives here postal area P1H
- Owners / renters
- 80% / 20%
- Median household income
- $82,000
- Average age
- 47
- Children under 15
- 13%
- Homes
- 78% detached, 1% high-rise
- Commute by transit
- 0%
- Population
- 18,099
Languages spoken most at home besides English: Gujarati 0.1%, German 0.1%, Punjabi (Panjabi) 0.1%, Tagalog (Pilipino, Filipino) 0.1%.
Safety
Crime Severity Index for Huntsville (OPP): 27 vs 57 for Ontario (2025).
Police-reported figures for the whole police service area, not this street. Rates use the area’s resident population.
Distances are approximate. Places © OpenStreetMap contributors. Neighbourhood figures: Statistics Canada, 2021 Census. Crime Severity Index: Statistics Canada.
Living here
Commute
Noise Nothing major nearby
No highway within 500 m, rail line within 300 m, or airport flight path nearby.
Distances from the map, not noise measurements. Visit at rush hour to judge for yourself.
Internet High-speed
50/10 Mbps or faster available here by cable, fibre or DSL (the federal high-speed target).
From the federal broadband map. Check exact speeds and providers for the address.
Roads, rail, airports and planned stations © OpenStreetMap contributors. Internet: Innovation, Science and Economic Development Canada, National Broadband Data.
Listed by Cayman Marshall International Realty Inc..
Listing information provided by PropTx Innovations Inc. and TRREB; deemed reliable but not guaranteed accurate by PropTx.
Similar homes nearby
See more in Huntsville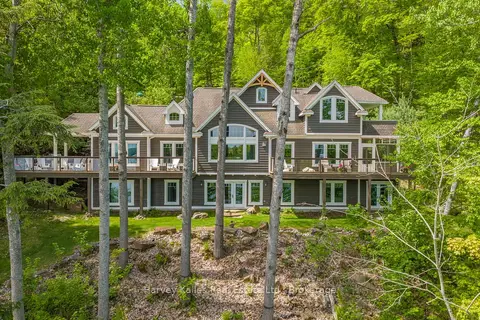
$3,199,999
2+3 bd5 ba10 pk3000-3500 ft²
161 Town Line Road E
Chaffey, Huntsville
Detached · MLS® X13621828 · Harvey Kalles Real Estate Ltd.
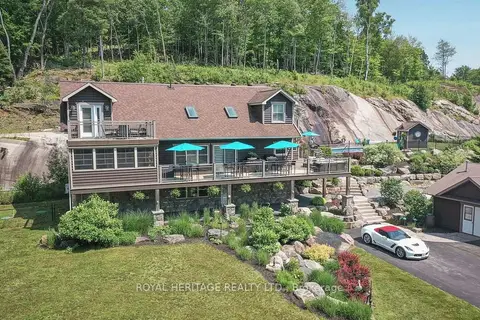
$2,900,000
Reduced $190,000
4 bd4 ba25 pk2000-2500 ft²
120 Hutcheson Beach Road
Chaffey, Huntsville
Detached · MLS® X13431306 · ROYAL HERITAGE REALTY LTD.
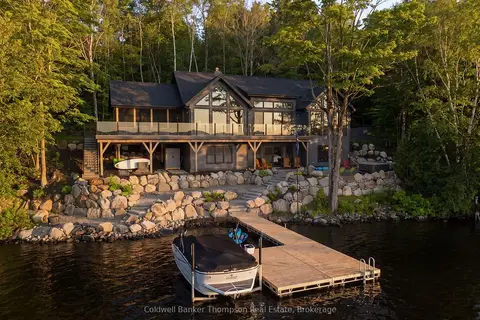
$2,899,999
1+4 bd3 ba3 pk1500-2000 ft²
161 Wilson Drive
Chaffey, Huntsville
Detached · MLS® X13739640 · Coldwell Banker Thompson Real Estate
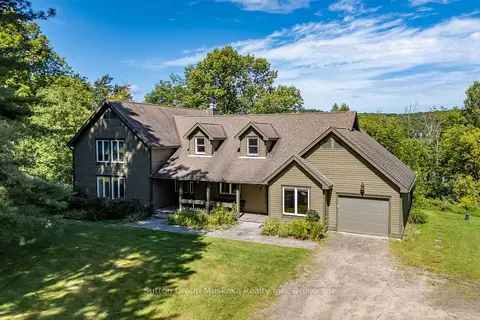
$2,899,000
5 bd4 ba10 pk3000-3500 ft²
577 Canal Road
Brunel, Huntsville
Detached · MLS® X13712824 · Sutton Group Muskoka Realty Inc.
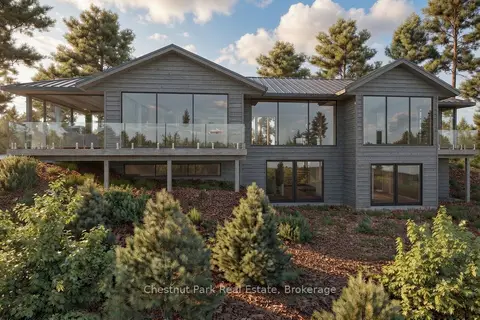
$3,700,000
1+2 bd5 ba4 pk3000-3500 ft²
536 SPRINGFIELD Road
Brunel, Huntsville
Detached · MLS® X14079776 · Chestnut Park Real Estate
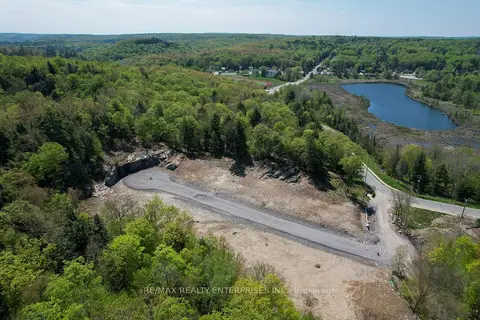
$2,690,000
0 bd0 ba
120 Townline Road E
Chaffey, Huntsville
Vacant Land · MLS® X13754616 · RE/MAX REALTY ENTERPRISES INC.
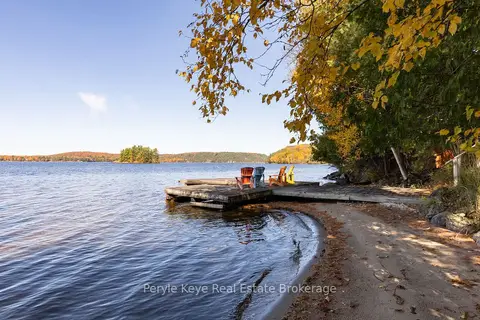
$2,589,900
5 bd3 ba14 pk3500-5000 ft²
200 Edgemere Road
Stephenson, Huntsville
Detached · MLS® X13846802 · Peryle Keye Real Estate Brokerage