200 Edgemere Road
Stephenson, Huntsville, P0B 1L0
$2,589,900
- 5 bedrooms
- 3 bathrooms
- 14 parking
- 3500-5000 sq ft
Listed 19 days ago · MLS® X13846802
About this home
There's a reason this stretch of shoreline rarely changes hands. People come for the hard-packed, ripple sand. For the west-facing exposure. For sunsets that deliver, every time. And for the kind of view that holds your attention, again and again. And when people arrive, they don't just stay. They invest. In their properties. In something they plan to hold onto. In the memories they know are waiting here. That's exactly what these owners did 30 years ago - securing one of the final properties at the end of Edgemere Road. A 4-season road where discretion and privacy are the standard. 240 feet of shoreline. 2.79 acres. And a park-like setting. Set on Mary Lake, with access to Muskoka's coveted four-lake chain, this is the kind of property families wait for. Nearly 3,800 sq ft. 5 bedrooms. 3 bathrooms. A level approach makes arrival easy. A gentle path carries you to the water without effort - kids move ahead, grandparents follow, and no one is left out of the experience. Inside, vaulted ceilings and a statement fireplace anchor the main level. The kitchen opens naturally to a lakeside deck where glass railings step aside for the view. The primary suite walks out as well-private, quiet, and thoughtfully updated. Downstairs, 9' ceilings, a wet bar, and a full walkout extend the day-more space, more connection, no need to break the rhythm. And somewhere in between, it all happens. Long days at the lake. Boat adventures everywhere. Dinner that lingers well past sunset. Bonfires. Laughter. The memories you keep coming back to. No detail has been overlooked in this exceptional home. Drilled well, ICF foundation, AC and more! Featured in Muskoka Life Magazine (July 2024), this is a property that has been held, cared for, and truly loved. And if there's one thing this shoreline has shown over time...turnover here is rare. And that, tells you everything!
Details
- Type
- Detached
- Style
- Bungalow
- Size
- 3500-5000 sq ft
- Lot
- 240 × 640 ft
- Basement
- Walk-Out, Finished
- Garage
- Attached
- Kitchens
- 1
- Property tax
- $8,834 (2025)
- Neighbourhood
- Stephenson
- Municipality
- Huntsville
- Price per sq ft
- ~$609 (7% above detached houses in Stephenson, $569)
Interior
- Bedrooms
- 5 above ground
- Bathrooms
- 1 × 4-piece, 1 × 4-piece, 1 × 3-piece
- Rooms
- 18 above ground
- Family room or den
- Yes
- Fireplace
- Propane, Electric, Family Room, Living Room
- Features
- Air Exchanger, Central Vacuum, Water Heater Owned
Heating, cooling and services
- Heating
- Forced Air
- Air conditioning
- Central Air
- Water and sewer
- Septic
Building and exterior
- Style
- Bungalow
- Exterior
- Wood
- Roof
- Asphalt Shingle
- Foundation
- Insulated Concrete Form
- Faces
- West
- Outdoor
- Landscaped, Privacy, Year Round Living, Deck, Patio
- Waterfront
- Direct
Parking
- Garage spaces
- 2
- Total parking
- 14
- Driveway and parking
- Private, Circular Drive
Lot
- Size
- 240 × 640 ft
- Acreage
- 2-4.99
More
- Possession
- Sellers are open to a longer closing
- Nearby
- Beach, Cul de Sac/Dead End, Lake Access, Lake/Pond, Waterfront
- Cross street
- Brunel Road - Muskoka Rd 10
Rooms
| Room | Level | Size | Features |
|---|---|---|---|
| Recreation | Lower | 4.89 × 5.45 m (16'1" × 17'11") | |
| Bedroom | Lower | 4.81 × 4.34 m (15'9" × 14'3") | |
| Bathroom | Main | 2.5 × 2.32 m (8'2" × 7'7") | 4 Pc Bath |
| Foyer | Main | 3.86 × 2.23 m (12'8" × 7'4") | |
| Bathroom | Main | 2.05 × 1.52 m (6'9" × 5') | 4 Pc Ensuite |
| Bedroom | Lower | 4.74 × 4.34 m (15'7" × 14'3") | |
| Other | Main | 7.09 × 8.31 m (23'3" × 27'3") | |
| Cold Room/Cantina | Lower | 2.56 × 4.34 m (8'5" × 14'3") | |
| Kitchen | Main | 3.2 × 4.74 m (10'6" × 15'7") | |
| Bedroom | Main | 3.66 × 4.57 m (12' × 15') | |
| Living Room | Main | 4.26 × 4.64 m (14' × 15'3") | |
| Utility Room | Lower | 4.74 × 5.73 m (15'7" × 18'10") | |
| Bathroom | Lower | 2.11 × 1.92 m (6'11" × 6'4") | 3 Pc Bath |
| Bedroom | Lower | 4.83 × 5.73 m (15'10" × 18'10") | |
| Dining Room | Main | 3.12 × 4.64 m (10'3" × 15'3") | |
| Primary Bedroom | Main | 4.04 × 4.52 m (13'3" × 14'10") | |
| Breakfast | Main | 2.24 × 4.75 m (7'4" × 15'7") | |
| Laundry | Lower | 2.11 × 2.65 m (6'11" × 8'8") | |
| Family Room | Main | 6.11 × 5.48 m (20'1" × 18') |
History of this address
2 earlier listings at this address, with sold and leased prices. Create a free account or sign in to see them.
Listed by Peryle Keye Real Estate Brokerage.
Listing information provided by PropTx Innovations Inc. and TRREB; deemed reliable but not guaranteed accurate by PropTx.
Similar homes nearby
See more in Huntsville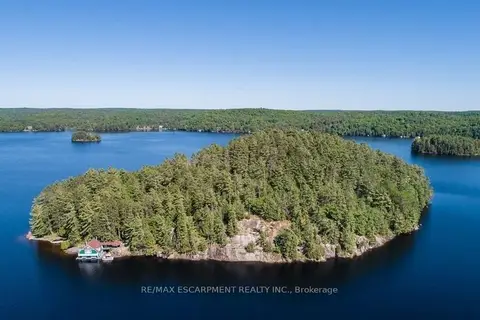
$2,500,000
0 bd0 ba< 700 ft²
0 Crown Island Island
Stephenson, Huntsville
Other · MLS® X12908286 · RE/MAX ESCARPMENT REALTY INC.
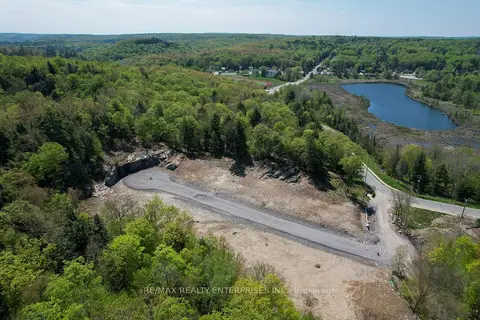
$2,690,000
0 bd0 ba
120 Townline Road E
Chaffey, Huntsville
Vacant Land · MLS® X13754616 · RE/MAX REALTY ENTERPRISES INC.
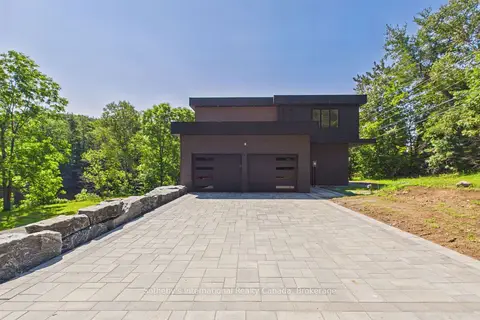
$2,350,000
Reduced $329,000
3 bd3 ba10 pk3500-5000 ft²
492 Brunel Road
Brunel, Huntsville
Detached · MLS® X13609846 · Sotheby's International Realty Canada
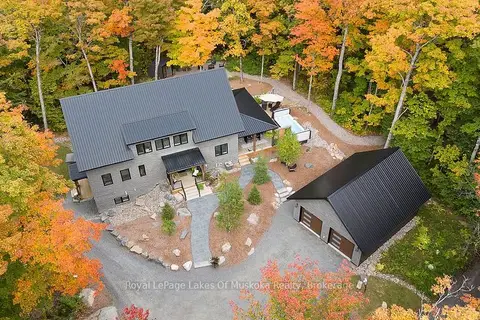
$2,290,000
3+1 bd4 ba12 pk2500-3000 ft²
113 Gryffin Bluffs Lane Lot 18
Brunel, Huntsville
Detached · MLS® X13857018 · Royal LePage Lakes Of Muskoka Realty
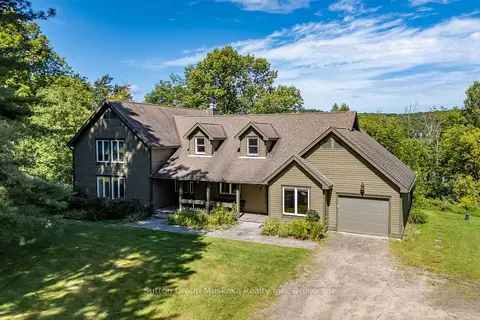
$2,899,000
5 bd4 ba10 pk3000-3500 ft²
577 Canal Road
Brunel, Huntsville
Detached · MLS® X13712824 · Sutton Group Muskoka Realty Inc.
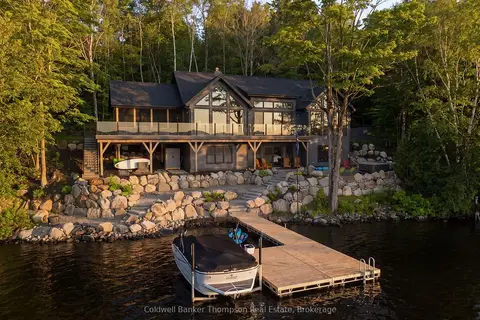
$2,899,999
1+4 bd3 ba3 pk1500-2000 ft²
161 Wilson Drive
Chaffey, Huntsville
Detached · MLS® X13739640 · Coldwell Banker Thompson Real Estate
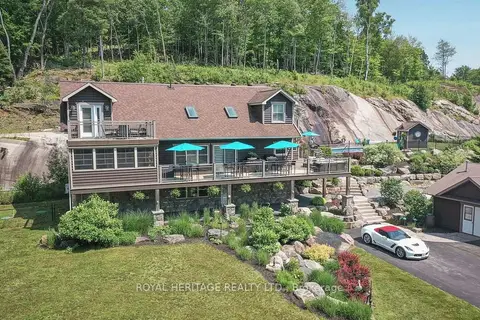
$2,900,000
Reduced $190,000
4 bd4 ba25 pk2000-2500 ft²
120 Hutcheson Beach Road
Chaffey, Huntsville
Detached · MLS® X13431306 · ROYAL HERITAGE REALTY LTD.