120 Hutcheson Beach Road
Chaffey, Huntsville, P1H 1N4
$2,900,000
Reduced $190,000 from $3,090,000
- 4 bedrooms
- 4 bathrooms
- 25 parking
- 2000-2500 sq ft
Listed 131 days ago · MLS® X13431306
About this home
Spectacular, unique, unforgettable. These are just a few words to describe this magical, one of a kind 4-season oasis. Formerly featured in a Muskoka magazine, the home offers over 3500 sq ft of living space perfect for entertaining, a growing family or simply reconnecting with nature and wildlife. Design elements, including local Muskoka granite picked and split by the owners hand and built into the feature wall and kitchen island, all help to create a space that welcomes you from its front gates to its front door and beyond. Soaring vaulted ceilings and architectural beams in the main living area and primary bedroom, as well as a thoughtfully redesigned interior created during the building of a significant addition completed in 2016, provided the owner and designer an opportunity to create a spacious, interesting yet functional space. Breathtaking views from numerous balconies, windows and patios overlook the grounds, gardens, 30ft waterfall and approx. 500 ft of Mother Nature's perfect river front. The in-ground salt water pool, tiki bar, infrared sauna, built in hot tub, large gym, theatre room, ball court, sandy beach with gentle water entry for swimming, dock for boating, waters edge bunkie (sleeps 4), the huge 5 car garage, large RV shed with oil pit and even the bonfire lookout on top of the hill of your 11 acre property will afford you the last ray of sunshine with the setting sun to complete your daily living experience. Should you ever wish to leave your property, you are just a few short minutes to the heart of Huntsville by car and a short boat ride along the river to Lake Vernon with access to Fairy, Mary and Peninsula Lakes. Pictures may speak a thousand words but this property has thousands more to share with you in person. Private showings only. Additional Info: Lot severance possible, per municipality. Buyer to do due diligence. Lower walkout level has potential for additional bedrooms, in-law suite or possible separate unit.
Details
- Type
- Detached
- Style
- 2-Storey
- Size
- 2000-2500 sq ft
- Lot
- 465.93 × 1218.22 ft
- Basement
- Separate Entrance, Walk-Out
- Garage
- Detached
- Kitchens
- 1
- Property tax
- $7,459 (2026)
- Neighbourhood
- Chaffey
- Municipality
- Huntsville
- Price per sq ft
- $1,289 (158% above detached houses in Chaffey, $499)
Interior
- Bedrooms
- 4 above ground
- Bathrooms
- 1 × 2-piece (main), 1 × 3-piece (second), 1 × 4-piece (second), 1 × 3-piece (lower)
- Rooms
- 7 above ground + 2 below
- Family room or den
- Yes
- Fireplace
- Propane
- Features
- Built-In Oven, Carpet Free, Guest Accommodations, In-Law Capability, Propane Tank, Water Heater Owned, Water Treatment
Heating, cooling and services
- Heating
- Forced Air, Propane
- Air conditioning
- Central Air
- Water and sewer
- Septic
Building and exterior
- Style
- 2-Storey
- Exterior
- Wood, Stone
- Roof
- Shingles, Metal
- Foundation
- Concrete Block
- Faces
- North
- Pool
- Salt
- Outdoor
- Landscaped, Deck, Hot Tub, Lighting, Privacy, Year Round Living, Drive Shed, Shed
- Waterfront
- Direct
Parking
- Garage spaces
- 5
- Total parking
- 25
Lot
- Size
- 465.93 × 1218.22 ft
- Acreage
- 10-24.99
More
- Possession
- TBD
- Nearby
- Beach, Lake Access, School Bus Route
- Cross street
- Ravenscliffe Rd. & Hutcheson Beach Rd.
Rooms
| Room | Level | Size | Features |
|---|---|---|---|
| Great Room | Main | 12.25 × 7.62 m (40'2" × 25') | California Shutters, Vaulted Ceiling(s), Combined w/Kitchen |
| Kitchen | Main | 12.35 × 7.62 m (40'6" × 25') | Marble Floor, Granite Counters, Combined w/Dining |
| Dining Room | Main | 12.25 × 7.62 m (40'2" × 25') | Fireplace, Combined w/Living, California Shutters |
| Sunroom | Main | 6.07 × 3.02 m (19'11" × 9'11") | Hot Tub, Sauna, W/O To Pool |
| Sunroom | Main | 4.3 × 2.96 m (14'1" × 9'9") | W/O To Deck, Overlooks Frontyard, West View |
| Primary Bedroom | Second | 7.65 × 4.72 m (25'1" × 15'6") | His and Hers Closets, Fireplace, W/O To Deck |
| Bedroom 2 | Second | 3.14 × 1.86 m (10'4" × 6'1") | Closet, Overlooks Backyard |
| Bedroom 3 | Second | 3.35 × 3.32 m (11' × 10'11") | Overlooks Frontyard, Overlooks Pool, W/O To Deck |
| Bedroom 4 | Second | 3.14 × 1.86 m (10'4" × 6'1") | Closet, Overlooks Frontyard |
| Game Room | Lower | 7.59 × 7.44 m (24'11" × 24'5") | Wet Bar, Walk-Out, Above Grade Window |
| Exercise Room | Lower | 7.59 × 4.69 m (24'11" × 15'5") | W/O To Garden, Mirrored Walls, Fireplace |
History of this address
2 earlier listings at this address, with sold and leased prices. Create a free account or sign in to see them.
Location
Location is approximate. See nearby homes on the map
Recent sales nearby
See what similar homes within 1 km sold for in the last year. Create a free account or sign in to see them.
The neighbourhood
Getting around Car-dependent
No subway, LRT or GO station within a short trip.
Within a 10-minute walk: no grocery stores, 0 cafés and restaurants, 0 parks.
Schools nearby
Elementary
- Saint Mary's School Catholic
EQAO: Gr 6 reading 69%, math 25%2.0 km - Pine Glen Public School
EQAO: Gr 6 reading 76%, math 52%2.2 km
EQAO: share of students meeting the provincial standard (2024–25). Ontario average: Gr 6 reading 86%, math 51%; Gr 9 math 55%; literacy test 83%.
Closest schools, not school zones. Check which school serves this address with the school board before relying on it.
Who lives here postal area P1H
- Owners / renters
- 80% / 20%
- Median household income
- $82,000
- Average age
- 47
- Children under 15
- 13%
- Homes
- 78% detached, 1% high-rise
- Commute by transit
- 0%
- Population
- 18,099
Languages spoken most at home besides English: Gujarati 0.1%, German 0.1%, Punjabi (Panjabi) 0.1%, Tagalog (Pilipino, Filipino) 0.1%.
Safety
Crime Severity Index for Huntsville (OPP): 27 vs 57 for Ontario (2025).
Police-reported figures for the whole police service area, not this street. Rates use the area’s resident population.
Distances are approximate. Places © OpenStreetMap contributors. Neighbourhood figures: Statistics Canada, 2021 Census. School results: EQAO via Ontario Data Catalogue (Open Government Licence – Ontario). Crime Severity Index: Statistics Canada.
Living here
Commute
Noise Nothing major nearby
No highway within 500 m, rail line within 300 m, or airport flight path nearby.
Distances from the map, not noise measurements. Visit at rush hour to judge for yourself.
Internet High-speed
50/10 Mbps or faster available here by cable, fibre or DSL (the federal high-speed target).
From the federal broadband map. Check exact speeds and providers for the address.
Roads, rail, airports and planned stations © OpenStreetMap contributors. Internet: Innovation, Science and Economic Development Canada, National Broadband Data.
Listed by ROYAL HERITAGE REALTY LTD..
Listing information provided by PropTx Innovations Inc. and TRREB; deemed reliable but not guaranteed accurate by PropTx.
Similar homes nearby
See more in Huntsville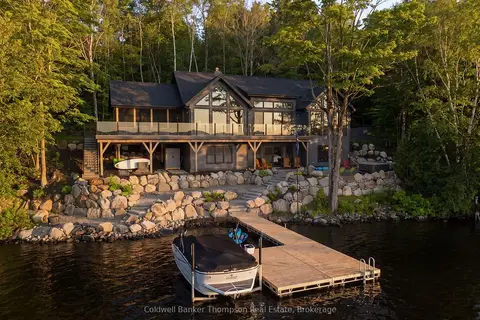
$2,899,999
1+4 bd3 ba3 pk1500-2000 ft²
161 Wilson Drive
Chaffey, Huntsville
Detached · MLS® X13739640 · Coldwell Banker Thompson Real Estate
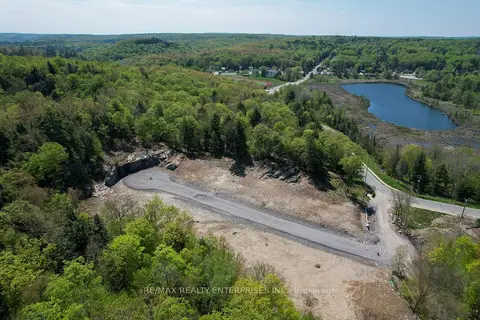
$2,690,000
0 bd0 ba
120 Townline Road E
Chaffey, Huntsville
Vacant Land · MLS® X13754616 · RE/MAX REALTY ENTERPRISES INC.
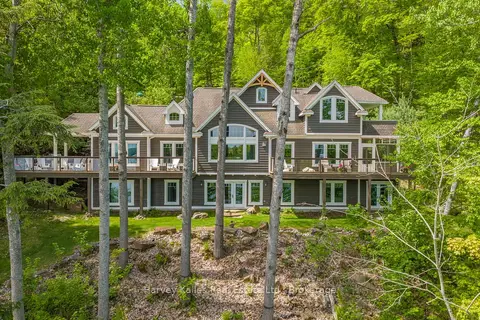
$3,199,999
2+3 bd5 ba10 pk3000-3500 ft²
161 Town Line Road E
Chaffey, Huntsville
Detached · MLS® X13621828 · Harvey Kalles Real Estate Ltd.
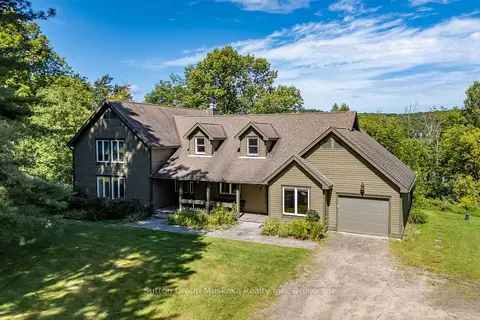
$2,899,000
5 bd4 ba10 pk3000-3500 ft²
577 Canal Road
Brunel, Huntsville
Detached · MLS® X13712824 · Sutton Group Muskoka Realty Inc.
$3,199,900
Reduced $100,000
5 bd3 ba60 pk2500-3000 ft²
143 South Drive
Stisted, Huntsville
Detached · MLS® X13127522 · Cayman Marshall International Realty Inc.
$2,589,900
5 bd3 ba14 pk3500-5000 ft²
200 Edgemere Road
Stephenson, Huntsville
Detached · MLS® X13846802 · Peryle Keye Real Estate Brokerage
$2,500,000
0 bd0 ba< 700 ft²
0 Crown Island Island
Stephenson, Huntsville
Other · MLS® X12908286 · RE/MAX ESCARPMENT REALTY INC.
$2,350,000
Reduced $329,000
3 bd3 ba10 pk3500-5000 ft²
492 Brunel Road
Brunel, Huntsville
Detached · MLS® X13609846 · Sotheby's International Realty Canada