161 Town Line Road E
Chaffey, Huntsville, P1H 1R1
$3,199,999
- 2+3 bedrooms
- 5 bathrooms
- 10 parking
- 3000-3500 sq ft
Listed 82 days ago · MLS® X13621828
About this home
Positioned perfectly on 208' of frontage on Fairy Lake, this custom-built waterfront residence offers a perspective few properties can. From its elevated position, long lake views stretch across the water, creating a constantly evolving backdrop that can be enjoyed from nearly every principal room. What makes the setting even more remarkable is its location. Downtown Huntsville is close enough to reach by foot or a short boat ride, yet the property feels worlds away. Surrounded by mature trees and extensive landscaping, there is a sense of privacy that seems unlikely given its proximity to town. Designed for both everyday living and hosting family and friends, the home features five bedrooms and five bathrooms, including four bedrooms with private ensuite baths. Two of the bedroom suites offer direct walkouts to the outdoors, while the thoughtful separation of sleeping areas provides an uncommon level of privacy for guests. The main living space is designed around the view. Cathedral ceilings and expansive windows draw the outdoors in, while the open-concept layout creates a natural gathering place for entertaining, dining, and relaxing. Whether enjoying a quiet morning coffee or a full house of weekend visitors, the lake remains the focal point. Built with ICF construction and featuring in-floor heating throughout, the home delivers year-round comfort and efficiency. Additional features include on-demand hot water, a backup generator, an irrigation system, fibre internet and beautifully curated grounds highlighted by a cascading waterfall feature that complements the natural landscape. From the dock, explore Huntsville's sought-after four-lake chain, offering miles of boating through Mary, Fairy, Peninsula, and Vernon Lakes. Spend the day on the water, boat into town for dinner, or simply enjoy the ever-changing views from above. A property defined not only by its waterfront, but by the unique vantage point from which it experiences it.
Details
- Type
- Detached
- Style
- 1 1/2 Storey
- Age
- 16-30 years
- Size
- 3000-3500 sq ft
- Lot
- 208 × 442 ft
- Basement
- Finished with Walk-Out
- Garage
- None
- Kitchens
- 1
- Property tax
- $11,287 (2025)
- Neighbourhood
- Chaffey
- Municipality
- Huntsville
- Price per sq ft
- $985 (97% above detached houses in Chaffey, $499)
Interior
- Bedrooms
- 2 above ground + 3 below
- Bathrooms
- 1 × 2-piece (main), 1 × 3-piece (main), 2 × 3-piece (lower), 1 × 3-piece (second)
- Rooms
- 10 above ground + 6 below
- Family room or den
- Yes
- Fireplace
- Living Room, Propane
- Features
- Built-In Oven, Primary Bedroom - Main Floor, ERV/HRV, Water Treatment
Heating, cooling and services
- Heating
- Forced Air, Propane
- Air conditioning
- Central Air
- Water and sewer
- Septic
Building and exterior
- Style
- 1 1/2 Storey
- Exterior
- Wood
- Roof
- Asphalt Shingle
- Foundation
- Insulated Concrete Form
- Age
- 16-30 years
- Faces
- North
- Waterfront
- Direct
Parking
- Total parking
- 10
- Driveway and parking
- Circular Drive
Lot
- Size
- 208 × 442 ft (irregular)
- Acreage
- .50-1.99
More
- Possession
- Flexible
- Nearby
- Cul de Sac/Dead End, Marina, Waterfront, Wooded/Treed
- Cross street
- Brunel Rd / Town Line Rd E
Rooms
| Room | Level | Size | Features |
|---|---|---|---|
| Primary Bedroom | Second | 3.94 × 4.83 m (12'11" × 15'10") | 3 Pc Ensuite |
| Bathroom | Second | 2.84 × 3.72 m (9'4" × 12'2") | 3 Pc Ensuite |
| Recreation | Lower | 7.86 × 4.98 m (25'9" × 16'4") | |
| Bedroom | Lower | 5.07 × 2.71 m (16'8" × 8'11") | 3 Pc Ensuite |
| Bathroom | Lower | 3.61 × 1.27 m (11'10" × 4'2") | 3 Pc Ensuite |
| Bedroom | Lower | 3.04 × 4.43 m (10' × 14'6") | 3 Pc Ensuite |
| Bathroom | Lower | 3.64 × 2.12 m (11'11" × 6'11") | 3 Pc Ensuite |
| Bedroom | Lower | 2.78 × 2.62 m (9'1" × 8'7") | |
| Kitchen | Main | 6.92 × 3.69 m (22'8" × 12'1") | |
| Living Room | Main | 5.68 × 4.19 m (18'8" × 13'9") | |
| Dining Room | Main | 3.53 × 4.48 m (11'7" × 14'8") | |
| Family Room | Main | 3.77 × 4.19 m (12'4" × 13'9") | |
| Primary Bedroom | Main | 3.84 × 4.39 m (12'7" × 14'5") | |
| Bathroom | Main | 2.82 × 2.33 m (9'3" × 7'8") | 3 Pc Ensuite |
| Sunroom | Main | 2.93 × 4.38 m (9'7" × 14'4") | |
| Bathroom | Main | 1.14 × 2.1 m (3'9" × 6'11") | 2 Pc Bath |
History of this address
4 earlier listings at this address, with sold and leased prices. Create a free account or sign in to see them.
Location
Location is approximate. See nearby homes on the map
Recent sales nearby
See what similar homes within 1 km sold for in the last year. Create a free account or sign in to see them.
The neighbourhood
Getting around Car-dependent
No subway, LRT or GO station within a short trip.
Within a 10-minute walk: no grocery stores, 2 cafés and restaurants, 2 parks. Nearest park: Conroy Park (550 m).
Schools nearby
Elementary
- Huntsville Public School1.5 km
- Pine Glen Public School
EQAO: Gr 6 reading 76%, math 52%2.3 km
Secondary
- Huntsville High School
EQAO: Gr 9 math 54%, literacy test 82%12 min walk
EQAO: share of students meeting the provincial standard (2024–25). Ontario average: Gr 6 reading 86%, math 51%; Gr 9 math 55%; literacy test 83%.
Closest schools, not school zones. Check which school serves this address with the school board before relying on it.
Who lives here postal area P1H
- Owners / renters
- 80% / 20%
- Median household income
- $82,000
- Average age
- 47
- Children under 15
- 13%
- Homes
- 78% detached, 1% high-rise
- Commute by transit
- 0%
- Population
- 18,099
Languages spoken most at home besides English: Gujarati 0.1%, German 0.1%, Punjabi (Panjabi) 0.1%, Tagalog (Pilipino, Filipino) 0.1%.
Safety
Crime Severity Index for Huntsville (OPP): 27 vs 57 for Ontario (2025).
Police-reported figures for the whole police service area, not this street. Rates use the area’s resident population.
Distances are approximate. Places © OpenStreetMap contributors. Neighbourhood figures: Statistics Canada, 2021 Census. School results: EQAO via Ontario Data Catalogue (Open Government Licence – Ontario). Crime Severity Index: Statistics Canada.
Living here
Commute
Noise Nothing major nearby
No highway within 500 m, rail line within 300 m, or airport flight path nearby.
Distances from the map, not noise measurements. Visit at rush hour to judge for yourself.
Internet High-speed
50/10 Mbps or faster available here by cable, fibre or DSL (the federal high-speed target).
From the federal broadband map. Check exact speeds and providers for the address.
Roads, rail, airports and planned stations © OpenStreetMap contributors. Internet: Innovation, Science and Economic Development Canada, National Broadband Data.
Listed by Harvey Kalles Real Estate Ltd..
Listing information provided by PropTx Innovations Inc. and TRREB; deemed reliable but not guaranteed accurate by PropTx.
Similar homes nearby
See more in Huntsville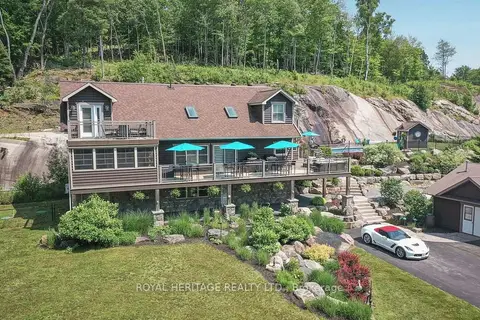
$2,900,000
Reduced $190,000
4 bd4 ba25 pk2000-2500 ft²
120 Hutcheson Beach Road
Chaffey, Huntsville
Detached · MLS® X13431306 · ROYAL HERITAGE REALTY LTD.
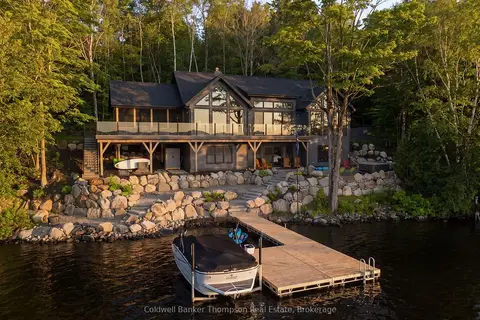
$2,899,999
1+4 bd3 ba3 pk1500-2000 ft²
161 Wilson Drive
Chaffey, Huntsville
Detached · MLS® X13739640 · Coldwell Banker Thompson Real Estate
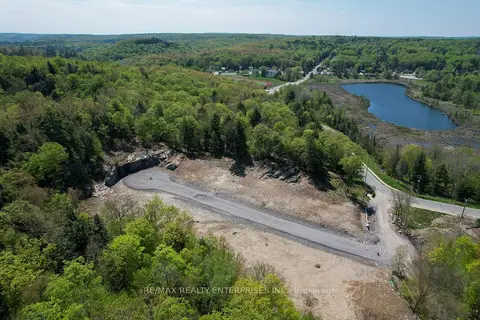
$2,690,000
0 bd0 ba
120 Townline Road E
Chaffey, Huntsville
Vacant Land · MLS® X13754616 · RE/MAX REALTY ENTERPRISES INC.
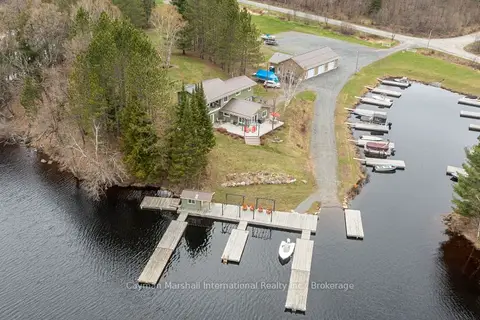
$3,199,900
Reduced $100,000
5 bd3 ba60 pk2500-3000 ft²
143 South Drive
Stisted, Huntsville
Detached · MLS® X13127522 · Cayman Marshall International Realty Inc.
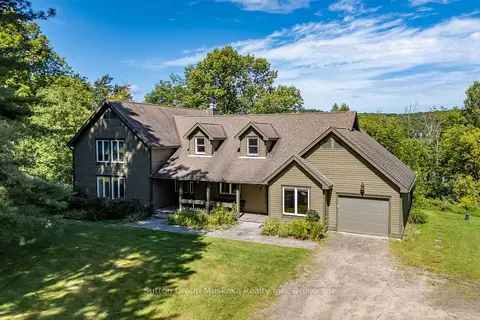
$2,899,000
5 bd4 ba10 pk3000-3500 ft²
577 Canal Road
Brunel, Huntsville
Detached · MLS® X13712824 · Sutton Group Muskoka Realty Inc.
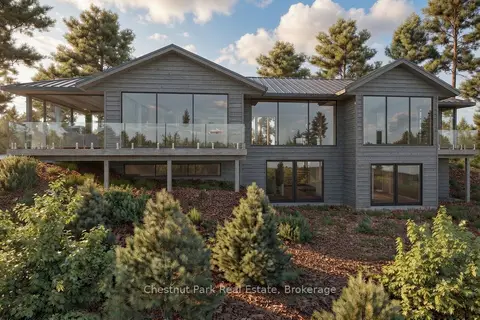
$3,700,000
1+2 bd5 ba4 pk3000-3500 ft²
536 SPRINGFIELD Road
Brunel, Huntsville
Detached · MLS® X14079776 · Chestnut Park Real Estate
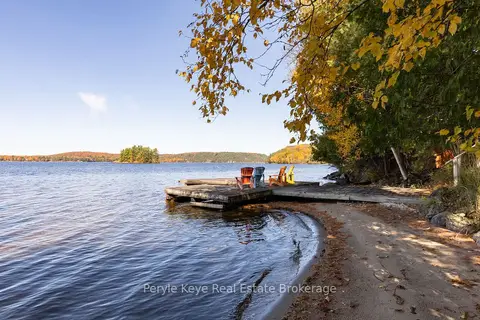
$2,589,900
5 bd3 ba14 pk3500-5000 ft²
200 Edgemere Road
Stephenson, Huntsville
Detached · MLS® X13846802 · Peryle Keye Real Estate Brokerage