536 SPRINGFIELD Road
Brunel, Huntsville, P1H 0H9
$3,700,000
- 1+2 bedrooms
- 5 bathrooms
- 4 parking
- 3000-3500 sq ft
Listed 5 days ago · MLS® X14079776
About this home
Stunning contemporary residence set on an elevated lot, offering breathtaking sunset views over Fairy Lake. A scenic drive through picturesque countryside leads to this private, beautifully treed 2.47-acre property, where a truly inspiring vista awaits. Thoughtfully designed to elevate everyday living, this 3,482 sq ft home features a luxurious primary suite and expansive spaces ideal for both relaxation and entertaining. Floor-to-ceiling windows and sleek glass railings frame uninterrupted lake views, allowing the natural beauty to be enjoyed from nearly every room. Step outside to a spacious deck overlooking the water, with broad granite steps leading to your private dock (included) along 264 feet of pristine shoreline, offering a desirable mix of shallow and deep water. This exceptional home will be custom-built upon purchase by a distinguished Muskoka builder, renowned for superior craftsmanship and meticulous attention to detail. Covered under the Tarion New Home Warranty. Price does not include HST.
Details
- Type
- Detached
- Style
- Bungalow-Raised
- Age
- New
- Size
- 3000-3500 sq ft
- Lot
- 264.11 × 411 ft
- Basement
- Walk-Out, Finished
- Garage
- None
- Kitchens
- 1
- Property tax
- $3,083 (2025)
- Neighbourhood
- Brunel
- Municipality
- Huntsville
- Price per sq ft
- $1,138 (96% above detached houses in Brunel, $581)
Interior
- Bedrooms
- 1 above ground + 2 below
- Bathrooms
- 1 × 5-piece (main), 2 × 3-piece (lower), 1 × 2-piece (lower), 1 × 2-piece (main)
- Rooms
- 19 above ground
- Family room or den
- No
- Fireplace
- Propane
- Features
- Upgraded Insulation, Central Vacuum
Heating, cooling and services
- Heating
- Forced Air, Propane
- Air conditioning
- Central Air
- Water and sewer
- Septic
Building and exterior
- Style
- Bungalow-Raised
- Exterior
- Wood
- Roof
- Asphalt Shingle
- Foundation
- Concrete
- Age
- New
- Faces
- West
- Outdoor
- Deck
Parking
- Total parking
- 4
Lot
- Size
- 264.11 × 411 ft (rectangular)
- Acreage
- 2-4.99
More
- Possession
- Flexible
- Cross street
- Springfield road and West Brown's Road
Rooms
| Room | Level | Size | Features |
|---|---|---|---|
| Bathroom | Main | 4.47 × 3.5 m (14'8" × 11'6") | |
| Dining Room | Main | 5.79 × 3.65 m (19' × 12') | |
| Recreation | Lower | 5.81 × 4.72 m (19'1" × 15'6") | |
| Bathroom | Lower | 2.97 × 1.98 m (9'9" × 6'6") | |
| Bathroom | Lower | 2.43 × 1.67 m (8' × 5'6") | |
| Other | Main | 3.4 × 1.6 m (11'2" × 5'3") | |
| Bathroom | Main | 0ft. 0in. x 0ft. 0in. x 0ft. 0in. | |
| Bathroom | Lower | 2.59 × 1.67 m (8'6" × 5'6") | |
| Family Room | Lower | 6.01 × 7.97 m (19'9" × 26'2") | |
| Bedroom | Lower | 4.47 × 3.42 m (14'8" × 11'3") | |
| Utility Room | Lower | 4.52 × 3.65 m (14'10" × 12') | |
| Primary Bedroom | Main | 4.26 × 5.48 m (14' × 18') | |
| Laundry | Main | 1.62 × 3.2 m (5'4" × 10'6") | |
| Other | Main | 4.03 × 2.46 m (13'3" × 8'1") | |
| Bedroom | Lower | 4.26 × 3.88 m (14' × 12'9") | |
| Living Room | Main | 5.79 × 5.79 m (19' × 19') | |
| Kitchen | Main | 6.24 × 3.04 m (20'6" × 10') | |
| Other | Main | 4.72 × 5.46 m (15'6" × 17'11") |
History of this address
1 earlier listing at this address, with sold and leased prices. Create a free account or sign in to see them.
Location
Location is approximate. See nearby homes on the map
Recent sales nearby
See what similar homes within 1 km sold for in the last year. Create a free account or sign in to see them.
The neighbourhood
Getting around Car-dependent
No subway, LRT or GO station within a short trip.
Within a 10-minute walk: no grocery stores, 0 cafés and restaurants, 0 parks.
Who lives here postal area P1H
- Owners / renters
- 80% / 20%
- Median household income
- $82,000
- Average age
- 47
- Children under 15
- 13%
- Homes
- 78% detached, 1% high-rise
- Commute by transit
- 0%
- Population
- 18,099
Languages spoken most at home besides English: Gujarati 0.1%, German 0.1%, Punjabi (Panjabi) 0.1%, Tagalog (Pilipino, Filipino) 0.1%.
Safety
Crime Severity Index for Huntsville (OPP): 27 vs 57 for Ontario (2025).
Police-reported figures for the whole police service area, not this street. Rates use the area’s resident population.
Distances are approximate. Places © OpenStreetMap contributors. Neighbourhood figures: Statistics Canada, 2021 Census. Crime Severity Index: Statistics Canada.
Living here
Commute
Noise Nothing major nearby
No highway within 500 m, rail line within 300 m, or airport flight path nearby.
Distances from the map, not noise measurements. Visit at rush hour to judge for yourself.
Internet High-speed
50/10 Mbps or faster available here by cable, fibre or DSL (the federal high-speed target).
From the federal broadband map. Check exact speeds and providers for the address.
Roads, rail, airports and planned stations © OpenStreetMap contributors. Internet: Innovation, Science and Economic Development Canada, National Broadband Data.
Listed by Chestnut Park Real Estate.
Listing information provided by PropTx Innovations Inc. and TRREB; deemed reliable but not guaranteed accurate by PropTx.
Similar homes nearby
See more in Huntsville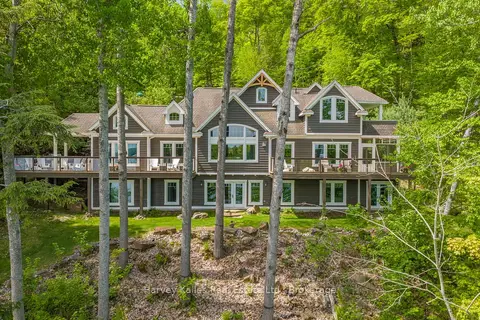
$3,199,999
2+3 bd5 ba10 pk3000-3500 ft²
161 Town Line Road E
Chaffey, Huntsville
Detached · MLS® X13621828 · Harvey Kalles Real Estate Ltd.
$3,199,900
Reduced $100,000
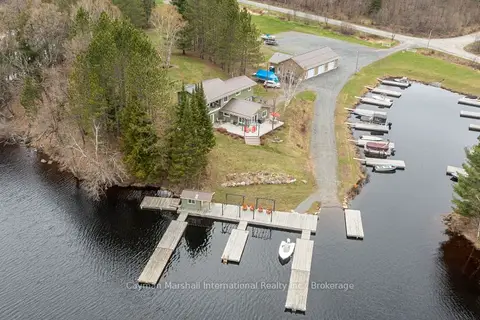
5 bd3 ba60 pk2500-3000 ft²
143 South Drive
Stisted, Huntsville
Detached · MLS® X13127522 · Cayman Marshall International Realty Inc.