161 Wilson Drive
Chaffey, Huntsville, P1H 2J2
$2,899,999
- 1+4 bedrooms
- 3 bathrooms
- 3 parking
- 1500-2000 sq ft
Listed 47 days ago · MLS® X13739640
About this home
Welcome to an exceptional newly built waterfront home on the shores of Lake Vernon. Completed in 2023 by GrohCon, this custom-designed luxury residence combines timeless Muskoka architecture with refined modern finishes, offering a dreamy lakeside lifestyle just minutes from downtown Huntsville. Boasting 288 feet of shoreline with sought-after northwestern exposure, this property captures breathtaking sunset views across Lake Vernon and access to the coveted four-lake chain. Thoughtfully positioned to maximize privacy and water vistas, this home blends indoor and outdoor living through expansive walls of glass, vaulted ceilings, and multiple lakeside entertaining spaces. Designed with both family living and entertaining in mind, the home features 4 bedrooms and 3 bathrooms across a bright, open-concept layout. The stunning great room is anchored by a floor-to-ceiling fireplace and framed by lake-facing windows, while the designer kitchen showcases custom cabinetry, premium finishes, a generous island, and an inviting dining area overlooking the water. The primary suite offers a tranquil lakeside escape with panoramic views. Every detail has been carefully curated, from the warm wood accents and designer lighting to the blend of contemporary and Muskoka-inspired design elements. Outside, professionally landscaped grounds cascade toward the waterfront, creating multiple gathering areas to enjoy the lakefront setting. Whether relaxing on the expansive deck, entertaining friends and family, or spending the day boating on Huntsville's premier lake system, this property delivers the ultimate Muskoka experience. A rare opportunity to own a nearly new custom waterfront home on one of Huntsville's most desirable lakes, where exceptional craftsmanship, privacy, and spectacular sunsets come together in a truly remarkable setting.
Details
- Type
- Detached
- Style
- Bungalow
- Age
- 0-5 years
- Size
- 1500-2000 sq ft
- Lot
- 307.57 × 86 ft
- Basement
- Full, Walk-Out, Finished
- Garage
- None
- Kitchens
- 1
- Property tax
- $8,898 (2025)
- Neighbourhood
- Chaffey
- Municipality
- Huntsville
- Price per sq ft
- $1,657 (232% above detached houses in Chaffey, $499)
Interior
- Bedrooms
- 1 above ground + 4 below
- Bathrooms
- 1 × 2-piece (main), 1 × 5-piece (main), 1 × 3-piece (lower)
- Rooms
- 1 above ground + 1 below
- Family room or den
- Yes
- Fireplace
- Family Room, Living Room
- Features
- Primary Bedroom - Main Floor
Heating, cooling and services
- Heating
- Forced Air, Gas
- Air conditioning
- Central Air
- Water and sewer
- Septic
Building and exterior
- Style
- Bungalow
- Exterior
- Wood
- Roof
- Asphalt Shingle
- Foundation
- Insulated Concrete Form
- Age
- 0-5 years
- Faces
- North
- Outdoor
- Landscaped, Hot Tub, Deck, Year Round Living, Porch
- Waterfront
- Direct
Parking
- Total parking
- 3
Lot
- Size
- 307.57 × 86 ft (irregular)
More
- Possession
- Flexible
- Nearby
- Lake Backlot, School Bus Route, Waterfront, Lake Access, Clear View
- Cross street
- Aspdin & HW 11
Rooms
| Room | Level | Size | Features |
|---|---|---|---|
| Bedroom | Main | 4.5 × 4.75 m (14'9" × 15'7") | |
| Bathroom | Main | 4.54 × 3 m (14'11" × 9'10") | 5 Pc Ensuite |
| Great Room | Main | 6 × 4.72 m (19'8" × 15'6") | Gas Fireplace |
| Dining Room | Main | 5.38 × 4.72 m (17'8" × 15'6") | |
| Kitchen | Main | 5.18 × 3.05 m (17' × 10') | |
| Sunroom | Main | 5.97 × 4.6 m (19'7" × 15'1") | |
| Bathroom | Main | 1.67 × 1.82 m (5'6" × 6') | 2 Pc Bath |
| Living Room | Lower | 6.09 × 5.34 m (20' × 17'6") | Gas Fireplace |
| Bedroom 2 | Lower | 3.5 × 4.42 m (11'6" × 14'6") | |
| Bedroom 3 | Lower | 3.5 × 4.42 m (11'6" × 14'6") | |
| Bathroom | Lower | 3.32 × 1.85 m (10'11" × 6'1") | 3 Pc Bath |
| Bedroom 4 | Lower | 4.11 × 3.08 m (13'6" × 10'1") | |
| Office | Lower | 3.84 × 2.43 m (12'7" × 8') | |
| Furnace Room | Lower | 4.24 × 2.13 m (13'11" × 7') | |
| Laundry | Lower | 3.87 × 1.82 m (12'8" × 6') |
History of this address
2 earlier listings at this address, with sold and leased prices. Create a free account or sign in to see them.
Location
Location is approximate. See nearby homes on the map
Recent sales nearby
See what similar homes within 1 km sold for in the last year. Create a free account or sign in to see them.
The neighbourhood
Getting around Car-dependent
No subway, LRT or GO station within a short trip.
Within a 10-minute walk: no grocery stores, 0 cafés and restaurants, 0 parks.
Who lives here postal area P1H
- Owners / renters
- 80% / 20%
- Median household income
- $82,000
- Average age
- 47
- Children under 15
- 13%
- Homes
- 78% detached, 1% high-rise
- Commute by transit
- 0%
- Population
- 18,099
Languages spoken most at home besides English: Gujarati 0.1%, German 0.1%, Punjabi (Panjabi) 0.1%, Tagalog (Pilipino, Filipino) 0.1%.
Safety
Crime Severity Index for Huntsville (OPP): 27 vs 57 for Ontario (2025).
Police-reported figures for the whole police service area, not this street. Rates use the area’s resident population.
Distances are approximate. Places © OpenStreetMap contributors. Neighbourhood figures: Statistics Canada, 2021 Census. Crime Severity Index: Statistics Canada.
Living here
Commute
Noise 1 source nearby
- 🚆 Rail line (Newmarket Subdivision)50 m
Distances from the map, not noise measurements. Visit at rush hour to judge for yourself.
Internet High-speed
50/10 Mbps or faster available here by cable, fibre or DSL (the federal high-speed target).
From the federal broadband map. Check exact speeds and providers for the address.
Roads, rail, airports and planned stations © OpenStreetMap contributors. Internet: Innovation, Science and Economic Development Canada, National Broadband Data.
Listed by Coldwell Banker Thompson Real Estate.
Listing information provided by PropTx Innovations Inc. and TRREB; deemed reliable but not guaranteed accurate by PropTx.
Similar homes nearby
See more in Huntsville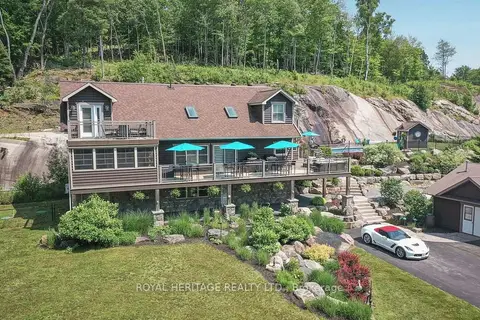
$2,900,000
Reduced $190,000
4 bd4 ba25 pk2000-2500 ft²
120 Hutcheson Beach Road
Chaffey, Huntsville
Detached · MLS® X13431306 · ROYAL HERITAGE REALTY LTD.
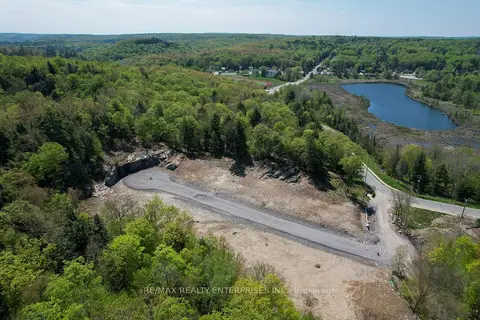
$2,690,000
0 bd0 ba
120 Townline Road E
Chaffey, Huntsville
Vacant Land · MLS® X13754616 · RE/MAX REALTY ENTERPRISES INC.
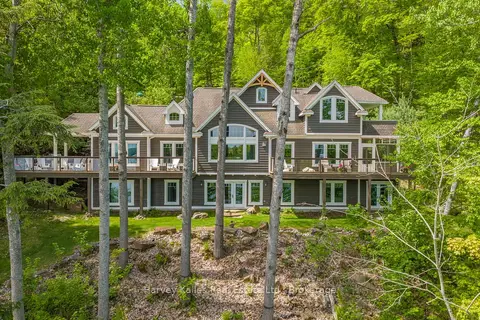
$3,199,999
2+3 bd5 ba10 pk3000-3500 ft²
161 Town Line Road E
Chaffey, Huntsville
Detached · MLS® X13621828 · Harvey Kalles Real Estate Ltd.
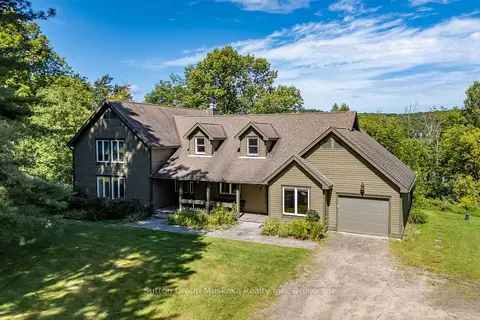
$2,899,000
5 bd4 ba10 pk3000-3500 ft²
577 Canal Road
Brunel, Huntsville
Detached · MLS® X13712824 · Sutton Group Muskoka Realty Inc.
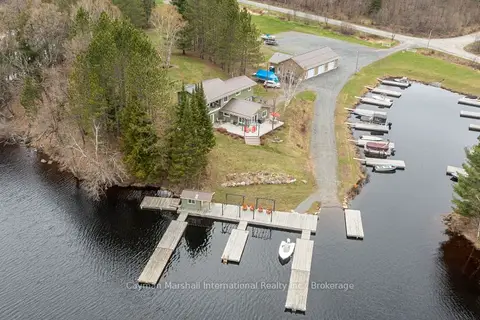
$3,199,900
Reduced $100,000
5 bd3 ba60 pk2500-3000 ft²
143 South Drive
Stisted, Huntsville
Detached · MLS® X13127522 · Cayman Marshall International Realty Inc.
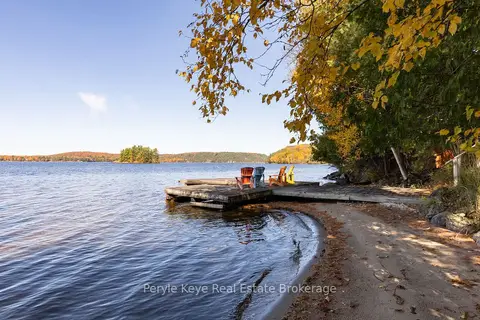
$2,589,900
5 bd3 ba14 pk3500-5000 ft²
200 Edgemere Road
Stephenson, Huntsville
Detached · MLS® X13846802 · Peryle Keye Real Estate Brokerage
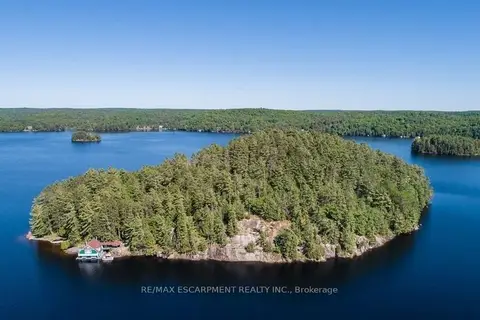
$2,500,000
0 bd0 ba< 700 ft²
0 Crown Island Island
Stephenson, Huntsville
Other · MLS® X12908286 · RE/MAX ESCARPMENT REALTY INC.
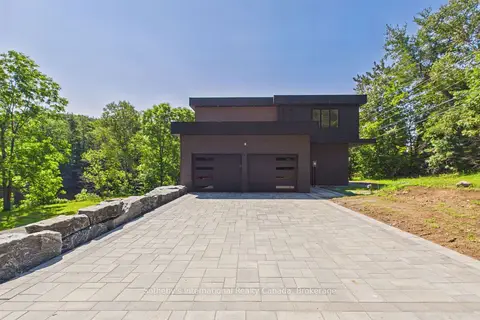
$2,350,000
Reduced $329,000
3 bd3 ba10 pk3500-5000 ft²
492 Brunel Road
Brunel, Huntsville
Detached · MLS® X13609846 · Sotheby's International Realty Canada