57 Kennedy Road
Cheltenham, Caledon, L7C 2M7
$2,500,000
- 4 bedrooms
- 6 bathrooms
- 12 parking
- 3500-5000 sq ft
Listed 112 days ago · MLS® W13505786
About this home
Experience the perfect balance of luxury, nature, and convenience. This property will appeal to the discerning buyer seeking something truly special. Inside 6,500 square feet of thoughtfully blends open-concept living with cozy private retreats. Nestled on a unique, secluded 1.88-acre lot, this is not just another estate - it's an exclusive haven waiting to be yours. Bask in natural light in the stunning 2-story great room flowing seamlessly into the well appointed kitchen that offers space for multiple cooks and seamless entertaining. The 2nd story primary suite is a private retreat, complete with a luxurious five-piece ensuite and a massive walk-in closet. Two additional bedrooms on this floor each feature their own ensuite baths and walk-in closets, ensuring comfort and privacy for family or guests. A fourth bedroom, conveniently located on the main floor, offers its own adjacent 3-piece bath. Need more flexibility? Two main-floor offices provide ideal work-from-home setups or creative spaces. The fully finished walk-up basement is a world of possibilities. With a second kitchen, exercise room, media room, 2-piece bath, and ample storage, it's ready to be transformed into the ultimate entertainment space or in-law suite. Outside is your private paradise, where the lush yard and pool are surrounded by mature trees, offering complete tranquility. A sweeping drive and 3-car garage in the front. An outdoor living space tailored for unforgettable gatherings, featuring an inground pool, a cabana with a 2-piece bath, expansive patios, and deck areas for dining, lounging, and family fun in the back. Beyond the property, the Caledon Trailway, Credit River and the quaint village of Cheltenham are nearby, or explore local gems like Terra Cotta and Belfountain. With Pearson Airport only 30 minutes and downtown Toronto an hour's drive, this property offers countryside living without compromise.
Details
- Type
- Detached
- Style
- 2-Storey
- Age
- 16-30 years
- Size
- 3500-5000 sq ft
- Lot
- 100 × 753 ft
- Basement
- Walk-Up, Finished
- Garage
- Attached
- Kitchens
- 2
- Property tax
- $8,025 (2026)
- Neighbourhood
- Cheltenham
- Municipality
- Caledon
- Price per sq ft
- ~$588 (10% below detached houses in Caledon, $657)
Interior
- Bedrooms
- 4 above ground
- Bathrooms
- 1 × 5-piece (second), 2 × 4-piece (second), 1 × 2-piece (flat), 1 × 3-piece (flat), 1 × 2-piece
- Kitchens
- 2 (1 below ground)
- Rooms
- 21 above ground
- Family room or den
- Yes
- Fireplace
- Propane
- Features
- Auto Garage Door Remote, Built-In Oven, Countertop Range, Propane Tank, Storage, Trash Compactor, Water Heater Owned
Heating, cooling and services
- Heating
- Forced Air, Propane
- Air conditioning
- Central Air
- Water and sewer
- Septic
Building and exterior
- Style
- 2-Storey
- Exterior
- Brick
- Roof
- Asphalt Shingle
- Foundation
- Concrete Block
- Age
- 16-30 years
- Faces
- South
- Pool
- Inground
- Outdoor
- Privacy, Patio, Landscaped, Out Buildings
Parking
- Garage spaces
- 3
- Total parking
- 12
- Driveway and parking
- Private
Lot
- Size
- 100 × 753 ft (irregular)
More
- Possession
- 90+ days
- Cross street
- Creditview & King
Rooms
| Room | Level | Size | Features |
|---|---|---|---|
| Great Room | Flat | 9.3 × 6.71 m (30'6" × 22') | |
| Kitchen | Flat | 9.83 × 5.51 m (32'3" × 18'1") | |
| Family Room | Flat | 6.1 × 4.08 m (20' × 13'5") | |
| Bedroom | Flat | 4.9 × 2.67 m (16'1" × 8'9") | |
| Office | Flat | 4.09 × 3.23 m (13'5" × 10'7") | |
| Office | Flat | 3.33 × 2.46 m (10'11" × 8'1") | |
| Laundry | Flat | 3.66 × 2.31 m (12' × 7'7") | |
| Bathroom | Flat | 2.74 × 1.83 m (9' × 6') | 2 Pc Bath |
| Bathroom | Flat | 4.09 × 2.69 m (13'5" × 8'10") | 3 Pc Bath |
| Primary Bedroom | Second | 7.47 × 4.55 m (24'6" × 14'11") | |
| Bathroom | Second | 4.88 × 3.73 m (16' × 12'3") | 5 Pc Ensuite |
| Bedroom 3 | Second | 4.09 × 3.53 m (13'5" × 11'7") | |
| Bathroom | Second | 2.57 × 2.41 m (8'5" × 7'11") | 4 Pc Ensuite |
| Bedroom 4 | Second | 4.09 × 3.96 m (13'5" × 13') | |
| Bathroom | Second | 2.57 × 2.03 m (8'5" × 6'8") | 4 Pc Ensuite |
| Recreation | Basement | 4.02 × 8.03 m (13'2" × 26'4") | |
| Exercise Room | Basement | 6.17 × 3.02 m (20'3" × 9'11") | |
| Media Room | Basement | 6.25 × 3.01 m (20'6" × 9'11") | |
| Bathroom | Basement | 3.07 × 0.97 m (10'1" × 3'2") | 2 Pc Bath |
| Kitchen | Basement | 2.31 × 2.06 m (7'7" × 6'9") |
History of this address
4 earlier listings at this address, with sold and leased prices. Create a free account or sign in to see them.
Location
Location is approximate. See nearby homes on the map
Recent sales nearby
See what similar homes within 1 km sold for in the last year. Create a free account or sign in to see them.
The neighbourhood
Getting around Car-dependent
No subway, LRT or GO station within a short trip.
Within a 10-minute walk: no grocery stores, 0 cafés and restaurants, 0 parks.
Who lives here postal area L7C
- Owners / renters
- 88% / 12%
- Median household income
- $134,000
- Average age
- 38
- Children under 15
- 20%
- Homes
- 80% detached, 0% high-rise
- Commute by transit
- 2%
- Population
- 33,846
Languages spoken most at home besides English: Punjabi (Panjabi) 16.2%, Gujarati 0.9%, Hindi 0.9%, Tamil 0.8%.
Flood and conservation No mapped hazard
Not inside a mapped flood plain or regulated area.
Screening maps only. Ask the conservation authority for a property inquiry before relying on this.
Safety
Crime Severity Index for Caledon (OPP): 39 vs 57 for Ontario (2025).
Police-reported figures for the whole police service area, not this street. Rates use the area’s resident population.
Distances are approximate. Places © OpenStreetMap contributors. Neighbourhood figures: Statistics Canada, 2021 Census. Crime Severity Index: Statistics Canada.
Living here
Commute
To Union Station (downtown Toronto): 46 km. Transit times · Driving times
Noise Nothing major nearby
No highway within 500 m, rail line within 300 m, or airport flight path nearby.
Distances from the map, not noise measurements. Visit at rush hour to judge for yourself.
Internet High-speed
50/10 Mbps or faster available here by cable, fibre or DSL (the federal high-speed target).
From the federal broadband map. Check exact speeds and providers for the address.
Roads, rail, airports and planned stations © OpenStreetMap contributors. Internet: Innovation, Science and Economic Development Canada, National Broadband Data.
Listed by KELLER WILLIAMS EDGE REALTY.
Listing information provided by PropTx Innovations Inc. and TRREB; deemed reliable but not guaranteed accurate by PropTx.
Similar homes nearby
See more in Caledon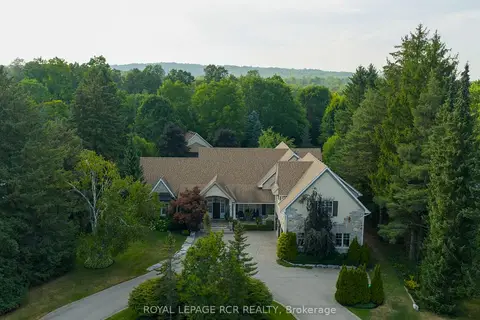
$2,899,000
5+1 bd6 ba12 pk5000 + ft²
84 Kennedy Road
Cheltenham, Caledon
Detached · MLS® W13771530 · ROYAL LEPAGE RCR REALTY
$2,499,922
4+1 bd3 ba10 pk2000-2500 ft²
13186 Airport Road E
Rural Caledon, Caledon
Detached · MLS® W13668634 · ROYAL LEPAGE FLOWER CITY REALTY
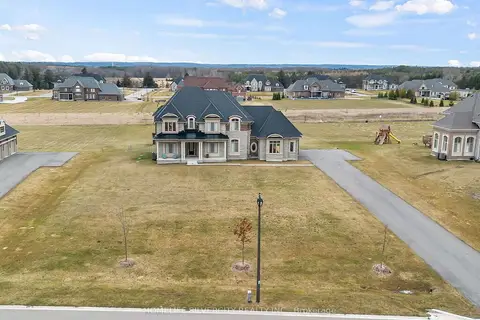
$2,499,900
4 bd5 ba23 pk3500-5000 ft²
255 Amos Drive
Palgrave, Caledon
Detached · MLS® W13629928 · HOMELIFE SILVERCITY REALTY INC.
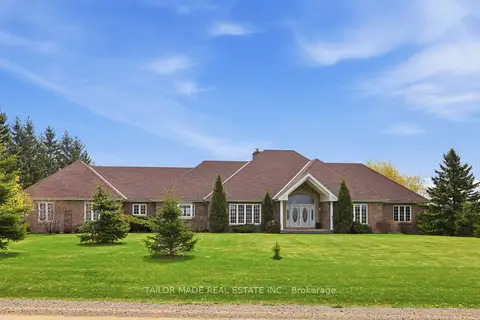
$2,499,000
Reduced $291,000
4+2 bd5 ba13 pk3000-3500 ft²
1749 Station Road
Rural Caledon, Caledon
Detached · MLS® W13114550 · TAILOR MADE REAL ESTATE INC.
$2,499,000
4 bd4 ba15 pk3500-5000 ft²
13905 Kennedy Road
Rural Caledon, Caledon
Detached · MLS® W13768554 · Sotheby's International Realty Canada, Brokerage
$2,495,000
5+2 bd5 ba28 pk5000 + ft²
19 Tanglewood Drive
Rural Caledon, Caledon
Detached · MLS® W13448626 · HOMELIFE/MIRACLE REALTY LTD
$2,488,000
4 bd5 ba9 pk3500-5000 ft²
86 Willow Street
Bolton East, Caledon
Detached · MLS® W13445982 · RE/MAX EXPERTS
$2,468,000
4+1 bd6 ba7 pk2000-2500 ft²
2814 Forks Of The Credit Road
Rural Caledon, Caledon
Detached · MLS® W13776868 · SAM MCDADI REAL ESTATE INC.