255 Amos Drive
Palgrave, Caledon, L7E 4L7
$2,499,900
- 4 bedrooms
- 5 bathrooms
- 23 parking
- 3500-5000 sq ft
Listed 79 days ago · MLS® W13629928
About this home
Set in the prestigious neighborhood of Palgrave, this exceptional 4,000 sq ft residence is a masterclass in luxury living and refined design. Surrounded by lush landscapes and tranquil natural beauty, the home offers an unparalleled blend of elegance and comfort. From the moment you step inside, you're greeted by soaring 10' ceilings, expansive windows, and an abundance of natural light that highlights every carefully curated detail. The gourmet kitchen is a chef's dream, complete with premium Subzero Wolf Built-in appliances, custom cabinetry, and a spacious island perfect for entertaining. Rich finishes, designer fixtures, and thoughtfully designed living spaces create a seamless flow throughout the home. The primary suite is a private retreat, featuring a spa-inspired ensuite and generous his & her walkin closets with custom organizers, while additional bedrooms offer comfort and style for family and guests alike with private Ensuites and Custom Closets. Outside, the property continues to impress with beautifully landscaped grounds, ideal for both quiet relaxation and hosting unforgettable gatherings. Located in one of Caledon's most sought-after communities, this home delivers the perfect balance of serene country living and upscale sophistication-an extraordinary opportunity to experience luxury at its finest.
Details
- Type
- Detached
- Style
- 2-Storey
- Age
- 0-5 years
- Size
- 3500-5000 sq ft
- Lot
- 166.62 × 450.85 ft
- Basement
- Full, Unfinished
- Garage
- Attached
- Kitchens
- 1
- Property tax
- $12,057 (2025)
- Neighbourhood
- Palgrave
- Municipality
- Caledon
- Price per sq ft
- ~$588 (17% below detached houses in Palgrave, $708)
Interior
- Bedrooms
- 4 above ground
- Bathrooms
- 1 × 3-piece (main), 3 × 4-piece (second), 1 × 5-piece (second)
- Rooms
- 10 above ground
- Family room or den
- Yes
- Fireplace
- Natural Gas
- Features
- Carpet Free, Auto Garage Door Remote, Countertop Range, Sump Pump, Water Heater, Water Softener
Heating, cooling and services
- Heating
- Forced Air, Gas
- Air conditioning
- Central Air
- Water and sewer
- Septic
Building and exterior
- Style
- 2-Storey
- Exterior
- Brick, Stone
- Roof
- Asphalt Shingle
- Foundation
- Poured Concrete
- Age
- 0-5 years
- Faces
- West
Parking
- Garage spaces
- 3
- Total parking
- 23
- Driveway and parking
- Private Double, Lane
Lot
- Size
- 166.62 × 450.85 ft (irregular)
- Acreage
- .50-1.99
More
- Possession
- Flexible
- Cross street
- Mt. Pleasant / Highway 9
Rooms
| Room | Level | Size | Features |
|---|---|---|---|
| Family Room | Main | 14 × 17.6 m (45'11" × 57'9") | Fireplace, Hardwood Floor, Large Window |
| Primary Bedroom | Second | 15 × 16.2 m (49'3" × 53'2") | Closet Organizers, 5 Pc Ensuite, Hardwood Floor |
| Living Room | Main | 12 × 14.6 m (39'4" × 47'11") | Hardwood Floor, Large Window, Window Floor to Ceiling |
| Dining Room | Main | 12 × 16 m (39'4" × 52'6") | Hardwood Floor, Large Window |
| Office | Main | 12 × 14 m (39'4" × 45'11") | Hardwood Floor, 3 Pc Ensuite, Large Window |
| Kitchen | Main | 10 × 17.6 m (32'10" × 57'9") | Hardwood Floor, B/I Appliances, Centre Island |
| Bedroom 2 | Second | 12 × 14.8 m (39'4" × 48'7") | Closet Organizers, 4 Pc Ensuite, Hardwood Floor |
| Bedroom 4 | Second | 12 × 13 m (39'4" × 42'8") | Closet Organizers, 4 Pc Ensuite, Hardwood Floor |
| Bedroom 3 | Second | 13.8 × 13 m (45'3" × 42'8") | Closet Organizers, 4 Pc Ensuite, Hardwood Floor |
| Breakfast | Main | 11.4 × 17.6 m (37'5" × 57'9") | Hardwood Floor, Overlooks Backyard, Overlooks Family |
History of this address
1 earlier listing at this address, with sold and leased prices. Create a free account or sign in to see them.
Location
Location is approximate. See nearby homes on the map
Recent sales nearby
See what similar homes within 1 km sold for in the last year. Create a free account or sign in to see them.
The neighbourhood
Getting around Car-dependent
- 🚆 South Simcoe Railroad GO5.5 km
Within a 10-minute walk: no grocery stores, 0 cafés and restaurants, 1 park. Nearest park: Caledon Trailway (950 m).
Who lives here postal area L7E
- Owners / renters
- 90% / 10%
- Median household income
- $132,000
- Average age
- 41
- Children under 15
- 16%
- Homes
- 78% detached, 2% high-rise
- Commute by transit
- 1%
- Population
- 34,516
Languages spoken most at home besides English: Italian 2.3%, Punjabi (Panjabi) 2%, Spanish 0.7%, Polish 0.4%.
Flood and conservation No mapped hazard
Not inside a mapped flood plain or regulated area.
Screening maps only. Ask the conservation authority for a property inquiry before relying on this.
Safety
Crime Severity Index for Caledon (OPP): 39 vs 57 for Ontario (2025).
Police-reported figures for the whole police service area, not this street. Rates use the area’s resident population.
Distances are approximate. Places © OpenStreetMap contributors. Neighbourhood figures: Statistics Canada, 2021 Census. Crime Severity Index: Statistics Canada.
Living here
Commute
To Union Station (downtown Toronto): 50 km. Transit times · Driving times
Noise 1 source nearby
- 🚆 Rail line (MacTier Subdivision)300 m
Distances from the map, not noise measurements. Visit at rush hour to judge for yourself.
Internet High-speed
50/10 Mbps or faster available here by cable, fibre or DSL (the federal high-speed target).
From the federal broadband map. Check exact speeds and providers for the address.
Roads, rail, airports and planned stations © OpenStreetMap contributors. Internet: Innovation, Science and Economic Development Canada, National Broadband Data.
Listed by HOMELIFE SILVERCITY REALTY INC..
Listing information provided by PropTx Innovations Inc. and TRREB; deemed reliable but not guaranteed accurate by PropTx.
Similar homes nearby
See more in Caledon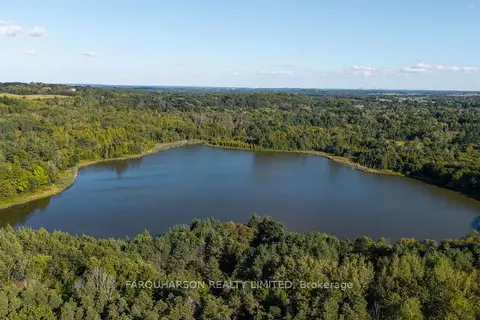
$2,450,000
0 bd0 ba< 700 ft²
16631 Mount Hope Road
Palgrave, Caledon
Vacant Land · MLS® W13828724 · FARQUHARSON REALTY LIMITED
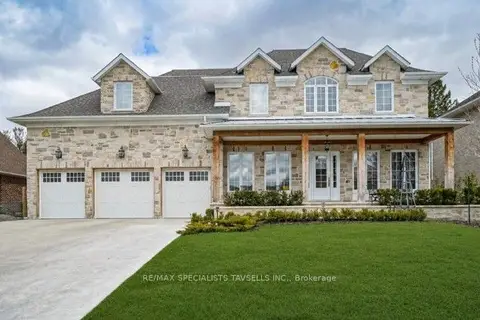
$2,375,000
5 bd7 ba12 pk3500-5000 ft²
7 Dolan Drive
Palgrave, Caledon
Detached · MLS® W13570924 · RE/MAX SPECIALISTS TAVSELLS INC.
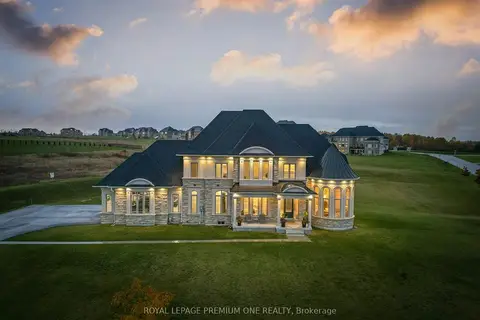
$2,299,888
4 bd4 ba13 pk3000-3500 ft²
79 Amos Drive
Palgrave, Caledon
Detached · MLS® W13859942 · ROYAL LEPAGE PREMIUM ONE REALTY
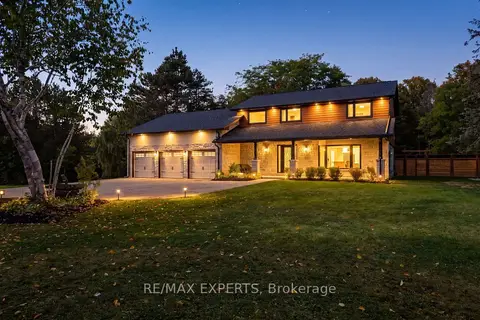
$2,299,000
3 bd4 ba23 pk2000-2500 ft²
81 Matson Drive
Palgrave, Caledon
Detached · MLS® W13875376 · RE/MAX EXPERTS
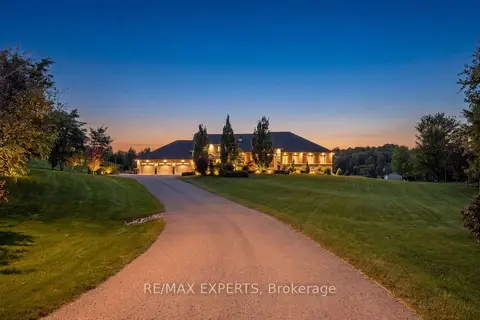
$2,729,000
Reduced $100,000
8 bd7 ba20 pk5000 + ft²
4 Woodlot Court
Palgrave, Caledon
Detached · MLS® W13496264 · RE/MAX EXPERTS
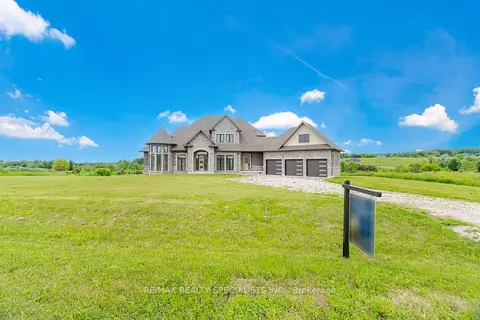
$2,200,000
4 bd4 ba10 pk3500-5000 ft²
40 Logan Road
Palgrave, Caledon
Detached · MLS® W13863568 · RE/MAX REALTY SPECIALISTS INC.
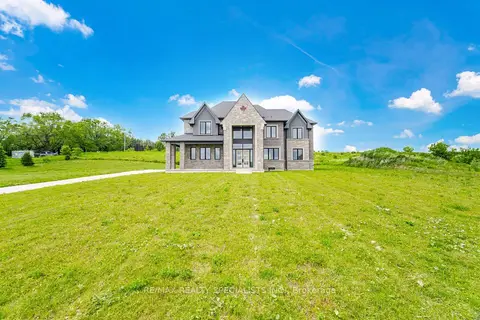
$2,200,000
4 bd5 ba6 pk3500-5000 ft²
12 Ferrara Drive
Palgrave, Caledon
Detached · MLS® W13864276 · RE/MAX REALTY SPECIALISTS INC.
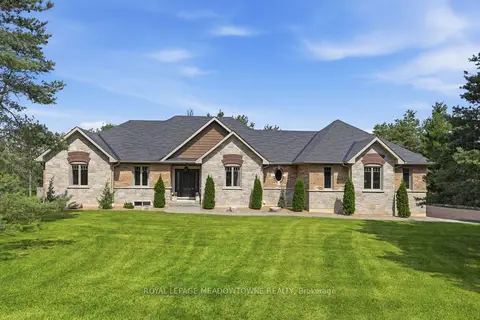
$2,199,999
Reduced $299,001
3 bd3 ba9 pk2000-2500 ft²
20 Buckstown Trail
Palgrave, Caledon
Detached · MLS® W13650024 · ROYAL LEPAGE MEADOWTOWNE REALTY