4 Woodlot Court
Palgrave, Caledon, L7E 0C2
$2,729,000
Reduced $100,000 from $2,829,000
- 8 bedrooms
- 7 bathrooms
- 20 parking
- 5000 + sq ft
Listed 116 days ago · MLS® W13496264
About this home
Your search ends in this very cul de sac! Welcome to 4 Woodlot Court...Multigenerational living at it's finest! This majestic property is nothing short of breathtaking! Situated on a 2 acre lot nestled among gorgeous custom built estate homes! Take in the extensively landscaped yard as you make your way up the long drive to approach a beautifully appointed custom built home featuring over 5,000sf of living space + a finished walk out basement! This property has been lovingly cared for and meticulously maintained inside and out! Pride of ownership is evident the moment you enter this 6 + 2 Bed, 8 bath home boasting soaring 13' vaulted ceilings at the main living space, tastefully upgraded finishes throughout, 3 beds including the Primary bedroom on the main floor + 3 additional beds on the upper level, large windows throughout which offer a sun drenched interior, beautifully finished chic and modern walk out basement featuring 9' ceilings a bar, recreation room, games area, home gym, utility room and plenty of additional storage. Enjoy the versatility of this home whether you occupy it as a bungalow or a 2 storey the possibilities are endless!! Featuring a SELF CONTAINED in law suite that offers a 2 bed, 2 bath floor plan featuring approx. 1,200sf with garage and rear yard access which is PERFECT for aging parents, teenage children or to generate additional rental income!. Host your favourite guests while you soak up the rays of summer in the pool surrounded by gorgeous mature trees in the private oasis of a backyard where you will find a pool house with a kitchenette, washroom, changeroom, outdoor BBQ set up and all that you require to throw the most perfect party! Comfortably store all of your toys, cars, boats or belongings in the massive heated garage which contains 4 doors with the ability to park 5 vehicles! A true rare gem that has so much to offer situated in a highly coveted pocket of beautiful Palgrave..this one must be seen!
Details
- Type
- Detached
- Style
- 2-Storey
- Size
- 5000 + sq ft
- Lot
- 105.81 × 386.1 ft
- Basement
- Finished with Walk-Out
- Garage
- Attached
- Kitchens
- 2
- Property tax
- $13,122 (2025)
- Neighbourhood
- Palgrave
- Municipality
- Caledon
- Price per sq ft
- ~$546 (23% below detached houses in Palgrave, $708)
Interior
- Bedrooms
- 8 above ground
- Bathrooms
- 2 × 2-piece (main), 1 × 5-piece (main), 1 × 4-piece (main), 2 × 5-piece (second), 1 × 3-piece (basement)
- Kitchens
- 2 (1 below ground)
- Rooms
- 14 above ground
- Family room or den
- Yes
- Fireplace
- Living Room
- Features
- Carpet Free, Central Vacuum, Generator - Full, In-Law Suite, Primary Bedroom - Main Floor
Heating, cooling and services
- Heating
- Forced Air, Gas
- Air conditioning
- Central Air
- Water and sewer
- Septic
Building and exterior
- Style
- 2-Storey
- Exterior
- Brick, Stone
- Roof
- Asphalt Shingle
- Foundation
- Concrete
- Faces
- West
- Pool
- Inground
- Outdoor
- Drive Shed
Parking
- Garage spaces
- 5
- Total parking
- 20
Lot
- Size
- 105.81 × 386.1 ft (irregular)
More
- Possession
- TBD
- Nearby
- Cul de Sac/Dead End, Golf, School, School Bus Route
- Cross street
- Mount Wolfe and Highcrest
Location
Location is approximate. See nearby homes on the map
Recent sales nearby
See what similar homes within 1 km sold for in the last year. Create a free account or sign in to see them.
The neighbourhood
Getting around Car-dependent
- 🚆 South Simcoe Railroad GO6.2 km
Within a 10-minute walk: no grocery stores, 0 cafés and restaurants, 0 parks.
Who lives here postal area L7E
- Owners / renters
- 90% / 10%
- Median household income
- $132,000
- Average age
- 41
- Children under 15
- 16%
- Homes
- 78% detached, 2% high-rise
- Commute by transit
- 1%
- Population
- 34,516
Languages spoken most at home besides English: Italian 2.3%, Punjabi (Panjabi) 2%, Spanish 0.7%, Polish 0.4%.
Flood and conservation No mapped hazard
Not inside a mapped flood plain or regulated area.
Screening maps only. Ask the conservation authority for a property inquiry before relying on this.
Safety
Crime Severity Index for Caledon (OPP): 39 vs 57 for Ontario (2025).
Police-reported figures for the whole police service area, not this street. Rates use the area’s resident population.
Distances are approximate. Places © OpenStreetMap contributors. Neighbourhood figures: Statistics Canada, 2021 Census. Crime Severity Index: Statistics Canada.
Living here
Commute
To Union Station (downtown Toronto): 48 km. Transit times · Driving times
Noise Nothing major nearby
No highway within 500 m, rail line within 300 m, or airport flight path nearby.
Distances from the map, not noise measurements. Visit at rush hour to judge for yourself.
Internet High-speed
50/10 Mbps or faster available here by cable, fibre or DSL (the federal high-speed target).
From the federal broadband map. Check exact speeds and providers for the address.
Roads, rail, airports and planned stations © OpenStreetMap contributors. Internet: Innovation, Science and Economic Development Canada, National Broadband Data.
Listed by RE/MAX EXPERTS.
Listing information provided by PropTx Innovations Inc. and TRREB; deemed reliable but not guaranteed accurate by PropTx.
Similar homes nearby
See more in Caledon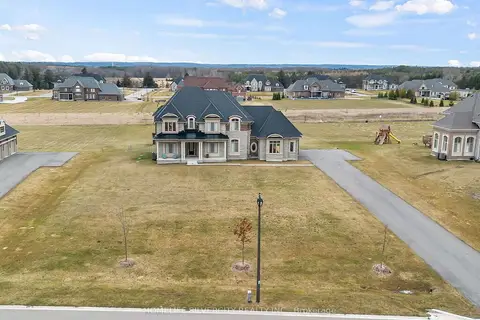
$2,499,900
4 bd5 ba23 pk3500-5000 ft²
255 Amos Drive
Palgrave, Caledon
Detached · MLS® W13629928 · HOMELIFE SILVERCITY REALTY INC.
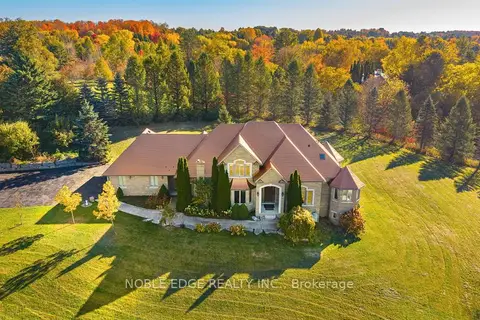
$2,999,995
5+3 bd6 ba13 pk3500-5000 ft²
7 Walton Drive
Palgrave, Caledon
Detached · MLS® W13819302 · NOBLE EDGE REALTY INC.
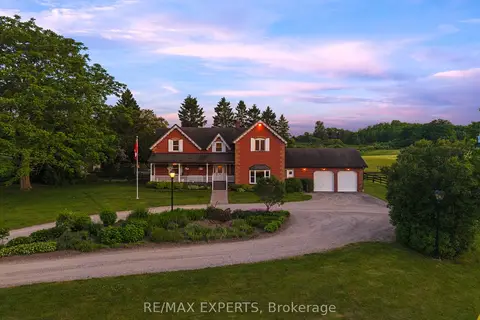
$2,999,995
5 bd2 ba52 pk3500-5000 ft²
16718 N Caledon King Townline N
Palgrave, Caledon
Rural Residential · MLS® W13861262 · RE/MAX EXPERTS
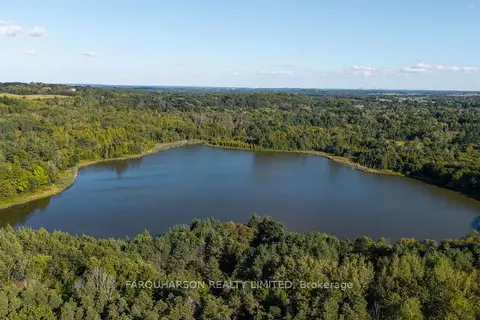
$2,450,000
0 bd0 ba< 700 ft²
16631 Mount Hope Road
Palgrave, Caledon
Vacant Land · MLS® W13828724 · FARQUHARSON REALTY LIMITED
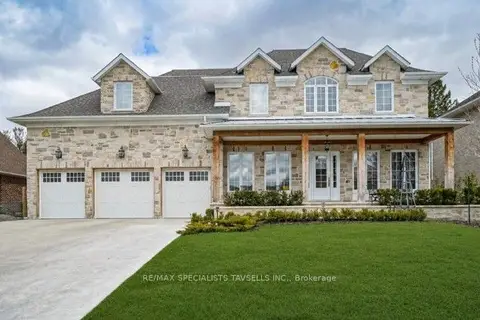
$2,375,000
5 bd7 ba12 pk3500-5000 ft²
7 Dolan Drive
Palgrave, Caledon
Detached · MLS® W13570924 · RE/MAX SPECIALISTS TAVSELLS INC.
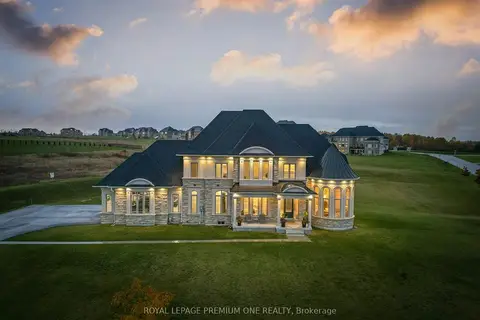
$2,299,888
4 bd4 ba13 pk3000-3500 ft²
79 Amos Drive
Palgrave, Caledon
Detached · MLS® W13859942 · ROYAL LEPAGE PREMIUM ONE REALTY
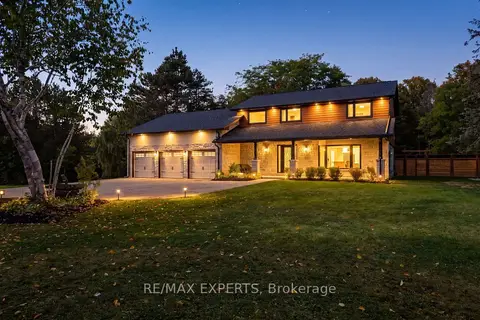
$2,299,000
3 bd4 ba23 pk2000-2500 ft²
81 Matson Drive
Palgrave, Caledon
Detached · MLS® W13875376 · RE/MAX EXPERTS
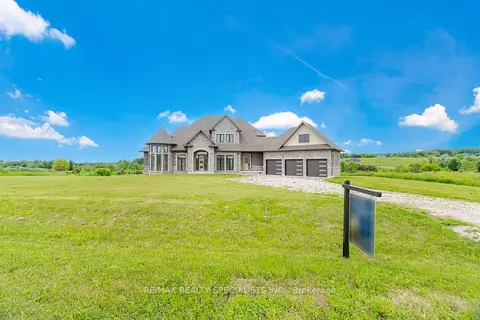
$2,200,000
4 bd4 ba10 pk3500-5000 ft²
40 Logan Road
Palgrave, Caledon
Detached · MLS® W13863568 · RE/MAX REALTY SPECIALISTS INC.