16718 N Caledon King Townline N
Palgrave, Caledon, L7E 3R5
$2,999,995
- 5 bedrooms
- 2 bathrooms
- 52 parking
- 3500-5000 sq ft
Listed 15 days ago · MLS® W13861262
Open house
- Saturday, October 24 at 2:00 p.m. to 4:00 p.m. Add to calendar
- Sunday, October 25 at 2:00 p.m. to 4:00 p.m. Add to calendar
About this home
A Rare Gated Country Estate Set On Just Under 25 Acres, Where Privacy, Natural Beauty And Exceptional Versatility Come Together. From The Moment You Enter The Gates, A Long Private Drive Leads You Through Mature Trees And Park-Like Surroundings Toward A Residence Completely Hidden From The Road, Creating An Extraordinary Sense Of Seclusion And Escape. Ideally Located Just Minutes From Bolton, Tottenham And Schomberg, This Impressive 5-Bedroom Home Offers Generous Principal Rooms, Abundant Natural Light And Exceptional Space For Family Living And Entertaining. Outdoors, Enjoy Your Own Private Retreat With An In-Ground Pool, Two Scenic Ponds And Expansive Grounds Ideal For Relaxing, Entertaining And Enjoying The Countryside. Equestrian Features Include A 6-Stall Barn And Paddocks, While The Approx. 1,200 Sq. Ft. Workshop Offers Outstanding Flexibility For Car Collectors, Hobbyists, Contractors, Storage Or A Home-Based Business. This Unique Property Delivers The Freedom And Privacy Of Country Living While Remaining Within Convenient Reach Of Surrounding Communities And The GTA. Whether Envisioned As A Luxury Family Estate, Equestrian Property, Hobby Farm Or Private Country Retreat, Opportunities Of This Scale And Character Are Increasingly Difficult To Find. From The Gated Entrance And Hidden Residence To The Pool, Ponds, Barn, Paddocks And Workshop, This Is A Truly Special Estate That Must Be Experienced In Person.
Details
- Type
- Rural Residential
- Style
- 2-Storey
- Size
- 3500-5000 sq ft
- Lot
- 400.31 × 1593.01 ft
- Basement
- Unfinished
- Garage
- Attached
- Kitchens
- 1
- Property tax
- $7,127 (2025)
- Neighbourhood
- Palgrave
- Municipality
- Caledon
Interior
- Bedrooms
- 5 above ground
- Bathrooms
- 1 × 5-piece (second), 1 × 3-piece (ground)
- Rooms
- 9 above ground
- Family room or den
- Yes
- Fireplace
- Wood
- Features
- Auto Garage Door Remote, Brick & Beam, Built-In Oven, Countertop Range, Sump Pump, Water Heater Owned, Water Purifier, Water Softener
Heating, cooling and services
- Heating
- Heat Pump, Electric
- Air conditioning
- Central Air
- Water and sewer
- Septic
Building and exterior
- Style
- 2-Storey
- Exterior
- Brick
- Roof
- Asphalt Shingle
- Foundation
- Poured Concrete, Stone
- Faces
- West
- Pool
- Inground
- Outdoor
- Landscape Lighting, Landscaped, Patio, Privacy, Porch, Private Pond, Security Gate, Year Round Living, Barn, Box Stall, Drive Shed, Fence - Full, Frame Barn, Garden Shed, Paddocks, Shed, Workshop, Tack House
Parking
- Garage spaces
- 2
- Total parking
- 52
- Driveway and parking
- Available, Private
Lot
- Size
- 400.31 × 1593.01 ft (irregular)
- Acreage
- 10-24.99
More
- Possession
- Flexible
- Nearby
- Fenced Yard, Lake/Pond
- Cross street
- HWY 9 / Caledon King Townline N
Rooms
| Room | Level | Size | Features |
|---|---|---|---|
| Dining Room | Main | 4.36 × 4.34 m (14'4" × 14'3") | Overlooks Frontyard, Wood Trim |
| Office | Main | 5.4 × 3.21 m (17'9" × 10'6") | W/O To Patio, B/I Bookcase |
| Foyer | Main | 5.62 × 4.34 m (18'5" × 14'3") | W/O To Porch |
| Kitchen | Main | 5.47 × 3.9 m (17'11" × 12'10") | Centre Island, B/I Appliances |
| Family Room | Main | 5.47 × 8.21 m (17'11" × 26'11") | Fireplace, Bay Window |
| Laundry | Main | 3.08 × 2.2 m (10'1" × 7'3") | Window, Laundry Sink |
| Primary Bedroom | Second | 5.45 × 4.81 m (17'11" × 15'9") | W/O To Balcony, Closet |
| Bedroom 2 | Second | 5.56 × 3.55 m (18'3" × 11'8") | Walk-In Closet(s), Overlooks Frontyard |
| Bedroom 3 | Second | 4.34 × 3.11 m (14'3" × 10'2") | Closet, Overlooks Frontyard |
| Bedroom 4 | Second | 4.36 × 3.11 m (14'4" × 10'2") | Closet, Overlooks Frontyard |
| Bedroom 5 | Second | 4.61 × 4.44 m (15'1" × 14'7") | Large Window, Overlooks Pool |
Location
Location is approximate. See nearby homes on the map
Recent sales nearby
See what similar homes within 1 km sold for in the last year. Create a free account or sign in to see them.
The neighbourhood
Getting around Car-dependent
- 🚆 South Simcoe Railroad GO5.5 km
Within a 10-minute walk: no grocery stores, 0 cafés and restaurants, 0 parks.
Who lives here postal area L7E
- Owners / renters
- 90% / 10%
- Median household income
- $132,000
- Average age
- 41
- Children under 15
- 16%
- Homes
- 78% detached, 2% high-rise
- Commute by transit
- 1%
- Population
- 34,516
Languages spoken most at home besides English: Italian 2.3%, Punjabi (Panjabi) 2%, Spanish 0.7%, Polish 0.4%.
Flood and conservation No mapped hazard
Not inside a mapped flood plain or regulated area.
Screening maps only. Ask the conservation authority for a property inquiry before relying on this.
Safety
Crime Severity Index for Caledon (OPP): 39 vs 57 for Ontario (2025).
Police-reported figures for the whole police service area, not this street. Rates use the area’s resident population.
Distances are approximate. Places © OpenStreetMap contributors. Neighbourhood figures: Statistics Canada, 2021 Census. Crime Severity Index: Statistics Canada.
Living here
Commute
To Union Station (downtown Toronto): 49 km. Transit times · Driving times
Noise Nothing major nearby
No highway within 500 m, rail line within 300 m, or airport flight path nearby.
Distances from the map, not noise measurements. Visit at rush hour to judge for yourself.
Internet High-speed
50/10 Mbps or faster available here by cable, fibre or DSL (the federal high-speed target).
From the federal broadband map. Check exact speeds and providers for the address.
Roads, rail, airports and planned stations © OpenStreetMap contributors. Internet: Innovation, Science and Economic Development Canada, National Broadband Data.
Listed by RE/MAX EXPERTS.
Listing information provided by PropTx Innovations Inc. and TRREB; deemed reliable but not guaranteed accurate by PropTx.
Similar homes nearby
See more in Caledon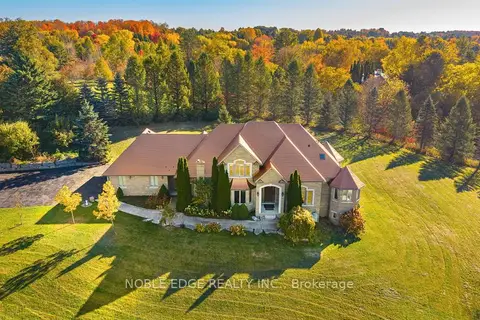
$2,999,995
5+3 bd6 ba13 pk3500-5000 ft²
7 Walton Drive
Palgrave, Caledon
Detached · MLS® W13819302 · NOBLE EDGE REALTY INC.
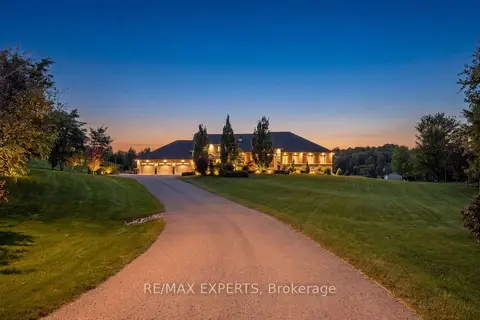
$2,729,000
Reduced $100,000
8 bd7 ba20 pk5000 + ft²
4 Woodlot Court
Palgrave, Caledon
Detached · MLS® W13496264 · RE/MAX EXPERTS
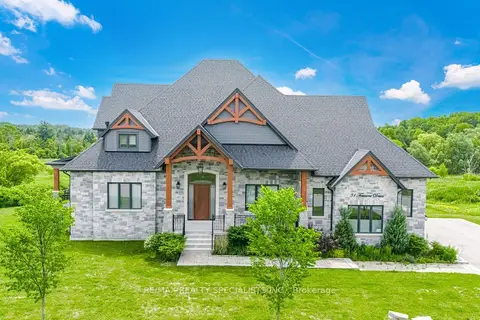
$3,290,000
4 bd5 ba12 pk5000 + ft²
31 Ferrara Drive
Palgrave, Caledon
Detached · MLS® W13864284 · RE/MAX REALTY SPECIALISTS INC.
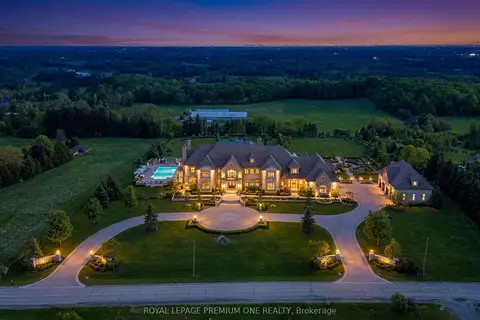
$3,299,888
0 bd0 ba
10375 Old Church Road
Palgrave, Caledon
Vacant Land · MLS® W13232062 · ROYAL LEPAGE PREMIUM ONE REALTY
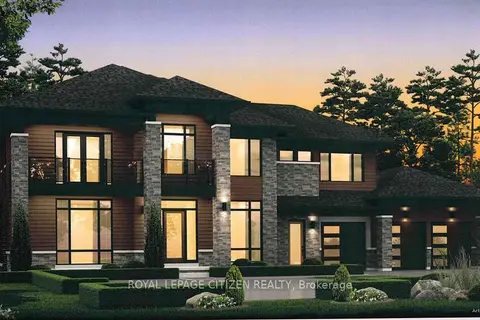
$3,454,990
5 bd5 ba7 pk3500-5000 ft²
Lot 2 Hunsden Side Road
Palgrave, Caledon
Detached · MLS® W13072312 · ROYAL LEPAGE CITIZEN REALTY
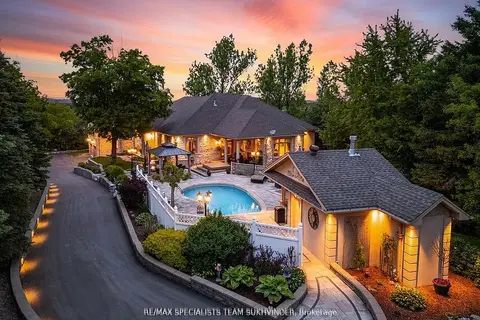
$3,490,000
3+2 bd5 ba13 pk3500-5000 ft²
16609 Mount Wolfe Road
Palgrave, Caledon
Detached · MLS® W13512124 · RE/MAX SPECIALISTS TEAM SUKHVINDER
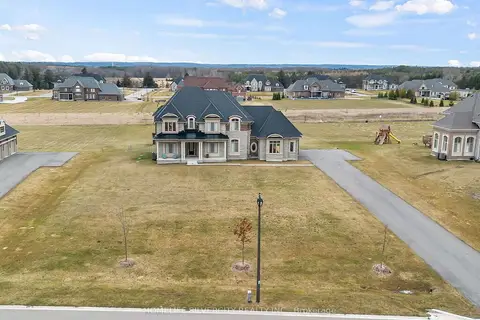
$2,499,900
4 bd5 ba23 pk3500-5000 ft²
255 Amos Drive
Palgrave, Caledon
Detached · MLS® W13629928 · HOMELIFE SILVERCITY REALTY INC.
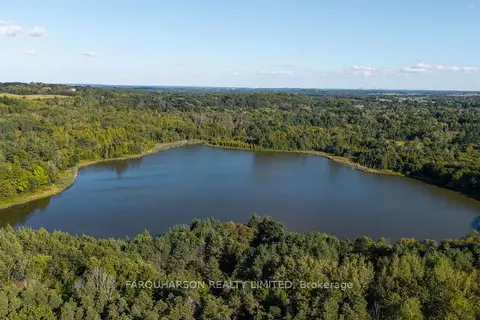
$2,450,000
0 bd0 ba< 700 ft²
16631 Mount Hope Road
Palgrave, Caledon
Vacant Land · MLS® W13828724 · FARQUHARSON REALTY LIMITED