16609 Mount Wolfe Road
Palgrave, Caledon, L7E 3P6
$3,490,000
- 3+2 bedrooms
- 5 bathrooms
- 13 parking
- 3500-5000 sq ft
Listed 110 days ago · MLS® W13512124
About this home
Welcome to 16609 Mount Wolfe Rd a Custom-built Luxury Estate Set on 2.92 Private Acres in Caledon, Offering Over 4700 Sq Ft Above Grade (as Per Mpac). From the Moment You Arrive Through the Automated Wrought Iron Gates, You're Greeted by a Serene Water Feature, Setting the Tone for What Lies Ahead. This 2011 Stone Bungalow Features Timeless Craftsmanship, Top-tier Materials, and Space to Live, Work, and Entertain inComfort. The Main Level Boasts 10-ft Ceilings, Radiant Heated Hickory and Marble Floors, and 8-ft Custom-stained Doors Throughout. The Gourmet Kitchen Includes Cherry Cabinetry, Granite Counters, Dual Islands, Sub-zero and Wolf Appliances. Enjoy a Grand Family Room and Formal Dining Area, With Limestone Fireplaces Both Designed for Gatherings and Day-to-day Elegance. The Executive Office/Cigar Room is Fully Appointed With a Fireplace and Professional-grade Ventilation Built For Productivity, Designed for Prestige. Ideal for Work Hard Play Hard. A True Highlight is the Oversized Main-floor Gym, Complete With Its Own Hot Tub, Perfect for Wellness and Recovery. The Luxurious Primary Suite Offers a Limestone Fireplace, Walk-in Closet, Steam Shower, Jacuzzi Tub, and Radiant Flooring. The Fully Finished Walkout Basement Includes a Soundproof Theatre With Reclining Chairs, a 900-bottle Climate-controlled Wine Cellar, and a Separate 2-bedroom Apartment With Private Kitchen, Laundry, and Its Own Entrances. But What Truly Sets This Estate Apart Are the Two Fully Equipped Workshops, Ideal for Contractors, Car Collectors, or Business Owners. Each Shop Offers 2,400sqft, 400 Amps, Separate Metering, and Heating All Accessed via Their Own Private, Fully Paved Driveway and Parking Area, Completely Separate From the Main Home Entrance. Outdoors, Enjoy a Heated Pool, Pool House With Washroom, Hot Tub, Outdoor Kitchen, Bar Area, and Professional Landscaping With Water Features. This Estate is Built for High-performance Living. SEE ATTACHMENTS
Details
- Type
- Detached
- Style
- Bungalow
- Size
- 3500-5000 sq ft
- Lot
- 376.4 × 457.42 ft
- Basement
- Finished, Walk-Up
- Garage
- Attached
- Kitchens
- 2
- Property tax
- $14,676 (2025)
- Neighbourhood
- Palgrave
- Municipality
- Caledon
- Price per sq ft
- ~$821 (16% above detached houses in Palgrave, $708)
Interior
- Bedrooms
- 3 above ground + 2 below
- Bathrooms
- 1 × 2-piece (main), 2 × 5-piece (main), 1 × 4-piece (basement), 1 × 2-piece (basement)
- Kitchens
- 2 (1 below ground)
- Rooms
- 9 above ground + 6 below
- Family room or den
- Yes
- Fireplace
- Yes
- Features
- Carpet Free, In-Law Suite, Ventilation System
Heating, cooling and services
- Heating
- Forced Air, Propane
- Air conditioning
- Central Air
- Water and sewer
- Septic
Building and exterior
- Style
- Bungalow
- Exterior
- Stucco (Plaster), Stone
- Roof
- Asphalt Shingle
- Foundation
- Concrete
- Faces
- East
- Pool
- Inground
- Outdoor
- Hot Tub, Built-In-BBQ, Controlled Entry, Landscaped, Porch, Security Gate, Recreational Area, Patio, Landscape Lighting, Workshop
Parking
- Garage spaces
- 3
- Total parking
- 13
- Driveway and parking
- Private
Lot
- Size
- 376.4 × 457.42 ft
- Acreage
- 2-4.99
More
- Possession
- TBD
- Cross street
- Mt Wolfe/Old Church
Rooms
| Room | Level | Size | Features |
|---|---|---|---|
| Living Room | Main | 6.53 × 7.49 m (21'5" × 24'7") | Fireplace, Combined w/Kitchen, Hardwood Floor |
| Dining Room | Main | 5.22 × 4.75 m (17'2" × 15'7") | 2 Way Fireplace, Coffered Ceiling(s), Overlooks Pool |
| Kitchen | Main | 6.63 × 5.95 m (21'9" × 19'6") | B/I Appliances, Custom Backsplash, Heated Floor |
| Office | Main | 7.02 × 4.15 m (23' × 13'7") | Fireplace, Wainscoting, Dry Bar |
| Primary Bedroom | Main | 8.2 × 4.99 m (26'11" × 16'4") | 5 Pc Ensuite, Walk-In Closet(s), Heated Floor |
| Bedroom 2 | Main | 5.68 × 3.74 m (18'8" × 12'3") | 5 Pc Ensuite |
| Bedroom 3 | Main | 5.13 × 3.98 m (16'10" × 13'1") | 5 Pc Ensuite |
| Family Room | Main | 4.59 × 3.4 m (15'1" × 11'2") | Combined w/Rec |
| Exercise Room | Main | 10.29 × 7.76 m (33'9" × 25'6") | Hot Tub, Combined w/Family, Overlooks Frontyard |
| Family Room | Basement | 6.21 × 4.89 m (20'4" × 16'1") | |
| Primary Bedroom | Basement | 3.11 × 4.61 m (10'2" × 15'1") | |
| Bedroom 2 | Basement | 2.83 × 3.01 m (9'3" × 9'11") | |
| Media Room | Basement | 8.01 × 5.16 m (26'3" × 16'11") | 2 Pc Ensuite, Built-in Speakers |
History of this address
2 earlier listings at this address, with sold and leased prices. Create a free account or sign in to see them.
Location
Location is approximate. See nearby homes on the map
Recent sales nearby
See what similar homes within 1 km sold for in the last year. Create a free account or sign in to see them.
The neighbourhood
Getting around Car-dependent
- 🚆 South Simcoe Railroad GO7.2 km
Within a 10-minute walk: no grocery stores, 0 cafés and restaurants, 0 parks.
Who lives here postal area L7E
- Owners / renters
- 90% / 10%
- Median household income
- $132,000
- Average age
- 41
- Children under 15
- 16%
- Homes
- 78% detached, 2% high-rise
- Commute by transit
- 1%
- Population
- 34,516
Languages spoken most at home besides English: Italian 2.3%, Punjabi (Panjabi) 2%, Spanish 0.7%, Polish 0.4%.
Flood and conservation No mapped hazard
Not inside a mapped flood plain or regulated area.
Screening maps only. Ask the conservation authority for a property inquiry before relying on this.
Safety
Crime Severity Index for Caledon (OPP): 39 vs 57 for Ontario (2025).
Police-reported figures for the whole police service area, not this street. Rates use the area’s resident population.
Distances are approximate. Places © OpenStreetMap contributors. Neighbourhood figures: Statistics Canada, 2021 Census. Crime Severity Index: Statistics Canada.
Living here
Commute
To Union Station (downtown Toronto): 47 km. Transit times · Driving times
Noise Nothing major nearby
No highway within 500 m, rail line within 300 m, or airport flight path nearby.
Distances from the map, not noise measurements. Visit at rush hour to judge for yourself.
Internet High-speed
50/10 Mbps or faster available here by cable, fibre or DSL (the federal high-speed target).
From the federal broadband map. Check exact speeds and providers for the address.
Roads, rail, airports and planned stations © OpenStreetMap contributors. Internet: Innovation, Science and Economic Development Canada, National Broadband Data.
Listed by RE/MAX SPECIALISTS TEAM SUKHVINDER.
Listing information provided by PropTx Innovations Inc. and TRREB; deemed reliable but not guaranteed accurate by PropTx.
Similar homes nearby
See more in Caledon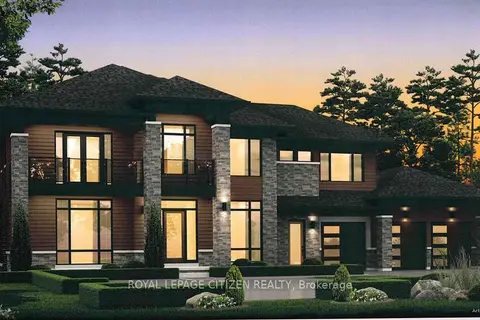
$3,454,990
5 bd5 ba7 pk3500-5000 ft²
Lot 2 Hunsden Side Road
Palgrave, Caledon
Detached · MLS® W13072312 · ROYAL LEPAGE CITIZEN REALTY
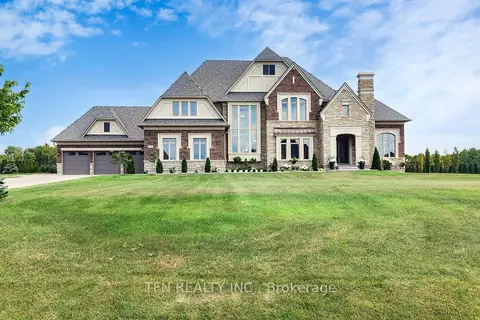
$3,588,000
4 bd5 ba16 pk3500-5000 ft²
258 Amos Drive
Palgrave, Caledon
Detached · MLS® W13466736 · TFN REALTY INC.
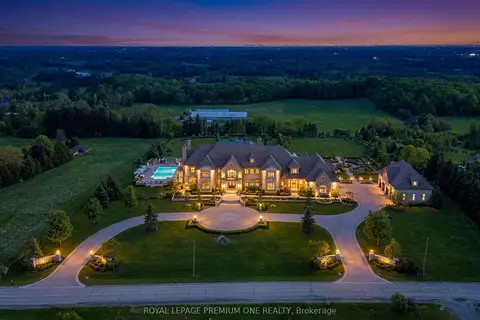
$3,299,888
0 bd0 ba
10375 Old Church Road
Palgrave, Caledon
Vacant Land · MLS® W13232062 · ROYAL LEPAGE PREMIUM ONE REALTY
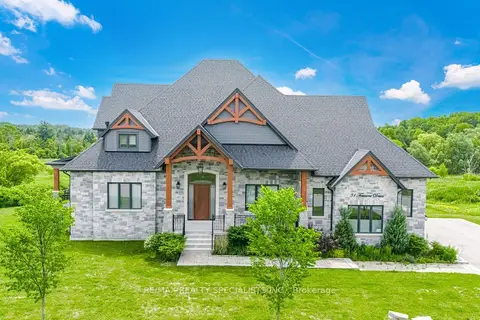
$3,290,000
4 bd5 ba12 pk5000 + ft²
31 Ferrara Drive
Palgrave, Caledon
Detached · MLS® W13864284 · RE/MAX REALTY SPECIALISTS INC.
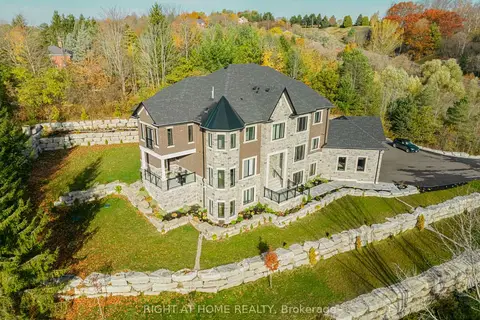
$3,699,000
4+1 bd7 ba23 pk5000 + ft²
16158 Mount Pleasant Road
Palgrave, Caledon
Detached · MLS® W13618062 · RIGHT AT HOME REALTY
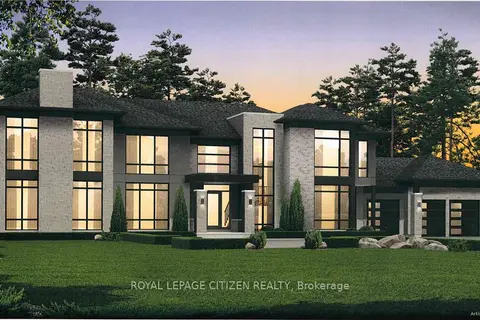
$3,764,990
5 bd6 ba7 pk5000 + ft²
Lot 2B Hunsden Side Road
Palgrave, Caledon
Detached · MLS® W13085210 · ROYAL LEPAGE CITIZEN REALTY
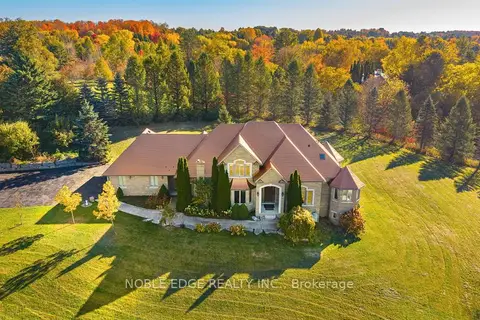
$2,999,995
5+3 bd6 ba13 pk3500-5000 ft²
7 Walton Drive
Palgrave, Caledon
Detached · MLS® W13819302 · NOBLE EDGE REALTY INC.
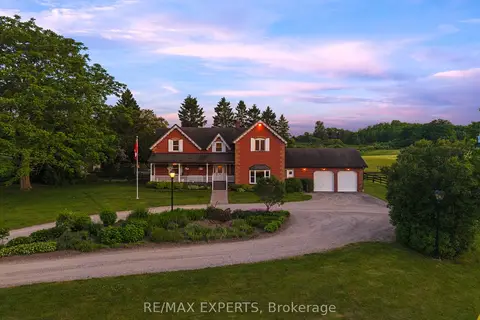
$2,999,995
5 bd2 ba52 pk3500-5000 ft²
16718 N Caledon King Townline N
Palgrave, Caledon
Rural Residential · MLS® W13861262 · RE/MAX EXPERTS