16158 Mount Pleasant Road
Palgrave, Caledon, L7E 3M6
$3,699,000
- 4+1 bedrooms
- 7 bathrooms
- 23 parking
- 5000 + sq ft
Listed 83 days ago · MLS® W13618062
About this home
Welcome to your Dream Home nestled in the picturesque countryside of Palgrave! This recently constructed, estate home sits on over 3 acres of meticulously landscaped grounds, offering unparalleled privacy and tranquility. This home includes custom high-end finishes throughout over 9,400 square feet of luxurious living space, including a fully finished open-concept 3000 square foot basement with 10' high ceiling, lookout windows, and residential elevator. With timeless architectural design and attention to detail, this home has it all; high ceilings, oak stairs and railing with wrought iron pickets, wide plank hardwood flooring, large format porcelain tiles, solid poplar trim and doors, custom cabinetry, interior and exterior potlights, beautiful light fixtures, crown moulding, convenient second floor laundry room, and 20' high open to above great room with gas fireplace. With 4 + 1 bedrooms and 7 bathrooms, including a lavish master ensuite with heated floors, freestanding tub, and spacious shower with spa system, every inch of this residence exudes sophistication and comfort. Gorgeous custom chef's kitchen perfect for entertaining with large island, quartz countertops and backsplash, walk in pantry and coffee/wine bar. Designed specifically for this one-of-a-kind property, the home seamlessly integrates indoor and outdoor living with large windows inviting breathtaking views of the surrounding natural beauty. Close proximity to numerous local and provincial parks, conservation areas, farmers markets, golf courses and walking trails. Schedule your private viewing today.
Details
- Type
- Detached
- Style
- 2-Storey
- Age
- 0-5 years
- Size
- 5000 + sq ft
- Lot
- 109.7 × 130.4 ft
- Basement
- Separate Entrance, Finished
- Garage
- Attached
- Kitchens
- 1
- Property tax
- $19,044 (2026)
- Neighbourhood
- Palgrave
- Municipality
- Caledon
- Price per sq ft
- ~$740 (4% above detached houses in Palgrave, $708)
Interior
- Bedrooms
- 4 above ground + 1 below
- Bathrooms
- 1 × 5-piece, 4 × 3-piece, 2 × 2-piece
- Rooms
- 22 above ground + 9 below
- Family room or den
- Yes
- Fireplace
- Propane, Living Room, Family Room, Electric
- Features
- Auto Garage Door Remote, Carpet Free, ERV/HRV, In-Law Capability, Separate Hydro Meter
Heating, cooling and services
- Heating
- Forced Air, Propane
- Air conditioning
- Central Air
- Water and sewer
- Septic
Building and exterior
- Style
- 2-Storey
- Exterior
- Stone, Brick
- Roof
- Asphalt Shingle
- Foundation
- Poured Concrete
- Age
- 0-5 years
- Faces
- West
Parking
- Garage spaces
- 3
- Total parking
- 23
- Driveway and parking
- Private
Lot
- Size
- 109.7 × 130.4 m
- Acreage
- 2-4.99
More
- Possession
- 30-60 days
- Nearby
- Ravine
- Cross street
- Mount Pleasant Road and Old Church Road
Rooms
| Room | Level | Size | Features |
|---|---|---|---|
| Kitchen | Main | 5.01 × 4.3 m (16'5" × 14'1") | Porcelain Floor, Quartz Counter |
| Dining Room | Main | 5.4 × 5.3 m (17'9" × 17'5") | Hardwood Floor, Wet Bar |
| Den | Main | 5.2 × 4.8 m (17'1" × 15'9") | Hardwood Floor, W/O To Deck |
| Living Room | Main | 5.4 × 4.6 m (17'9" × 15'1") | Hardwood Floor, Electric Fireplace |
| Great Room | Main | 6.3 × 5.9 m (20'8" × 19'4") | Hardwood Floor, Gas Fireplace |
| Breakfast | Main | 5.7 × 4.4 m (18'8" × 14'5") | Porcelain Floor, W/O To Deck |
| Primary Bedroom | Second | 9.2 × 6.4 m (30'2" × 21') | 5 Pc Ensuite, His and Hers Closets, Juliette Balcony |
| Bedroom 2 | Second | 6 × 4.5 m (19'8" × 14'9") | Hardwood Floor, 3 Pc Bath, Walk-In Closet(s) |
| Bedroom 3 | Second | 4.4 × 4.2 m (14'5" × 13'9") | Hardwood Floor, 3 Pc Bath, Walk-In Closet(s) |
| Bedroom 4 | Second | 5 × 4.5 m (16'5" × 14'9") | Hardwood Floor, 3 Pc Bath, Walk-In Closet(s) |
History of this address
6 earlier listings at this address, with sold and leased prices. Create a free account or sign in to see them.
Location
Location is approximate. See nearby homes on the map
Recent sales nearby
See what similar homes within 1 km sold for in the last year. Create a free account or sign in to see them.
The neighbourhood
Getting around Car-dependent
No subway, LRT or GO station within a short trip.
Within a 10-minute walk: no grocery stores, 0 cafés and restaurants, 0 parks.
Who lives here postal area L7E
- Owners / renters
- 90% / 10%
- Median household income
- $132,000
- Average age
- 41
- Children under 15
- 16%
- Homes
- 78% detached, 2% high-rise
- Commute by transit
- 1%
- Population
- 34,516
Languages spoken most at home besides English: Italian 2.3%, Punjabi (Panjabi) 2%, Spanish 0.7%, Polish 0.4%.
Flood and conservation Regulated area
This address is inside a conservation-authority regulated area (Toronto and Region Conservation Authority): near a valley, stream, shoreline or wetland, where flooding or erosion can occur. New building, additions, pools or grading usually need a permit from the authority.
Screening maps only. Ask the conservation authority for a property inquiry before relying on this.
Safety
Crime Severity Index for Caledon (OPP): 39 vs 57 for Ontario (2025).
Police-reported figures for the whole police service area, not this street. Rates use the area’s resident population.
Distances are approximate. Places © OpenStreetMap contributors. Neighbourhood figures: Statistics Canada, 2021 Census. Flood and regulation mapping: Toronto and Region Conservation Authority open data. Crime Severity Index: Statistics Canada.
Living here
Commute
To Union Station (downtown Toronto): 47 km. Transit times · Driving times
Noise Nothing major nearby
No highway within 500 m, rail line within 300 m, or airport flight path nearby.
Distances from the map, not noise measurements. Visit at rush hour to judge for yourself.
Internet High-speed
50/10 Mbps or faster available here by cable, fibre or DSL (the federal high-speed target).
From the federal broadband map. Check exact speeds and providers for the address.
Roads, rail, airports and planned stations © OpenStreetMap contributors. Internet: Innovation, Science and Economic Development Canada, National Broadband Data.
Listed by RIGHT AT HOME REALTY.
Listing information provided by PropTx Innovations Inc. and TRREB; deemed reliable but not guaranteed accurate by PropTx.
Similar homes nearby
See more in Caledon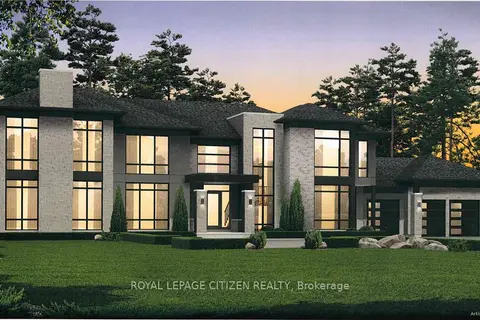
$3,764,990
5 bd6 ba7 pk5000 + ft²
Lot 2B Hunsden Side Road
Palgrave, Caledon
Detached · MLS® W13085210 · ROYAL LEPAGE CITIZEN REALTY
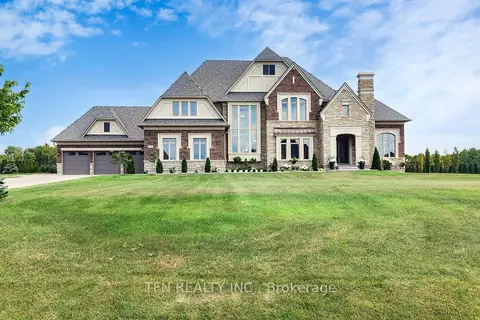
$3,588,000
4 bd5 ba16 pk3500-5000 ft²
258 Amos Drive
Palgrave, Caledon
Detached · MLS® W13466736 · TFN REALTY INC.
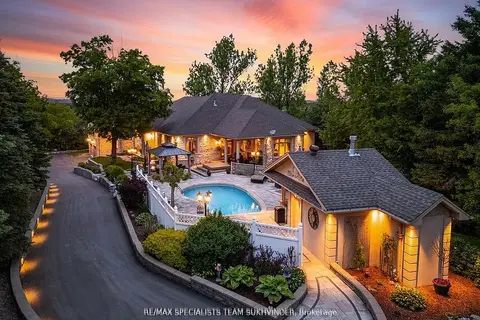
$3,490,000
3+2 bd5 ba13 pk3500-5000 ft²
16609 Mount Wolfe Road
Palgrave, Caledon
Detached · MLS® W13512124 · RE/MAX SPECIALISTS TEAM SUKHVINDER
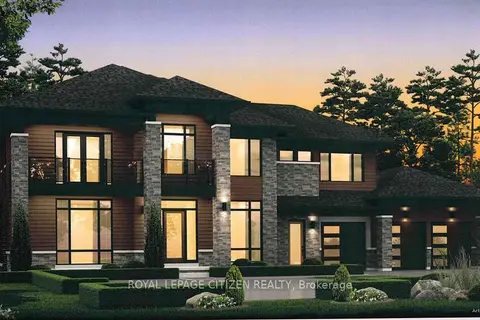
$3,454,990
5 bd5 ba7 pk3500-5000 ft²
Lot 2 Hunsden Side Road
Palgrave, Caledon
Detached · MLS® W13072312 · ROYAL LEPAGE CITIZEN REALTY
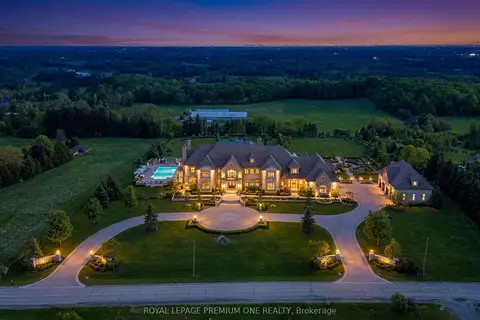
$3,299,888
0 bd0 ba
10375 Old Church Road
Palgrave, Caledon
Vacant Land · MLS® W13232062 · ROYAL LEPAGE PREMIUM ONE REALTY
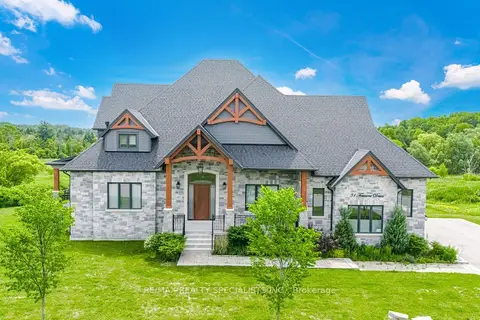
$3,290,000
4 bd5 ba12 pk5000 + ft²
31 Ferrara Drive
Palgrave, Caledon
Detached · MLS® W13864284 · RE/MAX REALTY SPECIALISTS INC.
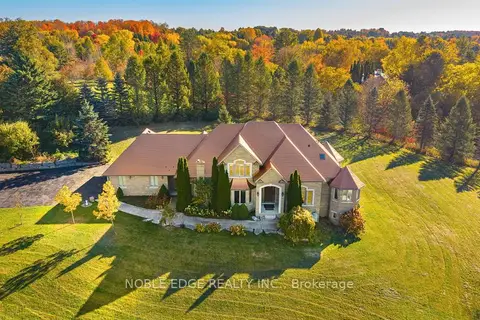
$2,999,995
5+3 bd6 ba13 pk3500-5000 ft²
7 Walton Drive
Palgrave, Caledon
Detached · MLS® W13819302 · NOBLE EDGE REALTY INC.
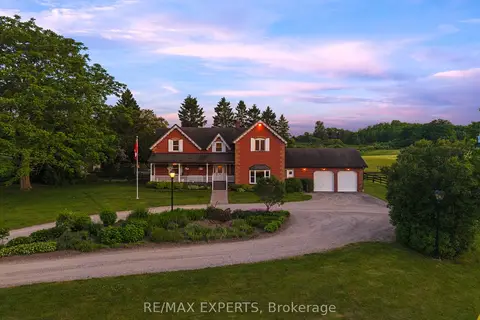
$2,999,995
5 bd2 ba52 pk3500-5000 ft²
16718 N Caledon King Townline N
Palgrave, Caledon
Rural Residential · MLS® W13861262 · RE/MAX EXPERTS