258 Amos Drive
Palgrave, Caledon, L7E 4L7
$3,588,000
- 4 bedrooms
- 5 bathrooms
- 16 parking
- 3500-5000 sq ft
Listed 123 days ago · MLS® W13466736
About this home
Welcome To 258 Amos Drive-Luxury Estate On a Conservation-Backed Lot. Welcome To This Stunning 4-Bedroom , 5-Bathroom estate nestled on a Premium 183 X 758 Ft Lot with breathtaking , unobstructed views . Perfect for relaxation or entertaining, The backyard is private oasis featuring : Salt Water Pool 18 Feet X 36 Feet ,All-Season Cedar Sauna, All-Season Pool House With Washroom & Steam Shower, professionally landscaped grounds with sprinkler system front and back. Natural stone entrance porch and interlocking pathway .Inside, enjoy over 4800 sq.ft. of refined luxury with 8" Vintage Hardwood Floors Throughout, Pot Lights, and thoughtful, smart design. The gourmet kitchen is a chef's dream, featuring custom cabinetry with soft-close doors, walk-in pantry, Oversized Centre Island , Built-In Thermador appliances And A Breakfast Area With Walkout To A 21' X 24' Deck Overlooking The Backyard .The Family Room Features A Custom Wall TV Unit, Perfect For Cosy Movie Nights Or Entertaining Guests. The Primary Bedroom Serves As A Private Retreat With Sitting Area ,Two Walk-in Closets And A 5-piece Ensuite. All Closets in the Home Feature Professionally Installed Organizers. Additional Bedrooms Offer Ensuite Access And Walk-in Closets.The Home Also Offers 4 Car Garages With 2 Electrical Outlets For EV'S And A Heater In The Main Garage Area, Combining Convenience And Functionality. Whether Enjoying A Sunrise Coffee, Hosting Friends, Or Simply Relaxing In Style, This Property Offers Unparalleled Comfort , Luxury And Lifestyle - Truly-One-Of-A-Kind!
Details
- Type
- Detached
- Style
- 2-Storey
- Age
- 0-5 years
- Size
- 3500-5000 sq ft
- Lot
- 183.23 × 758.4 ft
- Basement
- Full, Unfinished
- Garage
- Attached
- Kitchens
- 1
- Property tax
- $13,900 (2025)
- Neighbourhood
- Palgrave
- Municipality
- Caledon
- Price per sq ft
- ~$844 (19% above detached houses in Palgrave, $708)
Interior
- Bedrooms
- 4 above ground
- Bathrooms
- 1 × 2-piece (main), 1 × 5-piece (second), 1 × 4-piece (second), 2 × 3-piece (second)
- Rooms
- 12 above ground
- Family room or den
- Yes
- Fireplace
- Natural Gas
- Features
- Auto Garage Door Remote, Central Vacuum, Water Softener, Carpet Free, Bar Fridge, Built-In Oven
Heating, cooling and services
- Heating
- Forced Air, Gas
- Air conditioning
- Central Air
- Water and sewer
- Septic
Building and exterior
- Style
- 2-Storey
- Exterior
- Brick, Stone
- Roof
- Asphalt Shingle
- Foundation
- Concrete
- Age
- 0-5 years
- Faces
- East
- Pool
- Inground, Salt, Outdoor
Parking
- Garage spaces
- 4
- Total parking
- 16
Lot
- Size
- 183.23 × 758.4 ft
- Acreage
- 2-4.99
More
- Possession
- owner
- Nearby
- Ravine
- Cross street
- HWY 9 & Mount Pleasant
Rooms
| Room | Level | Size | Features |
|---|---|---|---|
| Dining Room | Main | 5.49 × 4.26 m (18' × 14') | Double Doors, W/O To Deck, Hardwood Floor |
| Living Room | Main | 4.88 × 4.26 m (16' × 14') | Fireplace, Picture Window, Hardwood Floor |
| Kitchen | Main | 5.49 × 3.35 m (18' × 11') | B/I Appliances, Centre Island, Hardwood Floor |
| Breakfast | Main | 4.88 × 4.37 m (16' × 14'4") | W/O To Deck, Hardwood Floor |
| Office | Main | 4.57 × 3.35 m (15' × 11') | Large Window, French Doors, Hardwood Floor |
| Primary Bedroom | Second | 5.49 × 4.72 m (18' × 15'6") | Cathedral Ceiling(s), His and Hers Closets, Hardwood Floor |
| Sitting | Second | 4.88 × 1.98 m (16' × 6'6") | Picture Window, Cathedral Ceiling(s), Hardwood Floor |
| Bedroom 2 | Second | 4.75 × 4.02 m (15'7" × 13'2") | 3 Pc Ensuite, Double Closet, Hardwood Floor |
| Bedroom 3 | Second | 4.42 × 4.22 m (14'6" × 13'10") | 3 Pc Ensuite, Double Closet, Hardwood Floor |
| Bedroom 4 | Second | 4.57 × 4.27 m (15' × 14') | 4 Pc Ensuite, Cathedral Ceiling(s), Walk-In Closet(s) |
| Foyer | Main | 4 × 2.5 m (13'1" × 8'2") | Open Concept, Hardwood Floor, Double Closet |
| Laundry | Main | 5.8 × 2.44 m (19' × 8') | W/O To Garage, Double Closet, Ceramic Floor |
History of this address
2 earlier listings at this address, with sold and leased prices. Create a free account or sign in to see them.
Location
Location is approximate. See nearby homes on the map
Recent sales nearby
See what similar homes within 1 km sold for in the last year. Create a free account or sign in to see them.
The neighbourhood
Getting around Car-dependent
- 🚆 South Simcoe Railroad GO5.5 km
Within a 10-minute walk: no grocery stores, 0 cafés and restaurants, 1 park. Nearest park: Caledon Trailway (950 m).
Who lives here postal area L7E
- Owners / renters
- 90% / 10%
- Median household income
- $132,000
- Average age
- 41
- Children under 15
- 16%
- Homes
- 78% detached, 2% high-rise
- Commute by transit
- 1%
- Population
- 34,516
Languages spoken most at home besides English: Italian 2.3%, Punjabi (Panjabi) 2%, Spanish 0.7%, Polish 0.4%.
Flood and conservation No mapped hazard
Not inside a mapped flood plain or regulated area.
Screening maps only. Ask the conservation authority for a property inquiry before relying on this.
Safety
Crime Severity Index for Caledon (OPP): 39 vs 57 for Ontario (2025).
Police-reported figures for the whole police service area, not this street. Rates use the area’s resident population.
Distances are approximate. Places © OpenStreetMap contributors. Neighbourhood figures: Statistics Canada, 2021 Census. Crime Severity Index: Statistics Canada.
Living here
Commute
To Union Station (downtown Toronto): 50 km. Transit times · Driving times
Noise 1 source nearby
- 🚆 Rail line (MacTier Subdivision)300 m
Distances from the map, not noise measurements. Visit at rush hour to judge for yourself.
Internet High-speed
50/10 Mbps or faster available here by cable, fibre or DSL (the federal high-speed target).
From the federal broadband map. Check exact speeds and providers for the address.
Roads, rail, airports and planned stations © OpenStreetMap contributors. Internet: Innovation, Science and Economic Development Canada, National Broadband Data.
Listed by TFN REALTY INC..
Listing information provided by PropTx Innovations Inc. and TRREB; deemed reliable but not guaranteed accurate by PropTx.
Similar homes nearby
See more in Caledon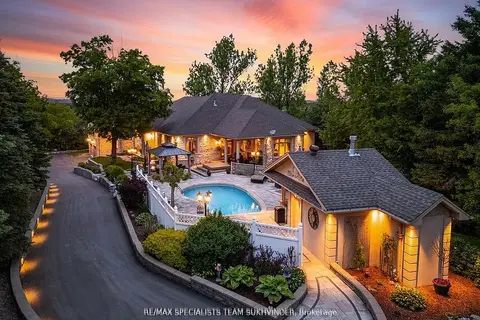
$3,490,000
3+2 bd5 ba13 pk3500-5000 ft²
16609 Mount Wolfe Road
Palgrave, Caledon
Detached · MLS® W13512124 · RE/MAX SPECIALISTS TEAM SUKHVINDER
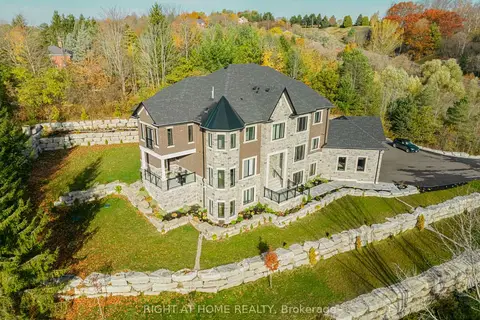
$3,699,000
4+1 bd7 ba23 pk5000 + ft²
16158 Mount Pleasant Road
Palgrave, Caledon
Detached · MLS® W13618062 · RIGHT AT HOME REALTY
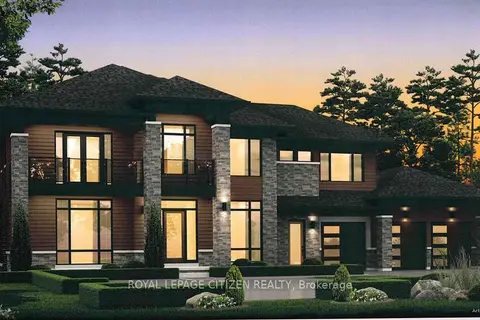
$3,454,990
5 bd5 ba7 pk3500-5000 ft²
Lot 2 Hunsden Side Road
Palgrave, Caledon
Detached · MLS® W13072312 · ROYAL LEPAGE CITIZEN REALTY
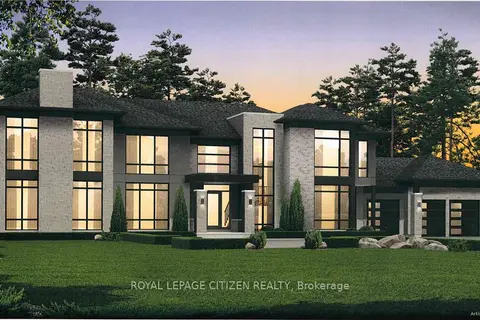
$3,764,990
5 bd6 ba7 pk5000 + ft²
Lot 2B Hunsden Side Road
Palgrave, Caledon
Detached · MLS® W13085210 · ROYAL LEPAGE CITIZEN REALTY
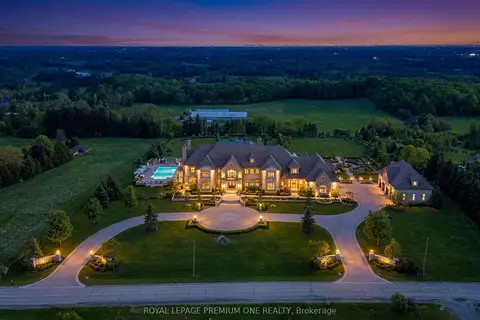
$3,299,888
0 bd0 ba
10375 Old Church Road
Palgrave, Caledon
Vacant Land · MLS® W13232062 · ROYAL LEPAGE PREMIUM ONE REALTY
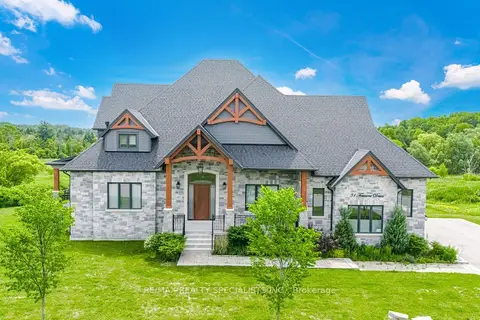
$3,290,000
4 bd5 ba12 pk5000 + ft²
31 Ferrara Drive
Palgrave, Caledon
Detached · MLS® W13864284 · RE/MAX REALTY SPECIALISTS INC.
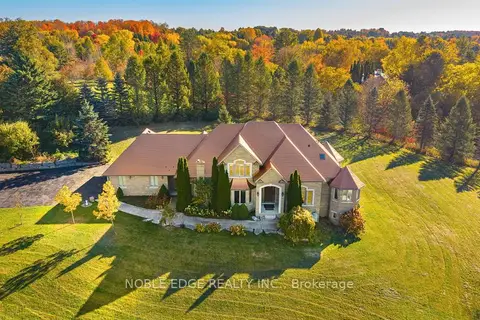
$2,999,995
5+3 bd6 ba13 pk3500-5000 ft²
7 Walton Drive
Palgrave, Caledon
Detached · MLS® W13819302 · NOBLE EDGE REALTY INC.
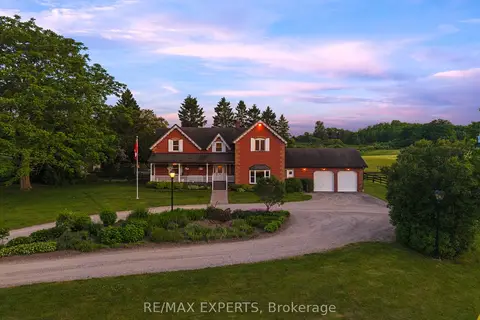
$2,999,995
5 bd2 ba52 pk3500-5000 ft²
16718 N Caledon King Townline N
Palgrave, Caledon
Rural Residential · MLS® W13861262 · RE/MAX EXPERTS