84 Kennedy Road
Cheltenham, Caledon, L7C 2A7
$2,899,000
- 5+1 bedrooms
- 6 bathrooms
- 12 parking
- 5000 + sq ft
Listed 39 days ago · MLS® W13771530
About this home
Timeless elegance meets impeccable craftsmanship in this stunning Cheltenham estate. A rare find, this beautifully built 5+1 bed, 6 bath home in the sought-after Cheltenham community offers thoughtful design & exquisite details throughout. Chefs kitchen blending beauty & practicality, featuring a 48" Wolf gas range, Sub Zero fridge/freezer, Bosch dishwasher, built-in microwave, & custom quarter-sawn oak cabinetry. 5" solid white oak floors create an inviting atmosphere. The natural beauty of tumbled limestone, natural stone & marble in the kitchens, baths, & basement enhances the spaces timeless elegance, combining sophistication w/ comfort. The primary suite is a true sanctuary w/ heated floors, a spa-like steam shower, a romantic soaker tub, a spacious walk-in closet & focal fireplace. Every detail has been thoughtfully considered, from coffered ceilings in the dining room to vaulted ceilings in the family room & sunroom, adding architectural charm & grandeur. The main floor also includes a dedicated office, perfect for WFH or quiet study. Upstairs, 3 beds each w/ walk-in closets. Two share a Jack-&-Jill bath, while the 3rd has its own private ensuite creating private retreats for family & guests. Every detail, from custom millwork & extensive closet systems to solid wood doors, reflects timeless quality. Step outside to a beautifully landscaped yard, complete w/ irrigation system & a grand outdoor stone fireplace. The property boasts nearly an acre of lush grounds, with a 3-car garage plus an additional backyard workshop garage w/ a loft ideal for toys, landscape equipment & hobbies. For added versatility, theres a bright, welcoming 1-bed, 1-bath loft apartment w/ its own entrance, walk-in closet & separate laundry perfect for in-laws or rental income. The finished basement offers even more comfort w/ guest bed & bath, media & game zones, a bar, crafts room, gym, & a ton of storage, creating a warm, inviting and functional space for gatherings & daily life.
Details
- Type
- Detached
- Style
- 2-Storey
- Age
- 16-30 years
- Size
- 5000 + sq ft
- Lot
- 125 × 352.59 ft
- Basement
- Finished, Full
- Garage
- Attached
- Kitchens
- 2
- Property tax
- $9,279 (2025)
- Neighbourhood
- Cheltenham
- Municipality
- Caledon
- Price per sq ft
- ~$580 (11% below detached houses in Caledon, $655)
Interior
- Bedrooms
- 5 above ground + 1 below
- Bathrooms
- 1 × 2-piece (main), 1 × 4-piece (main), 1 × 5-piece (second), 2 × 3-piece (second), 1 × 4-piece (basement)
- Rooms
- 15 above ground + 6 below
- Family room or den
- Yes
- Fireplace
- Natural Gas, Wood, Living Room, Family Room, Rec Room
- Features
- Accessory Apartment, Central Vacuum, Generator - Partial, Guest Accommodations, In-Law Suite, Primary Bedroom - Main Floor, Separate Heating Controls, Steam Room, Water Heater Owned, Water Softener, Water Treatment
Heating, cooling and services
- Heating
- Forced Air, Gas
- Air conditioning
- Central Air
- Water and sewer
- Septic
Building and exterior
- Style
- 2-Storey
- Exterior
- Stone, Stucco (Plaster)
- Roof
- Shingles
- Foundation
- Concrete
- Age
- 16-30 years
- Faces
- North
- Outdoor
- Lawn Sprinkler System, Landscape Lighting, Porch, Landscaped, Additional Garage(s)
Parking
- Garage spaces
- 3
- Total parking
- 12
Lot
- Size
- 125 × 352.59 ft
- Acreage
- .50-1.99
More
- Possession
- 30/60/90
- Nearby
- Electric Car Charger, Park, Skiing, Golf
- Cross street
- Creditview Rd / Kennedy Rd
History of this address
1 earlier listing at this address, with sold and leased prices. Create a free account or sign in to see them.
Location
Location is approximate. See nearby homes on the map
Recent sales nearby
See what similar homes within 1 km sold for in the last year. Create a free account or sign in to see them.
The neighbourhood
Getting around Car-dependent
No subway, LRT or GO station within a short trip.
Within a 10-minute walk: no grocery stores, 0 cafés and restaurants, 0 parks.
Who lives here postal area L7C
- Owners / renters
- 88% / 12%
- Median household income
- $134,000
- Average age
- 38
- Children under 15
- 20%
- Homes
- 80% detached, 0% high-rise
- Commute by transit
- 2%
- Population
- 33,846
Languages spoken most at home besides English: Punjabi (Panjabi) 16.2%, Gujarati 0.9%, Hindi 0.9%, Tamil 0.8%.
Flood and conservation No mapped hazard
Not inside a mapped flood plain or regulated area.
Screening maps only. Ask the conservation authority for a property inquiry before relying on this.
Safety
Crime Severity Index for Caledon (OPP): 39 vs 57 for Ontario (2025).
Police-reported figures for the whole police service area, not this street. Rates use the area’s resident population.
Distances are approximate. Places © OpenStreetMap contributors. Neighbourhood figures: Statistics Canada, 2021 Census. Crime Severity Index: Statistics Canada.
Living here
Commute
To Union Station (downtown Toronto): 46 km. Transit times · Driving times
Noise Nothing major nearby
No highway within 500 m, rail line within 300 m, or airport flight path nearby.
Distances from the map, not noise measurements. Visit at rush hour to judge for yourself.
Internet High-speed
50/10 Mbps or faster available here by cable, fibre or DSL (the federal high-speed target).
From the federal broadband map. Check exact speeds and providers for the address.
Roads, rail, airports and planned stations © OpenStreetMap contributors. Internet: Innovation, Science and Economic Development Canada, National Broadband Data.
Listed by ROYAL LEPAGE RCR REALTY.
Listing information provided by PropTx Innovations Inc. and TRREB; deemed reliable but not guaranteed accurate by PropTx.
Similar homes nearby
See more in Caledon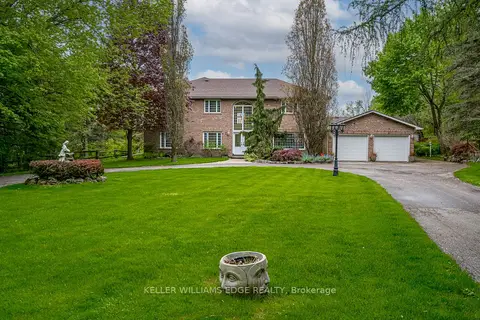
$2,500,000
4 bd6 ba12 pk3500-5000 ft²
57 Kennedy Road
Cheltenham, Caledon
Detached · MLS® W13505786 · KELLER WILLIAMS EDGE REALTY
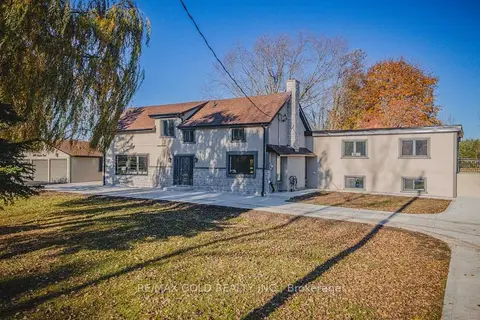 New
$2,899,900
7+2 bd6 ba22 pk3500-5000 ft²
18137 Cataract Road
Rural Caledon, Caledon
Duplex · MLS® W14095754 · RE/MAX GOLD REALTY INC.
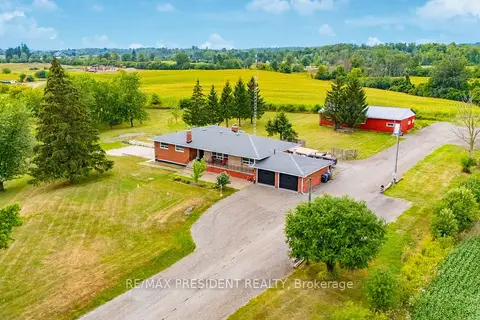
$2,900,000
4+2 bd4 ba12 pk2000-2500 ft²
7190 King Street
Rural Caledon, Caledon
Detached · MLS® W13616516 · RE/MAX PRESIDENT REALTY
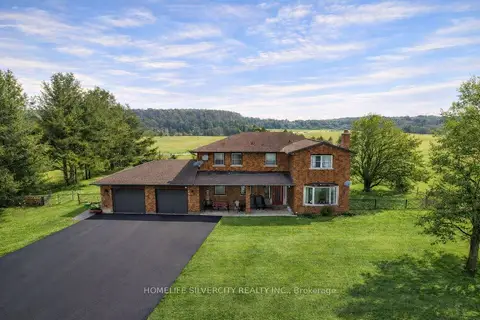
$2,988,000
4+2 bd5 ba12 pk2500-3000 ft²
19771 Mountainview Road
Rural Caledon, Caledon
Farm · MLS® W12744894 · HOMELIFE SILVERCITY REALTY INC.
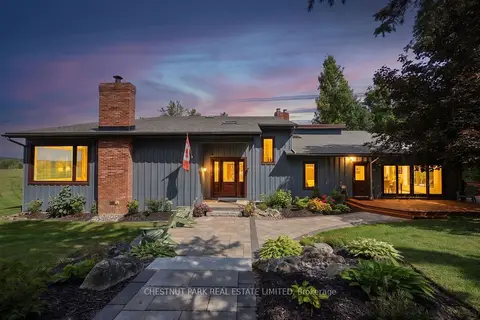
$2,800,000
4 bd4 ba12 pk3500-5000 ft²
2236 Boston Mills Road
Rural Caledon, Caledon
Detached · MLS® W13746004 · CHESTNUT PARK REAL ESTATE LIMITED
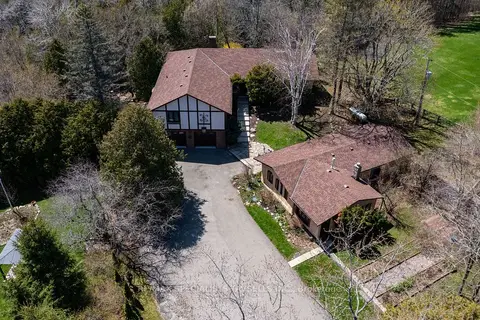
$2,800,000
3+2 bd5 ba12 pk5000 + ft²
14902 Mount Pleasant Road
Rural Caledon, Caledon
Detached · MLS® W13771366 · RE/MAX SPECIALISTS TAVSELLS INC.
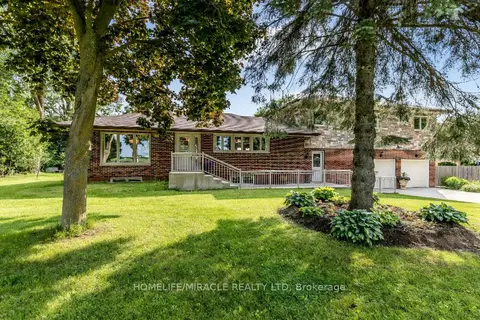 New
$2,800,000
3 bd3 ba10 pk2000-2500 ft²
19617 Mountainview Road
Rural Caledon, Caledon
Detached · MLS® W14094660 · HOMELIFE/MIRACLE REALTY LTD
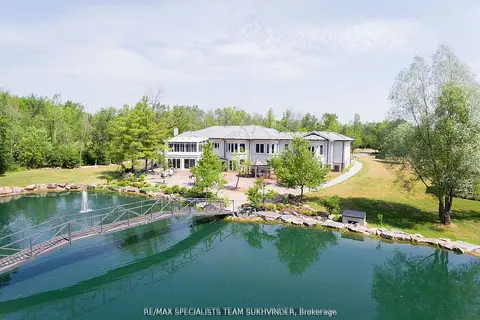
$2,999,000
3+2 bd6 ba47 pk3500-5000 ft²
14180 Heritage Road
Caledon East, Caledon
Detached · MLS® W13242242 · RE/MAX SPECIALISTS TEAM SUKHVINDER