14180 Heritage Road
Caledon East, Caledon, L7C 1T6
$2,999,000
- 3+2 bedrooms
- 6 bathrooms
- 47 parking
- 3500-5000 sq ft
Listed 137 days ago · MLS® W13242242
About this home
Custom-Built Estate Home offering 8,586 sq. ft. of luxury living space as per MPAC, set on 24+ acres of complete privacy in the prestigiousVillage of Terra Cotta. Built with no expense spared, this one-of-a-kind residence showcases imported stone, Brazilian hardwood floors, marblefinishes, heated flooring, German-engineered windows, custom millwork, and a lifetime metal roof (2024). The main level features 3 bedroomswith ensuite privileges including a primary retreat with walk-through closet, spa-inspired ensuite, and Juliette balcony. A gourmet kitchenoverlooks the family room and flows seamlessly into a sun-filled sunroom walkout, perfect for year-round enjoyment. The fully finished walkoutbasement boasts soaring 10 ft ceilings, heated floors throughout, a second kitchen, wine cellar, recreation room, 2 additional bedrooms, and a 3-car underground garage, in addition to a 4-car ground-level garage (7-car total). Designed for entertaining and multi-generational living, thisestate offers 3+2 bedrooms, 2 kitchens, and expansive space across 3 levels. Outdoors, enjoy professionally landscaped grounds withmanicured gardens, lush forests, extensive stonework, 2 private ponds connected by a bridge, hot tub, outdoor pizza oven, and multipleentertaining areas, creating the ultimate private retreat. A rare opportunity for the discerning buyer to own a magnificent estate property thatcombines luxury, serenity, and unmatched craftsmanship.
Details
- Type
- Detached
- Style
- Bungalow
- Size
- 3500-5000 sq ft
- Lot
- 24.4 × 2122.37 ft
- Basement
- Finished with Walk-Out, Separate Entrance
- Garage
- Attached
- Kitchens
- 2
- Property tax
- $19,224 (2025)
- Neighbourhood
- Caledon East
- Municipality
- Caledon
- Price per sq ft
- ~$706 (37% above detached houses in Caledon East, $514)
Interior
- Bedrooms
- 3 above ground + 2 below
- Bathrooms
- 1 × 3-piece (main), 2 × 4-piece (main), 1 × 6-piece (main), 2 × 3-piece (lower)
- Kitchens
- 2 (1 below ground)
- Rooms
- 11 above ground + 8 below
- Family room or den
- Yes
- Fireplace
- Yes
Heating, cooling and services
- Heating
- Forced Air, Gas
- Air conditioning
- Central Air
- Water and sewer
- Septic
Building and exterior
- Style
- Bungalow
- Exterior
- Stone, Stucco (Plaster)
- Roof
- Asphalt Shingle
- Foundation
- Concrete
- Faces
- East
- Outdoor
- Drive Shed
Parking
- Garage spaces
- 7
- Total parking
- 47
- Driveway and parking
- Private
Lot
- Size
- 24.4 × 2122.37 ft
- Acreage
- 10-24.99
More
- Possession
- TBD
- Nearby
- Lake/Pond, Wooded/Treed
- Cross street
- King Street/Heritage Road
Rooms
| Room | Level | Size | Features |
|---|---|---|---|
| Kitchen | Main | 4.78 × 8.53 m (15'8" × 28') | B/I Appliances, W/O To Sunroom, Custom Backsplash |
| Dining Room | Main | 4.27 × 6.1 m (14' × 20') | Hardwood Floor, Formal Rm, Coffered Ceiling(s) |
| Living Room | Main | 4.98 × 5.84 m (16'4" × 19'2") | Fireplace, Hardwood Floor, W/O To Sunroom |
| Family Room | Main | 6.4 × 4.88 m (21' × 16') | Hardwood Floor, Fireplace |
| Office | Main | 2.44 × 3.05 m (8' × 10') | Hardwood Floor, Pocket Doors, Crown Moulding |
| Primary Bedroom | Main | 5.66 × 7.04 m (18'7" × 23'1") | 5 Pc Ensuite, Hardwood Floor, Walk-In Closet(s) |
| Bedroom 2 | Main | 4.27 × 4.27 m (14' × 14') | 4 Pc Ensuite, Double Closet, Hardwood Floor |
| Bedroom 3 | Main | 5.79 × 4.27 m (19' × 14') | 4 Pc Ensuite, Double Closet, Hardwood Floor |
| Recreation | Basement | 9.55 × 14.07 m (31'4" × 46'2") | Open Concept, Heated Floor, W/O To Sunroom |
| Living Room | Basement | 5.1 × 7.17 m (16'9" × 23'6") | Fireplace, Open Concept, Heated Floor |
| Kitchen | Basement | 3.62 × 3.57 m (11'11" × 11'9") | Granite Counters, Centre Island, Heated Floor |
| Bedroom 4 | Basement | 5.66 × 7.04 m (18'7" × 23'1") | Walk-In Closet(s), 3 Pc Ensuite, Heated Floor |
History of this address
13 earlier listings at this address, with sold and leased prices. Create a free account or sign in to see them.
Location
Location is approximate. See nearby homes on the map
Recent sales nearby
See what similar homes within 1 km sold for in the last year. Create a free account or sign in to see them.
The neighbourhood
Getting around Car-dependent
No subway, LRT or GO station within a short trip.
Within a 10-minute walk: no grocery stores, 0 cafés and restaurants, 0 parks.
Who lives here postal area L7C
- Owners / renters
- 88% / 12%
- Median household income
- $134,000
- Average age
- 38
- Children under 15
- 20%
- Homes
- 80% detached, 0% high-rise
- Commute by transit
- 2%
- Population
- 33,846
Languages spoken most at home besides English: Punjabi (Panjabi) 16.2%, Gujarati 0.9%, Hindi 0.9%, Tamil 0.8%.
Flood and conservation No mapped hazard
Not inside a mapped flood plain or regulated area.
Screening maps only. Ask the conservation authority for a property inquiry before relying on this.
Safety
Crime Severity Index for Caledon (OPP): 39 vs 57 for Ontario (2025).
Police-reported figures for the whole police service area, not this street. Rates use the area’s resident population.
Distances are approximate. Places © OpenStreetMap contributors. Neighbourhood figures: Statistics Canada, 2021 Census. Crime Severity Index: Statistics Canada.
Living here
Commute
To Union Station (downtown Toronto): 46 km. Transit times · Driving times
Noise Nothing major nearby
No highway within 500 m, rail line within 300 m, or airport flight path nearby.
Distances from the map, not noise measurements. Visit at rush hour to judge for yourself.
Internet High-speed
50/10 Mbps or faster available here by cable, fibre or DSL (the federal high-speed target).
From the federal broadband map. Check exact speeds and providers for the address.
Roads, rail, airports and planned stations © OpenStreetMap contributors. Internet: Innovation, Science and Economic Development Canada, National Broadband Data.
Listed by RE/MAX SPECIALISTS TEAM SUKHVINDER.
Listing information provided by PropTx Innovations Inc. and TRREB; deemed reliable but not guaranteed accurate by PropTx.
Similar homes nearby
See more in Caledon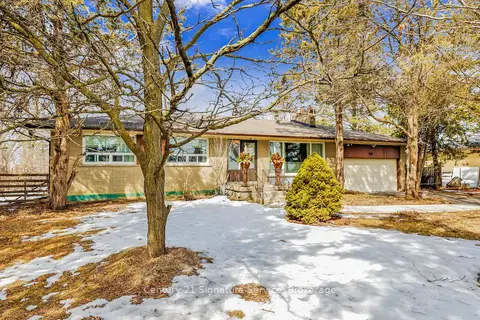
$2,999,000
3+1 bd2 ba8 pk1500-2000 ft²
8026 Mayfield Road
Rural Caledon, Caledon
Detached · MLS® W13450482 · Century 21 Signature Service
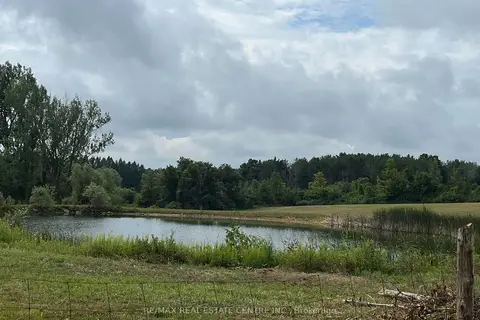
$2,999,000
0 bd0 ba
0 Shaws Creek Road
Rural Caledon, Caledon
Vacant Land · MLS® W13585594 · RE/MAX REAL ESTATE CENTRE INC.
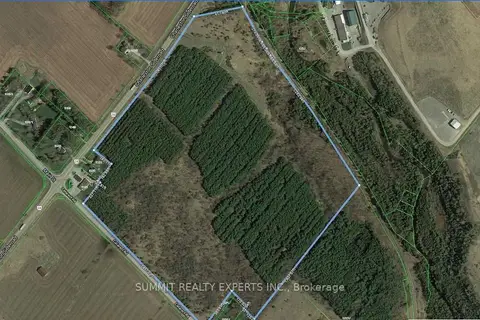
$2,999,000
0 bd0 ba
0 Charleston Sideroad
Rural Caledon, Caledon
Vacant Land · MLS® W14028708 · SUMMIT REALTY EXPERTS INC.
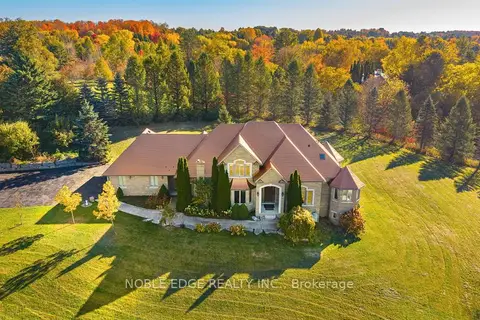
$2,999,995
5+3 bd6 ba13 pk3500-5000 ft²
7 Walton Drive
Palgrave, Caledon
Detached · MLS® W13819302 · NOBLE EDGE REALTY INC.
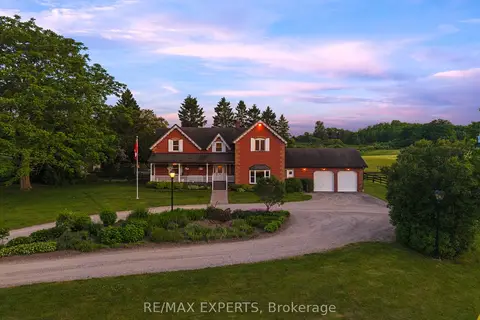
$2,999,995
5 bd2 ba52 pk3500-5000 ft²
16718 N Caledon King Townline N
Palgrave, Caledon
Rural Residential · MLS® W13861262 · RE/MAX EXPERTS
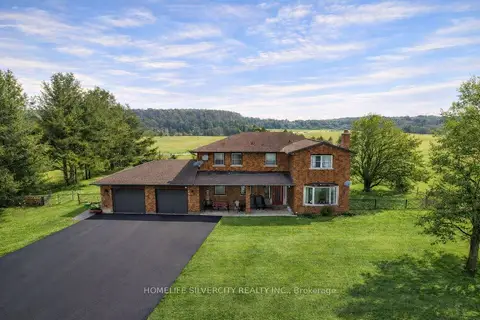
$2,988,000
4+2 bd5 ba12 pk2500-3000 ft²
19771 Mountainview Road
Rural Caledon, Caledon
Farm · MLS® W12744894 · HOMELIFE SILVERCITY REALTY INC.
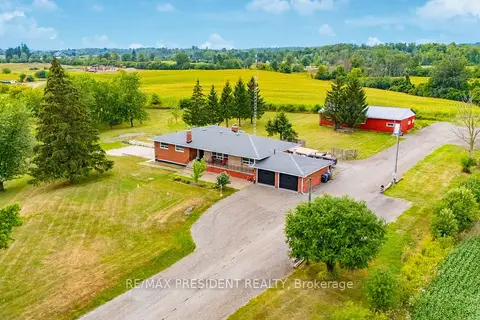
$2,900,000
4+2 bd4 ba12 pk2000-2500 ft²
7190 King Street
Rural Caledon, Caledon
Detached · MLS® W13616516 · RE/MAX PRESIDENT REALTY
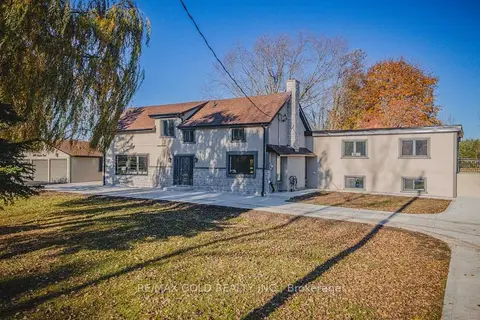 New
$2,899,900
7+2 bd6 ba22 pk3500-5000 ft²
18137 Cataract Road
Rural Caledon, Caledon
Duplex · MLS® W14095754 · RE/MAX GOLD REALTY INC.