2236 Boston Mills Road
Rural Caledon, Caledon, L7C 0M1
$2,800,000
- 4 bedrooms
- 4 bathrooms
- 12 parking
- 3500-5000 sq ft
Listed 46 days ago · MLS® W13746004
About this home
Set on ~12.7 acres with a highly desired location, this beautifully maintained country property offers a rare blend of privacy, vista views, natural beauty, and equestrian function. With over 4,000 sqft of living space this board-and-batten, multi-level residence offers 4 bedrooms, 3.5 bathrooms, cathedral ceilings, skylights, large picture windows, and bright, welcoming principal spaces. Outdoors, the property is equally impressive with mature trees, perennial landscaping, stone walkways, multiple decks and a covered gazebo. Equestrian features include an efficient 4-stall barn, heated tack/feed area, wash stall, multiple paddocks with a water hydrant system, all thoughtfully arranged for both everyday function and comfortable country living. At under an hour to the airport and city this property checks all the boxes.
Details
- Type
- Detached
- Style
- 2-Storey
- Size
- 3500-5000 sq ft
- Lot
- 359.11 × 1360.93 ft
- Basement
- Finished with Walk-Out, Partially Finished, Partial Basement
- Garage
- Detached
- Kitchens
- 1
- Property tax
- $10,637 (2026)
- Neighbourhood
- Rural Caledon
- Municipality
- Caledon
- Price per sq ft
- ~$659 (10% below detached houses in Rural Caledon, $730)
Interior
- Bedrooms
- 4 above ground
- Bathrooms
- 1 × 4-piece (main), 1 × 5-piece (second), 1 × 2-piece (main), 1 × 4-piece (in between)
- Rooms
- 10 above ground + 1 below
- Family room or den
- Yes
- Fireplace
- Family Room, Wood, Wood Stove
- Features
- Auto Garage Door Remote, Carpet Free, Water Heater Owned, Generator - Full, Sump Pump, Storage, Water Softener, Water Treatment, Central Vacuum
Heating, cooling and services
- Heating
- Forced Air, Gas
- Air conditioning
- Central Air
- Water and sewer
- Septic
Building and exterior
- Style
- 2-Storey
- Exterior
- Board & Batten
- Roof
- Asphalt Shingle
- Foundation
- Concrete
- Faces
- North
- Outdoor
- Barn, Paddocks, Fence - Partial, Storage, Gazebo
Parking
- Garage spaces
- 2
- Total parking
- 12
Lot
- Size
- 359.11 × 1360.93 ft (irregular)
- Acreage
- 10-24.99
More
- Possession
- Flexible
- Nearby
- Golf, Greenbelt/Conservation, Clear View, Wooded/Treed
- Cross street
- Chinguacousy Rd and Boston Mills Rd
Rooms
| Room | Level | Size | Features |
|---|---|---|---|
| Living Room | Main | 6.17 × 4.87 m (20'3" × 16') | Picture Window, Hardwood Floor, Wood Stove |
| Kitchen | Main | 4.6 × 5.52 m (15'1" × 18'1") | Granite Counters, Centre Island, Skylight |
| Great Room | Main | 6.95 × 8.96 m (22'10" × 29'5") | Vaulted Ceiling(s), Combined w/Kitchen, W/O To Sundeck |
| Pantry | Main | 2.34 × 2.44 m (7'8" × 8') | Walk Through, Wood Trim |
| Laundry | Main | 4.81 × 3.21 m (15'9" × 10'6") | W/O To Yard, Walk Through |
| Bedroom 2 | Main | 3.85 × 2.88 m (12'8" × 9'5") | Hardwood Floor |
| Bedroom 3 | Main | 4.23 × 3.26 m (13'11" × 10'8") | Hardwood Floor |
| Primary Bedroom | Second | 5.22 × 5.27 m (17'2" × 17'3") | 5 Pc Ensuite, Balcony, Walk-In Closet(s) |
| Bedroom 4 | In Between | 4.44 × 4.76 m (14'7" × 15'7") | 4 Pc Ensuite, Walk-In Closet(s), Combined w/Office |
| Dining Room | Lower | 2.96 × 4.17 m (9'9" × 13'8") | Picture Window, Hardwood Floor, Vaulted Ceiling(s) |
| Family Room | Lower | 7.26 × 4.3 m (23'10" × 14'1") | Brick Fireplace, W/O To Sundeck, Vaulted Ceiling(s) |
| Exercise Room | Lower | 6.16 × 4.09 m (20'3" × 13'5") | W/O To Sundeck, B/I Bookcase |
Location
Location is approximate. See nearby homes on the map
Recent sales nearby
See what similar homes within 1 km sold for in the last year. Create a free account or sign in to see them.
The neighbourhood
Getting around Car-dependent
No subway, LRT or GO station within a short trip.
Within a 10-minute walk: no grocery stores, 0 cafés and restaurants, 0 parks.
Who lives here postal area L7C
- Owners / renters
- 88% / 12%
- Median household income
- $134,000
- Average age
- 38
- Children under 15
- 20%
- Homes
- 80% detached, 0% high-rise
- Commute by transit
- 2%
- Population
- 33,846
Languages spoken most at home besides English: Punjabi (Panjabi) 16.2%, Gujarati 0.9%, Hindi 0.9%, Tamil 0.8%.
Flood and conservation No mapped hazard
Not inside a mapped flood plain or regulated area.
Screening maps only. Ask the conservation authority for a property inquiry before relying on this.
Safety
Crime Severity Index for Caledon (OPP): 39 vs 57 for Ontario (2025).
Police-reported figures for the whole police service area, not this street. Rates use the area’s resident population.
Distances are approximate. Places © OpenStreetMap contributors. Neighbourhood figures: Statistics Canada, 2021 Census. Crime Severity Index: Statistics Canada.
Living here
Commute
To Union Station (downtown Toronto): 46 km. Transit times · Driving times
Noise Nothing major nearby
No highway within 500 m, rail line within 300 m, or airport flight path nearby.
Distances from the map, not noise measurements. Visit at rush hour to judge for yourself.
Internet High-speed
50/10 Mbps or faster available here by cable, fibre or DSL (the federal high-speed target).
From the federal broadband map. Check exact speeds and providers for the address.
Roads, rail, airports and planned stations © OpenStreetMap contributors. Internet: Innovation, Science and Economic Development Canada, National Broadband Data.
Listed by CHESTNUT PARK REAL ESTATE LIMITED.
Listing information provided by PropTx Innovations Inc. and TRREB; deemed reliable but not guaranteed accurate by PropTx.
Similar homes nearby
See more in Caledon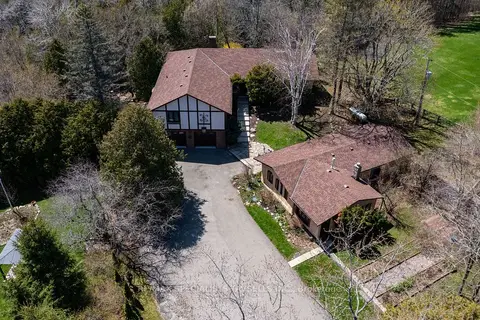
$2,800,000
3+2 bd5 ba12 pk5000 + ft²
14902 Mount Pleasant Road
Rural Caledon, Caledon
Detached · MLS® W13771366 · RE/MAX SPECIALISTS TAVSELLS INC.
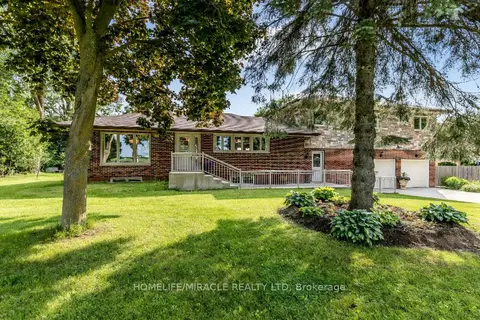 New
$2,800,000
3 bd3 ba10 pk2000-2500 ft²
19617 Mountainview Road
Rural Caledon, Caledon
Detached · MLS® W14094660 · HOMELIFE/MIRACLE REALTY LTD
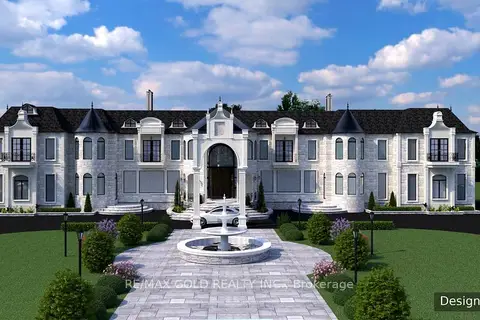
$2,799,000
0 bd0 ba
0 Beech Grove Side Road
Rural Caledon, Caledon
Vacant Land · MLS® W13832910 · RE/MAX GOLD REALTY INC.
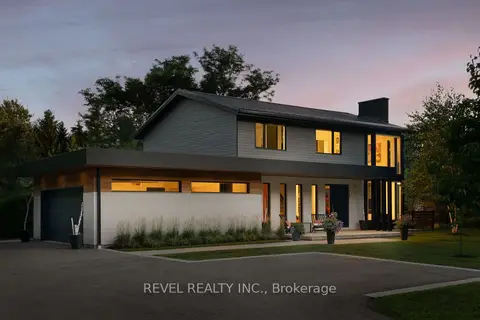
$2,795,000
4 bd3 ba12 pk2000-2500 ft²
15 Caledon Mountain Drive
Rural Caledon, Caledon
Detached · MLS® W13768664 · REVEL REALTY INC.
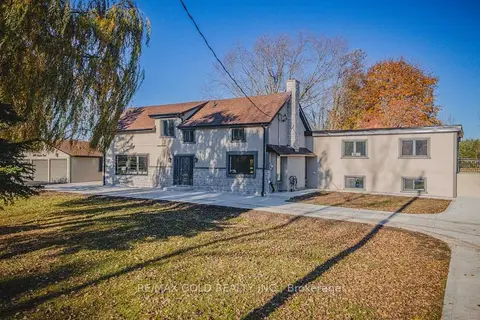 New
$2,899,900
7+2 bd6 ba22 pk3500-5000 ft²
18137 Cataract Road
Rural Caledon, Caledon
Duplex · MLS® W14095754 · RE/MAX GOLD REALTY INC.
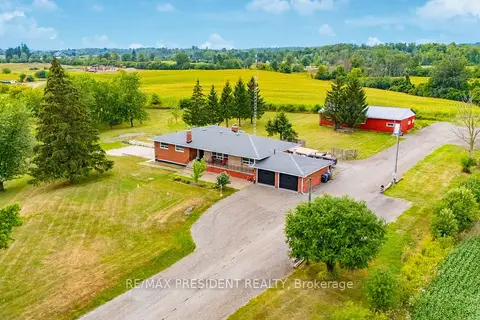
$2,900,000
4+2 bd4 ba12 pk2000-2500 ft²
7190 King Street
Rural Caledon, Caledon
Detached · MLS® W13616516 · RE/MAX PRESIDENT REALTY
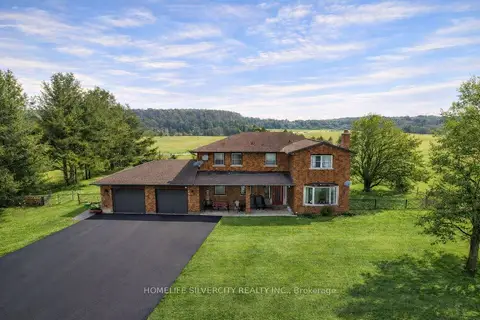
$2,988,000
4+2 bd5 ba12 pk2500-3000 ft²
19771 Mountainview Road
Rural Caledon, Caledon
Farm · MLS® W12744894 · HOMELIFE SILVERCITY REALTY INC.
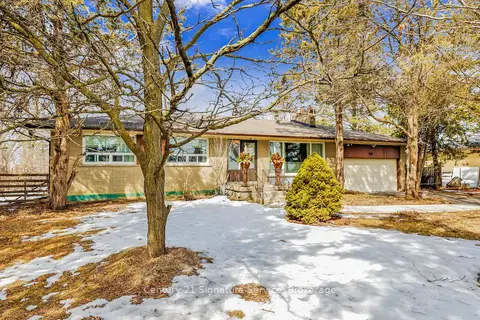
$2,999,000
3+1 bd2 ba8 pk1500-2000 ft²
8026 Mayfield Road
Rural Caledon, Caledon
Detached · MLS® W13450482 · Century 21 Signature Service