14902 Mount Pleasant Road
Rural Caledon, Caledon, L7E 3M3
$2,800,000
- 3+2 bedrooms
- 5 bathrooms
- 12 parking
- 5000 + sq ft
Listed 40 days ago · MLS® W13771366
About this home
Set on approximately 15.8 picturesque acres in scenic Caledon, this exceptional multi-residential country estate offers an outstanding combination of privacy, lifestyle and investment potential. Featuring 3 self-contained residential living spaces with a combined 5,500+ sq. ft of living space (to include a 1,200 sq ft guest house). Enjoy the 2 bungalow-style residences, this unique property is ideal for multi-generational living, investors, extended families or those seeking a private country retreat, all within approximately 1 hour of Toronto. Each living space offers a private entrance, ample parking, comfortable accommodations and numerous updates, providing excellent privacy and independence. A detached 4-stall barn adds further versatility with potential for equestrian use, workshop space, equipment or recreational vehicle storage, hobby farming and other agricultural-related uses. Beautifully maintained grounds feature a gated entrance, picturesque tree-lined driveway, mature landscaping, perennial gardens and multiple outdoor living areas, including expansive decks, pergola and gazebo. Property features include two wells, two septic systems, a 10kW automatic-start backup generator and fibre-optic internet service through Vianet to both dwellings. Recent improvements include newer roofs and windows on both residences, updated furnace and A/C systems, upgraded attic insulation in the main residence and a mini-split heat pump in the guest house. Ideally located near hiking trails, equestrian facilities, golf courses, local markets, shopping and amenities, with convenient access to Hwys 400, 427 & 407. An exceptional opportunity to live, invest, generate rental income, establish a hobby farm or enjoy a private country lifestyle in beautiful Caledon.
Details
- Type
- Detached
- Style
- Bungalow-Raised
- Size
- 5000 + sq ft
- Lot
- 624 × 1099.2 ft
- Basement
- Finished with Walk-Out, Walk-Up
- Garage
- Built-In
- Kitchens
- 3
- Property tax
- $5,743 (2025)
- Neighbourhood
- Rural Caledon
- Municipality
- Caledon
- Price per sq ft
- ~$560 (21% below detached houses in Rural Caledon, $709)
Interior
- Bedrooms
- 3 above ground + 2 below
- Bathrooms
- 1 × 4-piece (main), 1 × 3-piece (main), 1 × 3-piece (ground), 1 × 3-piece (lower), 1 × 3-piece (flat)
- Kitchens
- 3 (1 below ground)
- Rooms
- 10 above ground + 4 below
- Family room or den
- Yes
- Fireplace
- Propane, Family Room, Living Room, Rec Room
- Features
- Accessory Apartment, Auto Garage Door Remote, Carpet Free, Generator - Partial, Guest Accommodations, In-Law Suite, Upgraded Insulation, Central Vacuum, Water Heater
Heating, cooling and services
- Heating
- Forced Air, Propane
- Air conditioning
- Central Air
- Water and sewer
- Septic
Building and exterior
- Style
- Bungalow-Raised
- Exterior
- Stucco (Plaster), Brick
- Roof
- Shingles
- Foundation
- Concrete
- Faces
- West
- Outdoor
- Deck, Patio, Privacy, Year Round Living, Canopy, Landscaped, Security Gate, Paved Yard, Private Pond, Barn, Box Stall, Fence - Partial, Gazebo, Paddocks, Aux Residences, Kennel
Parking
- Garage spaces
- 2
- Total parking
- 12
- Driveway and parking
- Private
Lot
- Size
- 624 × 1099.2 ft
- Acreage
- 10-24.99
More
- Possession
- Flexible
- Nearby
- Ravine, Wooded/Treed, Rec./Commun.Centre, Library, School, School Bus Route
- Cross street
- Mount Pleasant and Castlederg
Rooms
| Room | Level | Size | Features |
|---|---|---|---|
| Living Room | Main | 7.78 × 6.49 m (25'6" × 21'4") | Gas Fireplace, Hardwood Floor |
| Bedroom 3 | Main | 3.13 × 3.11 m (10'3" × 10'2") | Hardwood Floor |
| Family Room | Ground | 5.59 × 4.64 m (18'4" × 15'3") | Gas Fireplace, Picture Window |
| Recreation | Lower | 8.02 × 3.46 m (26'4" × 11'4") | Gas Fireplace, Walk-Up |
| Kitchen | Ground | 2.97 × 2.14 m (9'9" × 7') | |
| Bedroom 5 | Lower | 3.28 × 3.06 m (10'9" × 10') | |
| Breakfast | Ground | 2.42 × 3.68 m (7'11" × 12'1") | W/O To Yard, W/O To Garage |
| Primary Bedroom | Main | 6.13 × 4.87 m (20'1" × 16') | Hardwood Floor, His and Hers Closets, 4 Pc Ensuite |
| Dining Room | Main | 4.83 × 4.59 m (15'10" × 15'1") | Hardwood Floor, W/O To Deck |
| Breakfast | Main | 3.62 × 3.36 m (11'11" × 11') | Combined w/Kitchen, W/O To Deck, Ceramic Floor |
| Kitchen | Main | 4.41 × 4.47 m (14'6" × 14'8") | Centre Island, Ceramic Floor |
| Bedroom 4 | Lower | 4.97 × 3.74 m (16'4" × 12'3") | Semi Ensuite, Irregular Room |
| Bedroom 2 | Main | 3.97 × 2.98 m (13' × 9'9") | Hardwood Floor |
History of this address
9 earlier listings at this address, with sold and leased prices. Create a free account or sign in to see them.
Location
Location is approximate. See nearby homes on the map
Recent sales nearby
See what similar homes within 1 km sold for in the last year. Create a free account or sign in to see them.
The neighbourhood
Getting around Car-dependent
- 🚆 South Simcoe Railroad GO6.8 km
Within a 10-minute walk: no grocery stores, 0 cafés and restaurants, 0 parks.
Who lives here postal area L7E
- Owners / renters
- 90% / 10%
- Median household income
- $132,000
- Average age
- 41
- Children under 15
- 16%
- Homes
- 78% detached, 2% high-rise
- Commute by transit
- 1%
- Population
- 34,516
Languages spoken most at home besides English: Italian 2.3%, Punjabi (Panjabi) 2%, Spanish 0.7%, Polish 0.4%.
Flood and conservation No mapped hazard
Not inside a mapped flood plain or regulated area.
Screening maps only. Ask the conservation authority for a property inquiry before relying on this.
Safety
Crime Severity Index for Caledon (OPP): 39 vs 57 for Ontario (2025).
Police-reported figures for the whole police service area, not this street. Rates use the area’s resident population.
Distances are approximate. Places © OpenStreetMap contributors. Neighbourhood figures: Statistics Canada, 2021 Census. Crime Severity Index: Statistics Canada.
Living here
Commute
To Union Station (downtown Toronto): 49 km. Transit times · Driving times
Noise Nothing major nearby
No highway within 500 m, rail line within 300 m, or airport flight path nearby.
Distances from the map, not noise measurements. Visit at rush hour to judge for yourself.
Internet High-speed
50/10 Mbps or faster available here by cable, fibre or DSL (the federal high-speed target).
From the federal broadband map. Check exact speeds and providers for the address.
Roads, rail, airports and planned stations © OpenStreetMap contributors. Internet: Innovation, Science and Economic Development Canada, National Broadband Data.
Listed by RE/MAX SPECIALISTS TAVSELLS INC..
Listing information provided by PropTx Innovations Inc. and TRREB; deemed reliable but not guaranteed accurate by PropTx.
Similar homes nearby
See more in Caledon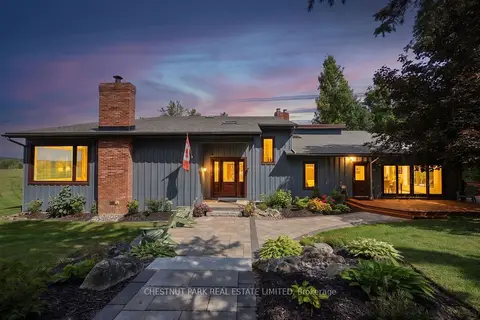
$2,800,000
4 bd4 ba12 pk3500-5000 ft²
2236 Boston Mills Road
Rural Caledon, Caledon
Detached · MLS® W13746004 · CHESTNUT PARK REAL ESTATE LIMITED
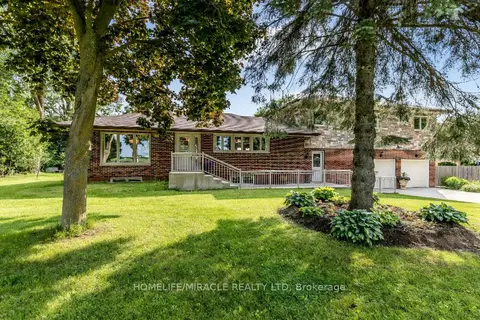 New
$2,800,000
3 bd3 ba10 pk2000-2500 ft²
19617 Mountainview Road
Rural Caledon, Caledon
Detached · MLS® W14094660 · HOMELIFE/MIRACLE REALTY LTD
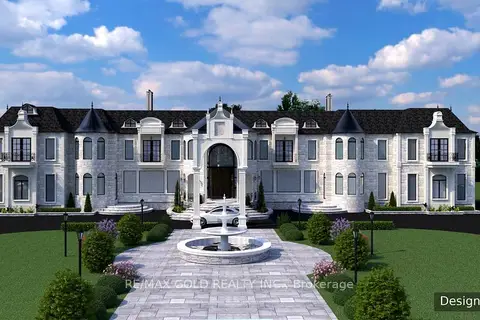
$2,799,000
0 bd0 ba
0 Beech Grove Side Road
Rural Caledon, Caledon
Vacant Land · MLS® W13832910 · RE/MAX GOLD REALTY INC.
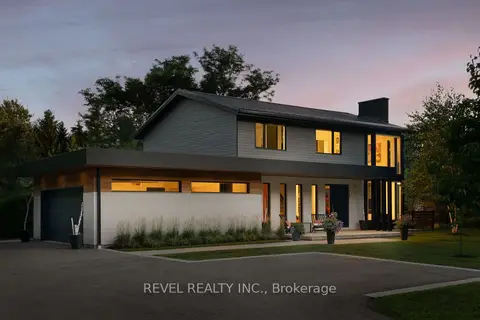
$2,795,000
4 bd3 ba12 pk2000-2500 ft²
15 Caledon Mountain Drive
Rural Caledon, Caledon
Detached · MLS® W13768664 · REVEL REALTY INC.
 New
$2,899,900
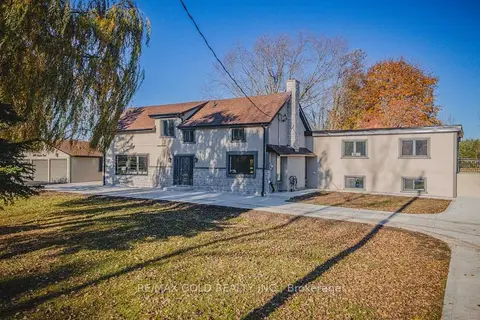
7+2 bd6 ba22 pk3500-5000 ft²
18137 Cataract Road
Rural Caledon, Caledon
Duplex · MLS® W14095754 · RE/MAX GOLD REALTY INC.
$2,900,000
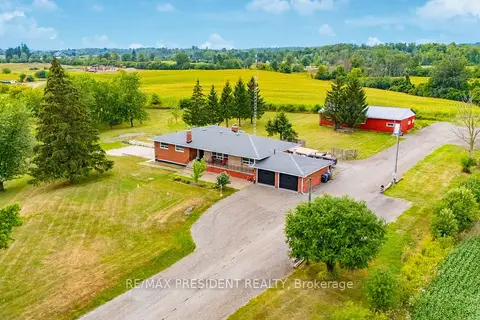
4+2 bd4 ba12 pk2000-2500 ft²
7190 King Street
Rural Caledon, Caledon
Detached · MLS® W13616516 · RE/MAX PRESIDENT REALTY
$2,988,000
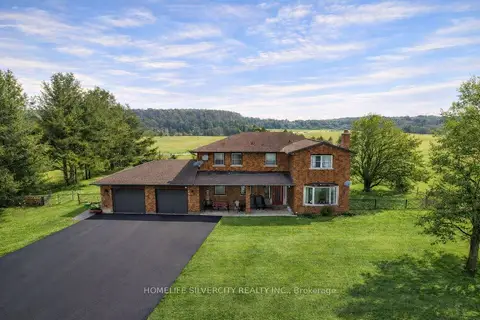
4+2 bd5 ba12 pk2500-3000 ft²
19771 Mountainview Road
Rural Caledon, Caledon
Farm · MLS® W12744894 · HOMELIFE SILVERCITY REALTY INC.
$2,999,000
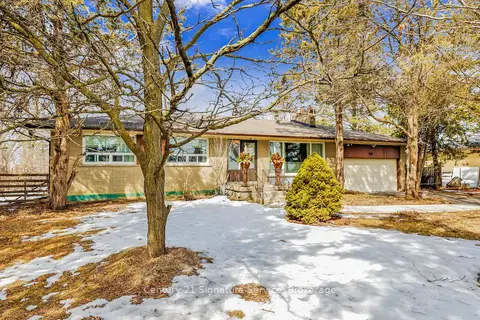
3+1 bd2 ba8 pk1500-2000 ft²
8026 Mayfield Road
Rural Caledon, Caledon
Detached · MLS® W13450482 · Century 21 Signature Service