15 Caledon Mountain Drive
Rural Caledon, Caledon, L7K 0G1
$2,795,000
- 4 bedrooms
- 3 bathrooms
- 12 parking
- 2000-2500 sq ft
Listed 40 days ago · MLS® W13768664
Open house
- Saturday, October 24 at 11:00 a.m. to 1:00 p.m. Add to calendar
About this home
No need for AI embellishment here! This one-of-a-kind, 3.3 acre country retreat located just outside the quaint hamlet of Belfountain is pretty perfect all on its own. Professionally designed and renovated from top to bottom in 2020, this beautifully reimagined home offers a mix of modern design with a dash of fun and a splash of character. With so many ceiling to floor windows this house provides a front row seat to enjoy the incredible Niagara Escarpment landscape and the colourful four seasons that Caledon is so well known for. The thoughtfully designed interior features Canadian-made wide plank luxury vinyl flooring throughout, a gorgeous custom kitchen with high-end integrated appliances and bright, spacious principal rooms designed for everyday living and entertaining. On the second floor are two primary bedrooms connected by a shared 3-piece ensuite bath, along with 2 additional bedrooms and another 3-piece bath. Other 2020 improvements include all new exterior brick, Maibec siding and new metal roofing. Tucked away at the back of the property is a 2-storey structure. The lower level is unfinished and large enough to be used as a 4-car garage, ideal for any specialty car enthusiast. The upper level is a fully-finished and winterized 800+ sq ft space with a 2-piece washroom. Nestled deep in the trees this adult treehouse is perfect for a creative studio, home office, home gym or a tranquil guest retreat. This exceptional property offers a turn-key home in a private park-like setting with over 4000 sq ft of finished living space. You can really live your best life here. Close proximity to Mt. Pleasant GO means downtown TO is easily accessible. Pearson Airport is only 40 minutes away. And once you are home, you have golfing, skiing, hiking, and biking right at your front door. Enjoy your in-ground pool in the summer, and ample space to build your own ice rink in the winter. With all of this, who needs a cottage?
Details
- Type
- Detached
- Style
- 2-Storey
- Size
- 2000-2500 sq ft
- Lot
- 351.73 × 408.7 ft
- Basement
- Finished
- Garage
- Attached
- Kitchens
- 1
- Property tax
- $8,869 (2026)
- Neighbourhood
- Rural Caledon
- Municipality
- Caledon
- Price per sq ft
- $1,242 (70% above detached houses in Rural Caledon, $730)
Interior
- Bedrooms
- 4 above ground
- Bathrooms
- 1 × 2-piece (main), 1 × 4-piece (second), 1 × 3-piece (second)
- Rooms
- 7 above ground + 1 below
- Family room or den
- Yes
- Fireplace
- Yes
- Features
- Auto Garage Door Remote, Storage
Heating, cooling and services
- Heating
- Heat Pump, Electric
- Water and sewer
- Septic
Building and exterior
- Style
- 2-Storey
- Exterior
- Brick, Wood
- Roof
- Metal
- Faces
- South
- Pool
- Inground
Parking
- Garage spaces
- 2
- Total parking
- 12
- Driveway and parking
- Private
Lot
- Size
- 351.73 × 408.7 ft
More
- Possession
- TBD
- Nearby
- Greenbelt/Conservation, Golf, Wooded/Treed, Clear View, Lake/Pond
- Cross street
- Forks Of The Credit Rd & Mississauga Rd
Rooms
| Room | Level | Size | Features |
|---|---|---|---|
| Dining Room | Main | 3.23 × 5.06 m (10'7" × 16'7") | Large Window, Electric Fireplace, Overlooks Frontyard |
| Kitchen | Main | 6.48 × 3.91 m (21'3" × 12'10") | Centre Island, Eat-in Kitchen, Open Concept |
| Living Room | Main | 4.32 × 5.44 m (14'2" × 17'10") | Large Window, Overlooks Backyard |
| Primary Bedroom | Second | 4.29 × 4.45 m (14'1" × 14'7") | Large Window, 4 Pc Ensuite, Walk-In Closet(s) |
| Bedroom | Second | 3.91 × 3.1 m (12'10" × 10'2") | Closet, Window |
| Bedroom | Second | 4.19 × 3.1 m (13'9" × 10'2") | Closet, Large Window |
| Bedroom | Second | 3.76 × 4.8 m (12'4" × 15'9") | Closet, Large Window |
History of this address
8 earlier listings at this address, with sold and leased prices. Create a free account or sign in to see them.
Location
Location is approximate. See nearby homes on the map
Recent sales nearby
See what similar homes within 1 km sold for in the last year. Create a free account or sign in to see them.
The neighbourhood
Getting around Car-dependent
No subway, LRT or GO station within a short trip.
Within a 10-minute walk: no grocery stores, 0 cafés and restaurants, 0 parks.
Schools nearby
Elementary
- Belfountain Public School
EQAO: Gr 6 reading 90%, math 62%1.7 km
EQAO: share of students meeting the provincial standard (2024–25). Ontario average: Gr 6 reading 86%, math 51%; Gr 9 math 55%; literacy test 83%.
Closest schools, not school zones. Check which school serves this address with the school board before relying on it.
Who lives here postal area L7K
- Owners / renters
- 89% / 11%
- Median household income
- $134,000
- Average age
- 45
- Children under 15
- 13%
- Homes
- 97% detached
- Commute by transit
- 1%
- Population
- 8,486
Languages spoken most at home besides English: Punjabi (Panjabi) 3%, Tamil 0.5%, Portuguese 0.5%, Polish 0.4%.
Flood and conservation No mapped hazard
Not inside a mapped flood plain or regulated area.
Screening maps only. Ask the conservation authority for a property inquiry before relying on this.
Safety
Crime Severity Index for Caledon (OPP): 39 vs 57 for Ontario (2025).
Police-reported figures for the whole police service area, not this street. Rates use the area’s resident population.
Distances are approximate. Places © OpenStreetMap contributors. Neighbourhood figures: Statistics Canada, 2021 Census. School results: EQAO via Ontario Data Catalogue (Open Government Licence – Ontario). Crime Severity Index: Statistics Canada.
Living here
Commute
To Union Station (downtown Toronto): 52 km. Transit times · Driving times
Noise Nothing major nearby
No highway within 500 m, rail line within 300 m, or airport flight path nearby.
Distances from the map, not noise measurements. Visit at rush hour to judge for yourself.
Internet High-speed
50/10 Mbps or faster available here by cable, fibre or DSL (the federal high-speed target).
From the federal broadband map. Check exact speeds and providers for the address.
Roads, rail, airports and planned stations © OpenStreetMap contributors. Internet: Innovation, Science and Economic Development Canada, National Broadband Data.
Listed by REVEL REALTY INC..
Listing information provided by PropTx Innovations Inc. and TRREB; deemed reliable but not guaranteed accurate by PropTx.
Similar homes nearby
See more in Caledon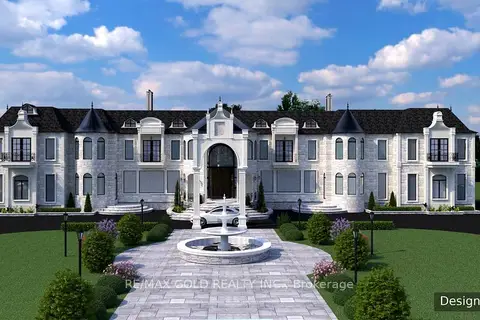
$2,799,000
0 bd0 ba
0 Beech Grove Side Road
Rural Caledon, Caledon
Vacant Land · MLS® W13832910 · RE/MAX GOLD REALTY INC.
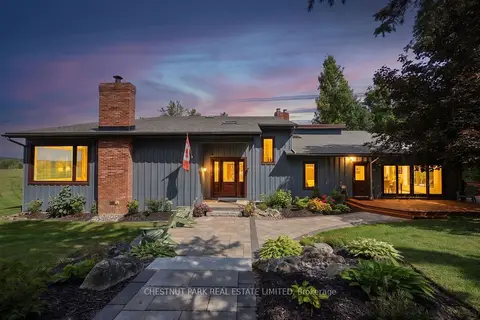
$2,800,000
4 bd4 ba12 pk3500-5000 ft²
2236 Boston Mills Road
Rural Caledon, Caledon
Detached · MLS® W13746004 · CHESTNUT PARK REAL ESTATE LIMITED
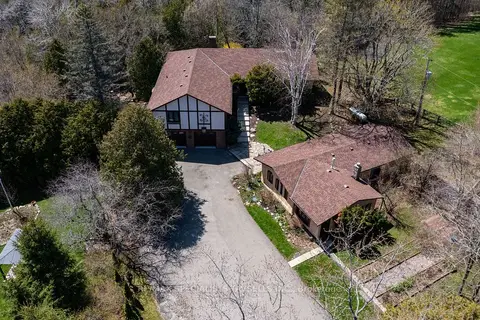
$2,800,000
3+2 bd5 ba12 pk5000 + ft²
14902 Mount Pleasant Road
Rural Caledon, Caledon
Detached · MLS® W13771366 · RE/MAX SPECIALISTS TAVSELLS INC.
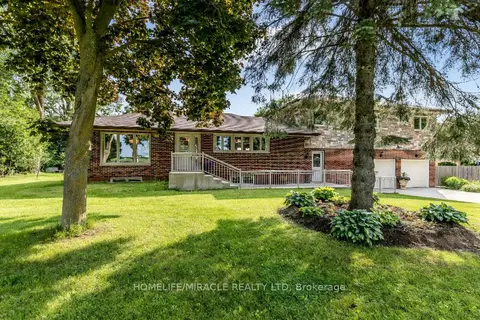 New
$2,800,000
3 bd3 ba10 pk2000-2500 ft²
19617 Mountainview Road
Rural Caledon, Caledon
Detached · MLS® W14094660 · HOMELIFE/MIRACLE REALTY LTD
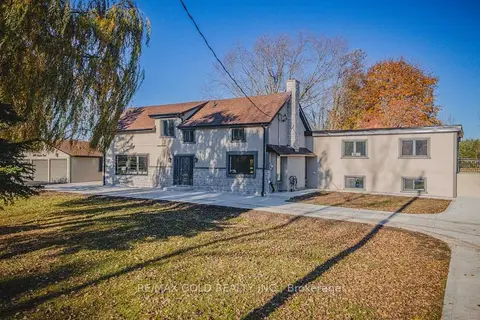 New
$2,899,900
7+2 bd6 ba22 pk3500-5000 ft²
18137 Cataract Road
Rural Caledon, Caledon
Duplex · MLS® W14095754 · RE/MAX GOLD REALTY INC.
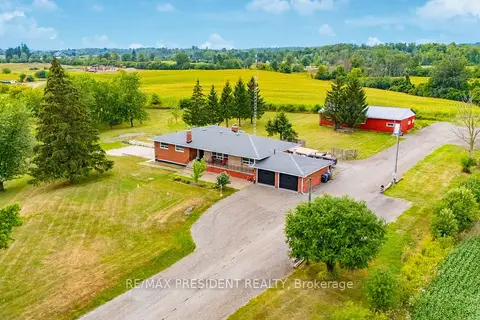
$2,900,000
4+2 bd4 ba12 pk2000-2500 ft²
7190 King Street
Rural Caledon, Caledon
Detached · MLS® W13616516 · RE/MAX PRESIDENT REALTY
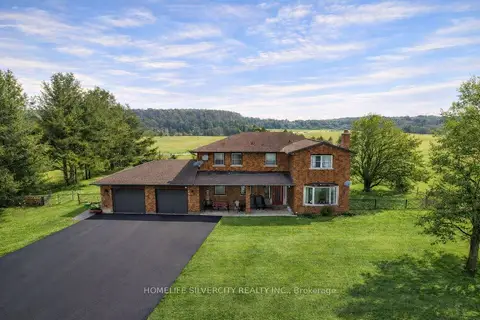
$2,988,000
4+2 bd5 ba12 pk2500-3000 ft²
19771 Mountainview Road
Rural Caledon, Caledon
Farm · MLS® W12744894 · HOMELIFE SILVERCITY REALTY INC.
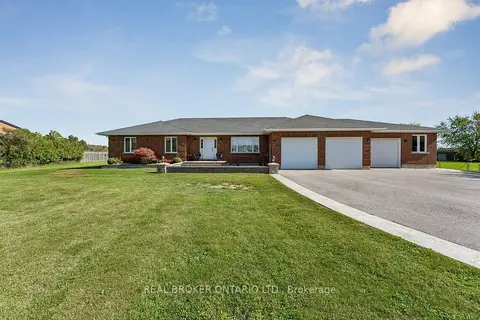
$2,599,000
3+2 bd4 ba16 pk2000-2500 ft²
15191 Airport Road
Rural Caledon, Caledon
Detached · MLS® W13827252 · REAL BROKER ONTARIO LTD.