86 Willow Street
Bolton East, Caledon, L7E 3G3
$2,488,000
- 4 bedrooms
- 5 bathrooms
- 9 parking
- 3500-5000 sq ft
Listed 127 days ago · MLS® W13445982
About this home
This newly custom-built home at 86 Willow Street in Bolton showcases exceptional quality and stunning design that set a new standard for luxury living in Bolton East. Every element reflects meticulous craftsmanship, thoughtful planning, and premium finishes. Soaring ceilings, expansive windows, and a seamless open-concept layout create a bright, grand, and inviting atmosphere throughout. The gourmet kitchen is a true masterpiece, featuring exquisite book-matched countertops and backsplash with dramatic veining. This stunning stonework is perfectly echoed in the matching fireplace mantle, creating a cohesive and luxurious focal point. Custom-built-in millwork and high-end lighting add refined elegance and warmth to every room. A rare Cambridge elevator offers effortless access between all levels. The dining room features a sophisticated custom temperature-controlled wine cellar, perfect for the discerning collector. The primary retreat is an unparalleled private sanctuary, highlighted by a double-sided fireplace with a dramatic custom feature wall, a convenient wet bar with beverage fridges, a massive walk-in closet with organizers, and a stunning 6-piece ensuite with heated flooring and roughed in steam shower, that offers true spa-like indulgence. The lower level remains unfinished, providing a blank canvas for your personal vision and future customization. This is custom construction at its finest - where exceptional quality meets stunning design in perfect harmony. Located in a sought-after Bolton neighbourhood, 86 Willow Street is a rare opportunity to own a truly exceptional home.
Details
- Type
- Detached
- Style
- 2-Storey
- Age
- 0-5 years
- Size
- 3500-5000 sq ft
- Lot
- 66.06 × 130.12 ft
- Basement
- Full, Unfinished
- Garage
- Built-In
- Kitchens
- 1
- Property tax
- $4,106 (2025)
- Neighbourhood
- Bolton East
- Municipality
- Caledon
- Price per sq ft
- ~$585 (about the same as detached houses in Bolton East)
Interior
- Bedrooms
- 4 above ground
- Bathrooms
- 1 × 2-piece (main), 1 × 6-piece (second), 3 × 3-piece (second)
- Rooms
- 9 above ground
- Family room or den
- Yes
- Fireplace
- Yes
- Features
- Bar Fridge, Built-In Oven, Carpet Free
Heating, cooling and services
- Heating
- Forced Air, Gas
- Air conditioning
- Central Air
- Water and sewer
- Sewer
Building and exterior
- Style
- 2-Storey
- Exterior
- Brick
- Roof
- Asphalt Shingle
- Foundation
- Concrete
- Age
- 0-5 years
- Faces
- South
Parking
- Garage spaces
- 3
- Total parking
- 9
- Driveway and parking
- Private
Lot
- Size
- 66.06 × 130.12 ft
More
- Possession
- Flexible
- Nearby
- Golf, Greenbelt/Conservation, Place Of Worship, Rec./Commun.Centre, School, School Bus Route
- Cross street
- King St E & Queen St N
Rooms
| Room | Level | Size | Features |
|---|---|---|---|
| Kitchen | Main | 5.5 × 4.11 m (18'1" × 13'6") | Hardwood Floor, B/I Appliances, Centre Island |
| Breakfast | Main | 4.88 × 3.35 m (16' × 11') | Hardwood Floor, Pot Lights, Open Concept |
| Family Room | Main | 5.6 × 5.5 m (18'4" × 18'1") | Hardwood Floor, Fireplace, B/I Shelves |
| Dining Room | Main | 5.18 × 3.81 m (17' × 12'6") | Hardwood Floor, Pot Lights, Pantry |
| Den | Main | 3.81 × 3.05 m (12'6" × 10') | Hardwood Floor, Pot Lights, Large Window |
| Primary Bedroom | Second | 7.11 × 5.5 m (23'4" × 18'1") | Hardwood Floor, Walk-In Closet(s), 6 Pc Ensuite |
| Sitting | Second | 4.47 × 4.31 m (14'8" × 14'2") | Hardwood Floor, 2 Way Fireplace, Wet Bar |
| Bedroom 2 | Second | 3.66 × 3.56 m (12' × 11'8") | Hardwood Floor, 3 Pc Ensuite, Closet |
| Bedroom 3 | Second | 3.93 × 3.35 m (12'11" × 11') | Hardwood Floor, 3 Pc Ensuite, Closet |
| Bedroom 4 | Second | 3.2 × 2.54 m (10'6" × 8'4") | Hardwood Floor, 3 Pc Ensuite, Closet |
| Laundry | Second | 3.2 × 2.54 m (10'6" × 8'4") | Porcelain Floor |
History of this address
2 earlier listings at this address, with sold and leased prices. Create a free account or sign in to see them.
Location
Location is approximate. See nearby homes on the map
Recent sales nearby
See what similar homes within 1 km sold for in the last year. Create a free account or sign in to see them.
The neighbourhood
Getting around Walkable
No subway, LRT or GO station within a short trip.
Within a 10-minute walk: 2 grocery stores, 9 cafés and restaurants, 7 parks. Nearest grocery: Food Basics (950 m). Nearest park: Bill Whitbread Park (200 m).
Schools nearby
Elementary
- Ellwood Memorial Public School
EQAO: Gr 3 reading 86%, math 77%12 min walk - James Bolton Public School
EQAO: Gr 3 reading 72%, math 68%13 min walk - Holy Family School Catholic
EQAO: Gr 6 reading 85%, math 65%16 min walk - St. John Paul II Catholic Elementary School Catholic
EQAO: Gr 6 reading 89%, math 44%1.4 km
Secondary
- Humberview Secondary School
EQAO: Gr 9 math 60%, literacy test 91%14 min walk - Allan Drive Middle School1.2 km
- St. Michael Catholic Secondary School Catholic
EQAO: Gr 9 math 53%, literacy test 84%2.1 km
EQAO: share of students meeting the provincial standard (2024–25). Ontario average: Gr 6 reading 86%, math 51%; Gr 9 math 55%; literacy test 83%.
Closest schools, not school zones. Check which school serves this address with the school board before relying on it.
Who lives here postal area L7E
- Owners / renters
- 90% / 10%
- Median household income
- $132,000
- Average age
- 41
- Children under 15
- 16%
- Homes
- 78% detached, 2% high-rise
- Commute by transit
- 1%
- Population
- 34,516
Languages spoken most at home besides English: Italian 2.3%, Punjabi (Panjabi) 2%, Spanish 0.7%, Polish 0.4%.
Flood and conservation Flood plain
This address falls inside a mapped flood plain (Toronto and Region Conservation Authority). Building, additions and grading need a permit from the conservation authority, and flood insurance can cost more or be harder to get.
Screening maps only. Ask the conservation authority for a property inquiry before relying on this.
Safety
Crime Severity Index for Caledon (OPP): 39 vs 57 for Ontario (2025).
Police-reported figures for the whole police service area, not this street. Rates use the area’s resident population.
Distances are approximate. Places © OpenStreetMap contributors. Neighbourhood figures: Statistics Canada, 2021 Census. School results: EQAO via Ontario Data Catalogue (Open Government Licence – Ontario). Flood and regulation mapping: Toronto and Region Conservation Authority open data. Crime Severity Index: Statistics Canada.
Living here
Commute
To Union Station (downtown Toronto): 39 km. Transit times · Driving times
Noise Nothing major nearby
No highway within 500 m, rail line within 300 m, or airport flight path nearby.
Distances from the map, not noise measurements. Visit at rush hour to judge for yourself.
Internet High-speed
50/10 Mbps or faster available here by cable, fibre or DSL (the federal high-speed target).
From the federal broadband map. Check exact speeds and providers for the address.
Roads, rail, airports and planned stations © OpenStreetMap contributors. Internet: Innovation, Science and Economic Development Canada, National Broadband Data.
Listed by RE/MAX EXPERTS.
Listing information provided by PropTx Innovations Inc. and TRREB; deemed reliable but not guaranteed accurate by PropTx.
Similar homes nearby
See more in Caledon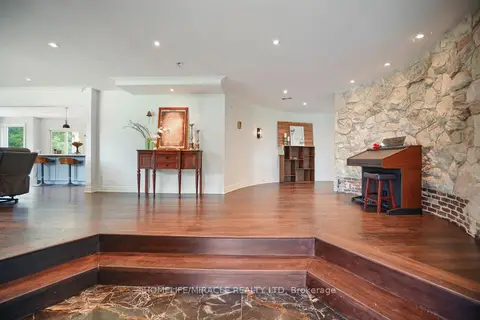
$2,495,000
5+2 bd5 ba28 pk5000 + ft²
19 Tanglewood Drive
Rural Caledon, Caledon
Detached · MLS® W13448626 · HOMELIFE/MIRACLE REALTY LTD
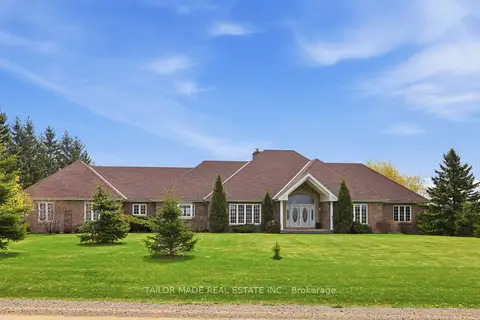
$2,499,000
Reduced $291,000
4+2 bd5 ba13 pk3000-3500 ft²
1749 Station Road
Rural Caledon, Caledon
Detached · MLS® W13114550 · TAILOR MADE REAL ESTATE INC.
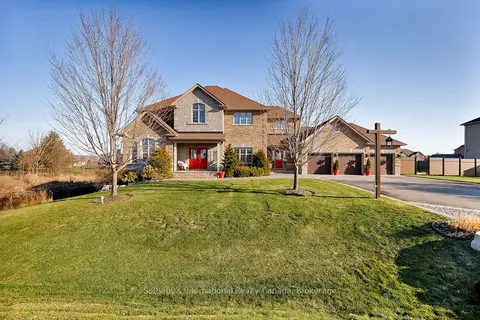
$2,499,000
4 bd4 ba15 pk3500-5000 ft²
13905 Kennedy Road
Rural Caledon, Caledon
Detached · MLS® W13768554 · Sotheby's International Realty Canada, Brokerage
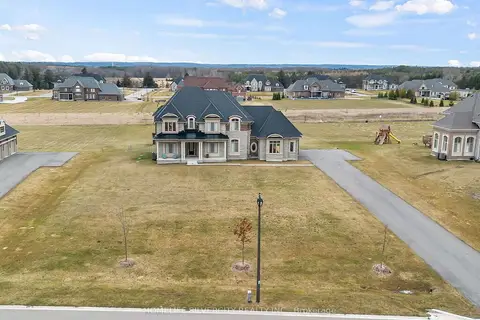
$2,499,900
4 bd5 ba23 pk3500-5000 ft²
255 Amos Drive
Palgrave, Caledon
Detached · MLS® W13629928 · HOMELIFE SILVERCITY REALTY INC.
$2,499,922
4+1 bd3 ba10 pk2000-2500 ft²
13186 Airport Road E
Rural Caledon, Caledon
Detached · MLS® W13668634 · ROYAL LEPAGE FLOWER CITY REALTY
$2,500,000
4 bd6 ba12 pk3500-5000 ft²
57 Kennedy Road
Cheltenham, Caledon
Detached · MLS® W13505786 · KELLER WILLIAMS EDGE REALTY
$2,468,000
4+1 bd6 ba7 pk2000-2500 ft²
2814 Forks Of The Credit Road
Rural Caledon, Caledon
Detached · MLS® W13776868 · SAM MCDADI REAL ESTATE INC.
$2,451,000
5 bd5 ba14 pk5000 + ft²
12949 Innis Lake Road
Rural Caledon, Caledon
Detached · MLS® W13874278 · RIGHT AT HOME REALTY