57 2817 Sooke Lake Rd
Goldstream, Langford, BC, V0R2W3
Listed by RE/MAX Generation (LC)
$300,000
- 3 bedrooms
- 1 bathrooms
- 2 parking
- 992 sq ft
Listed 128 days ago · MLS® 1039914
About this home
This well-maintained 3-bedroom, 1-bathroom home offers affordable living in a quiet, friendly park with no age or pet restrictions. Extensively renovated in 2021, it features updated windows, spacious decks, and an energy-efficient heat pump for year-round comfort. The functional layout includes newer appliances, including a brand-new refrigerator, brand-new washer and dryer, and a 2021 dishwasher. Major updates provide peace of mind, with a roof replacement in 2018 and recent professional roof cleaning and moss removal. An attached shop provides valuable storage and workspace, while the large decks are perfect for relaxing or entertaining. Two dedicated parking spaces add convenience. Close to schools, shopping, parks, nature trails, downtown amenities, gas stations and highway access, this updated home offers outstanding value and a fantastic opportunity for affordable homeownership. (id:66966)
Details
- Type
- Mobile/Trailer
- Size
- 992 sq ft
- Property tax
- $1,771
- Maintenance fee
- $732/month
- Neighbourhood
- Goldstream
- Municipality
- Langford
Interior
- Fireplace
- No
- Appliances
- Refrigerator, Range - Electric, Dishwasher
Heating, cooling and services
- Heating
- Heat Pump, Forced air
- Air conditioning
- Air Conditioned
Building and exterior
- Year built
- 1974
Parking
- Total parking
- 2
Rooms
| Room | Level | Size | Features |
|---|---|---|---|
| Workshop | Main level | 20' x 6' | |
| Bathroom | Main level | 4-Piece | |
| Primary Bedroom | Main level | 13' x 8' | |
| Bedroom | Main level | 9' x 12' | |
| Bedroom | Main level | 8' x 12' | |
| Laundry room | Main level | 3' x 3' | |
| Kitchen | Main level | 14' x 12' | |
| Living room | Main level | 17' x 12' | |
| Entrance | Main level | 16' x 8' |
Location
Location is approximate. See nearby homes on the map
Listed by RE/MAX Generation (LC).

REALTOR®, REALTORS®, and the REALTOR® logo are certification marks that are owned by REALTOR® Canada Inc. and licensed exclusively to The Canadian Real Estate Association (CREA). These certification marks identify real estate professionals who are members of CREA and who must abide by CREA’s By-Laws, Rules, and the REALTOR® Code. The MLS® trademark and the MLS® logo are owned by CREA and identify the professional real estate services provided by members of CREA.
The information contained on this site is based in whole or in part on information that is provided by members of The Canadian Real Estate Association, who are responsible for its accuracy. CREA reproduces and distributes this information as a service for its members and assumes no responsibility for its accuracy.
Similar homes nearby
See more in Langford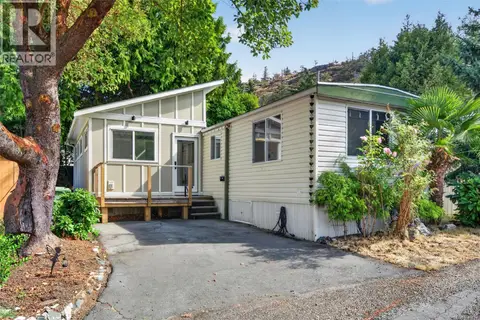 📷 29
$299,888
2 bd2 ba1 pk955 ft²
48 2587 SELWYN Rd
Mill Hill, Langford
Mobile/Trailer · MLS® 1049677 · eXp Realty
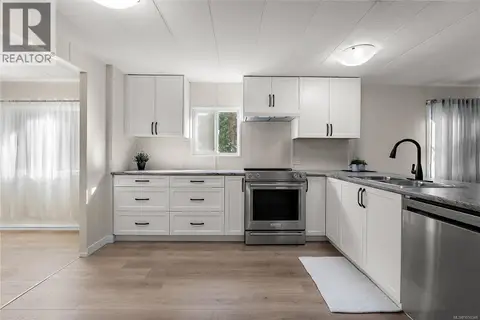 📷 40
$289,900
3 bd2 ba1 pk1367 ft²
74 2500 Florence Lake Rd
Florence Lake, Langford
Mobile/Trailer · MLS® 1050348 · Coldwell Banker Oceanside Real Estate
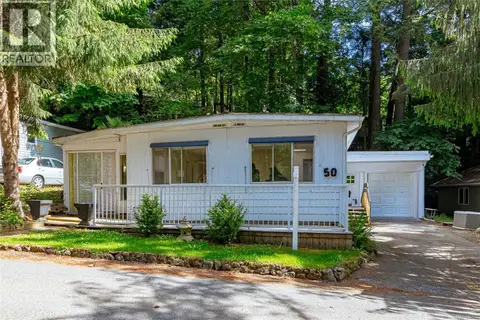 📷 39
$279,900
2 bd1 ba2 pk1043 ft²
50 2500 Florence Lake Rd
Florence Lake, Langford
Mobile/Trailer · MLS® 1044014 · Royal LePage Coast Capital - Chatterton
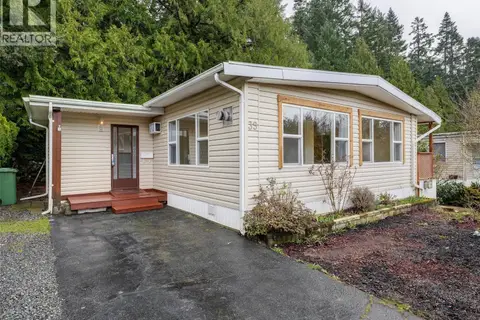 📷 32
$269,900
2 bd1 ba3 pk1165 ft²
39 2587 Selwyn Rd
Mill Hill, Langford
Mobile/Trailer · MLS® 1050392 · Newport Realty Ltd.
 📷 3
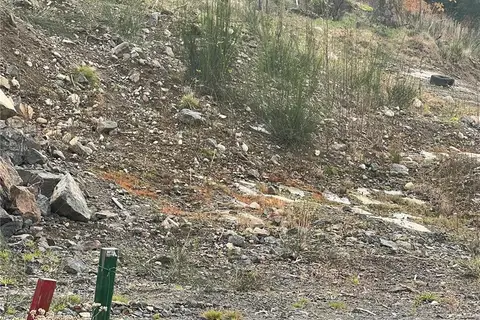
$340,000
0 bd0 ba3 pk
3338 West Oak Pl
Walfred, Langford
Vacant Land · MLS® 1044080 · The Agency
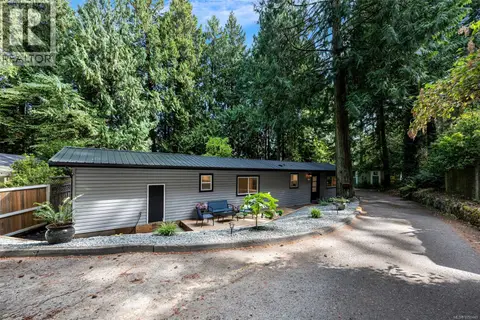 📷 38
$250,000
2 bd1 ba2 pk703 ft²
124 2500 Florence Lake Rd
Florence Lake, Langford
Mobile/Trailer · MLS® 1050449 · Pemberton Holmes Ltd.
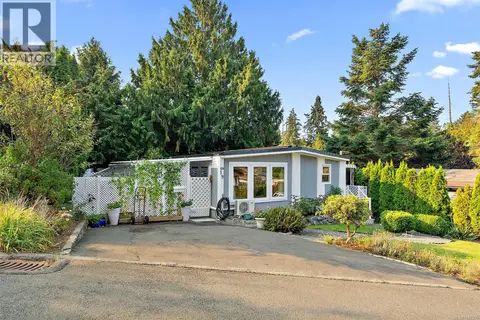 📷 25
$249,000
2 bd1 ba2 pk738 ft²
19 2587 SELWYN Rd
Mill Hill, Langford
Mobile/Trailer · MLS® 1047586 · eXp Realty