39 2587 Selwyn Rd
Mill Hill, Langford, BC, V9B4V4
Listed by Newport Realty Ltd.
$269,900
- 2 bedrooms
- 1 bathrooms
- 3 parking
- 1165 sq ft
Listed 30 days ago · MLS® 1050392
About this home
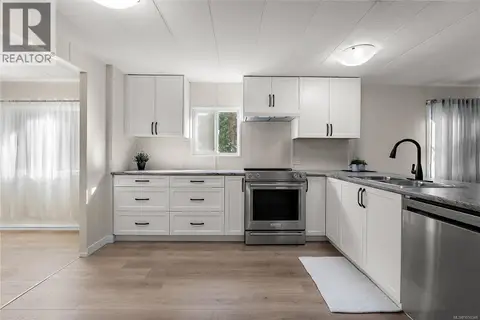
Where else can you find 2 bedrooms plus a den and nearly 1,200 sq ft at this price – and with so many upgrades? This bright, spacious double-wide home is move-in ready with numerous updates that include new roof, vinyl windows, new flooring, new HWT, an updated kitchen with new fridge & stove, updated bathroom, and two fireplaces for added comfort. 2 driveways allow for ample parking for up to three vehicles, plus a handy workshop shed at the back. Located in Arbutus Ridge Estates, one of Greater Victoria’s premier manufactured home parks, this well-maintained community has no age restrictions and allows pets with approval (max two residents per home). Enjoy a peaceful, wooded setting backing onto Mill Hill Regional Park, while being just minutes from all the amenities of Langford and a short drive to downtown Victoria. NOW THIS IS VALUE!! Why rent when you can own at this price? (id:66966)
Details
- Type
- Mobile/Trailer
- Size
- 1165 sq ft
- Property tax
- $1,142
- Maintenance fee
- $905/month
- Neighbourhood
- Mill Hill
- Municipality
- Langford
Interior
- Fireplace
- Yes
Heating, cooling and services
- Heating
- Baseboard heaters, Electric, Propane
Building and exterior
- Year built
- 1971
Parking
- Total parking
- 3
- Driveway and parking
- Visitor Parking
Rooms
| Room | Level | Size | Features |
|---|---|---|---|
| Storage | Main level | 7'11 x 9'8 | |
| Patio | Main level | 11'6 x 15'9 | |
| Storage | Main level | 5'9 x 7'8 | |
| Porch | Main level | 8'1 | |
| Bathroom | Main level | 4-Piece | |
| Bedroom | Main level | 9'10 x 11'2 | |
| Primary Bedroom | Main level | 11'2 x 16'1 | |
| Kitchen | Main level | 12'11 | |
| Dining room | Main level | 7'7 x 8'6 | |
| Living room | Main level | 14'6 x 20'4 | |
| Den | Main level | 8'7 x 11'7 | |
| Entrance | Main level | 6'2 x 8'9 | |
| Porch | Main level | 4'3 |
Location
Location is approximate. See nearby homes on the map
Listed by Newport Realty Ltd..

REALTOR®, REALTORS®, and the REALTOR® logo are certification marks that are owned by REALTOR® Canada Inc. and licensed exclusively to The Canadian Real Estate Association (CREA). These certification marks identify real estate professionals who are members of CREA and who must abide by CREA’s By-Laws, Rules, and the REALTOR® Code. The MLS® trademark and the MLS® logo are owned by CREA and identify the professional real estate services provided by members of CREA.
The information contained on this site is based in whole or in part on information that is provided by members of The Canadian Real Estate Association, who are responsible for its accuracy. CREA reproduces and distributes this information as a service for its members and assumes no responsibility for its accuracy.
Similar homes nearby
See more in Langford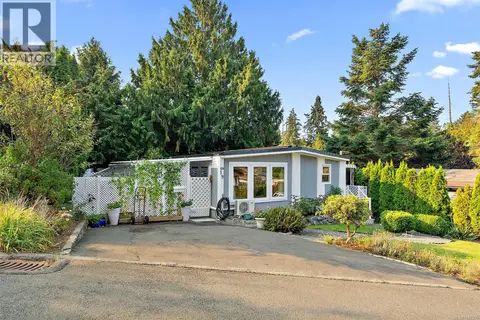 📷 25
$249,000
2 bd1 ba2 pk738 ft²
19 2587 SELWYN Rd
Mill Hill, Langford
Mobile/Trailer · MLS® 1047586 · eXp Realty
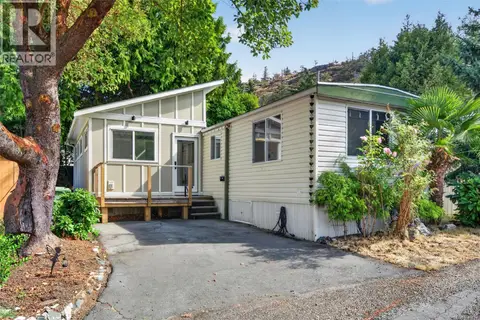 📷 29
$299,888
2 bd2 ba1 pk955 ft²
48 2587 SELWYN Rd
Mill Hill, Langford
Mobile/Trailer · MLS® 1049677 · eXp Realty
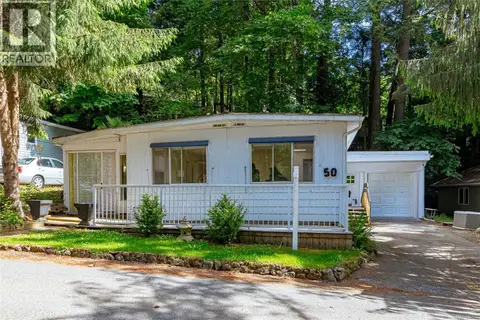 📷 39
$279,900
2 bd1 ba2 pk1043 ft²
50 2500 Florence Lake Rd
Florence Lake, Langford
Mobile/Trailer · MLS® 1044014 · Royal LePage Coast Capital - Chatterton
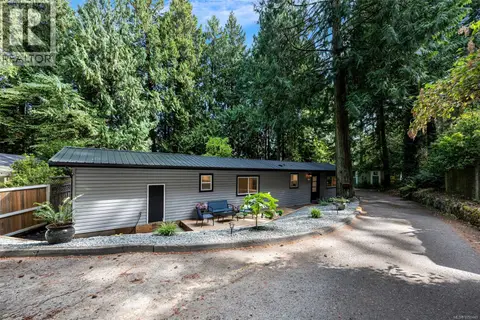 📷 38
$250,000
2 bd1 ba2 pk703 ft²
124 2500 Florence Lake Rd
Florence Lake, Langford
Mobile/Trailer · MLS® 1050449 · Pemberton Holmes Ltd.
 📷 40
$289,900
3 bd2 ba1 pk1367 ft²
74 2500 Florence Lake Rd
Florence Lake, Langford
Mobile/Trailer · MLS® 1050348 · Coldwell Banker Oceanside Real Estate
 📷 28
$300,000
3 bd1 ba2 pk992 ft²
57 2817 Sooke Lake Rd
Goldstream, Langford
Mobile/Trailer · MLS® 1039914 · RE/MAX Generation (LC)