57 20118 BEACON ROAD, Hope
Hope, BC, V0X1L2
Listed by Stonehaus Realty Corp.
$648,000
- 3 bedrooms
- 2 bathrooms
- 1386 sq ft
Listed 43 days ago · MLS® R3150307
About this home
Stunning Silver Valley Estates Home Backing Greenbelt. Welcome to Silver Valley Estates, where pride of ownership truly shines! This 3-bedroom, 2-bathroom home is in mint condition and offers one of the best locations in the entire complex. Perfectly positioned at the back of the community, this home backs directly onto a peaceful greenbelt with no homes immediately behind your in front, offering privacy and breathtaking views. The beautifully designed interior features a spacious, open-concept layout with a gorgeous kitchen complete with a huge island and full pantry, perfect for entertaining and everyday living. The inviting living room features a cozy gas fireplace, creating a warm and welcoming atmosphere. The primary bedroom offers a full ensuite, providing a comfortable private retreat. Step outside and enjoy the incredible setting, beautiful views, and peaceful surroundings. The property also offers onsite RV parking with a backup generator. Meticulous care is evident throughout this beautiful home. (id:66966)
Details
- Type
- Detached
- Style
- Ranch
- Size
- 1386 sq ft
- Basement
- Crawl space
- Garage
- Garage
- Property tax
- $3,451 (2026)
- Municipality
- Hope
Interior
- Fireplace
- Yes
- Appliances
- Washer, Refrigerator, Dishwasher, Stove, Dryer
Heating, cooling and services
- Heating
- Forced air, Natural gas
Building and exterior
- Style
- Ranch
- Year built
- 2017
Parking
- Driveway and parking
- Garage, Open, RV
Condo
- View
- Mountain view
- Security
- Smoke Detectors
Rooms
| Room | Level | Size | Features |
|---|---|---|---|
| Living room | Main level | 5.18 × 4.11 m (17' × 13'6") | |
| Kitchen | Main level | 4.6 × 3.38 m (15'1" × 11'1") | |
| Dining room | Main level | 4.6 × 3.08 m (15'1" × 10'1") | |
| Primary Bedroom | Main level | 4.91 × 3.69 m (16'1" × 12'1") | |
| Other | Main level | 2.04 × 1.55 m (6'8" × 5'1") | |
| Bedroom 2 | Main level | 3.2 × 2.96 m (10'6" × 9'8") | |
| Bedroom 3 | Main level | 3.38 × 2.87 m (11'1" × 9'5") | |
| Laundry room | Main level | 2.47 × 2.26 m (8'1" × 7'5") |
Location
Location is approximate. See nearby homes on the map
Listed by Stonehaus Realty Corp..

REALTOR®, REALTORS®, and the REALTOR® logo are certification marks that are owned by REALTOR® Canada Inc. and licensed exclusively to The Canadian Real Estate Association (CREA). These certification marks identify real estate professionals who are members of CREA and who must abide by CREA’s By-Laws, Rules, and the REALTOR® Code. The MLS® trademark and the MLS® logo are owned by CREA and identify the professional real estate services provided by members of CREA.
The information contained on this site is based in whole or in part on information that is provided by members of The Canadian Real Estate Association, who are responsible for its accuracy. CREA reproduces and distributes this information as a service for its members and assumes no responsibility for its accuracy.
Similar homes nearby
See more in Hope 📷 40
$649,000
3 bd3 ba1550 ft²
2 558 PARK STREET, Hope
Hope
Condo Townhouse · MLS® R3121325 · Sutton Group-West Coast Realty (Abbotsford)
 📷 32
$649,900
3 bd2 ba1467 ft²
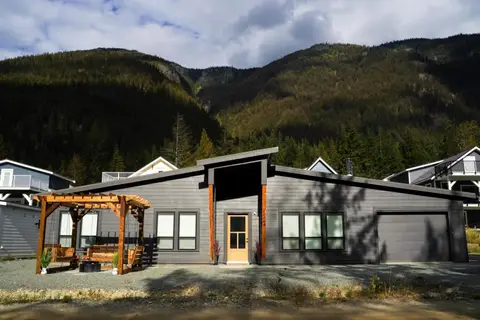
HG171 71399 GROVE BOULEVARD, Sunshine Valley
Hope
Detached · MLS® R3125816 · Royal LePage Little Oak Realty
 📷 19
$649,900
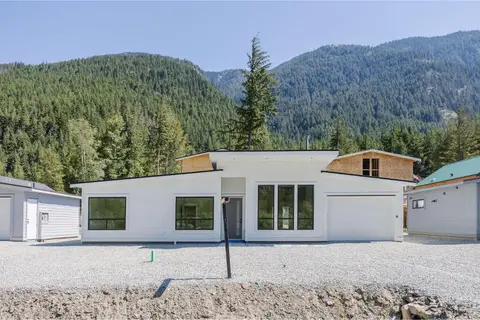
2 bd2 ba1239 ft²
HG 184 71384 GROVE PLACE, Sunshine Valley
Hope
Pool
Detached · MLS® R3165636 · Rennie & Associates Realty Ltd.
 📷 14
$649,900
2 bd2 ba1035 ft²
HG 187 71358 GROVE PLACE, Hope
Hope
Pool
Detached · MLS® R3165666 · Rennie & Associates Realty Ltd.
 📷 40
$663,000
3 bd3 ba1551 ft²
3 558 PARK STREET, Hope
Hope
Condo Townhouse · MLS® R3161710 · Sutton Group-West Coast Realty (Abbotsford)
 📷 33
$624,800
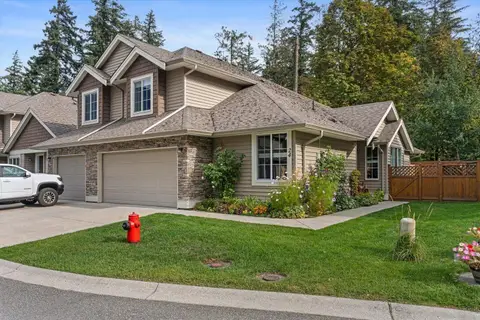
4 bd3 ba1650 ft²
24 1175 7TH AVENUE, Hope
Hope
Condo Townhouse · MLS® R3171047 · RE/MAX Nyda Realty (Hope)
 📷 38
$622,000
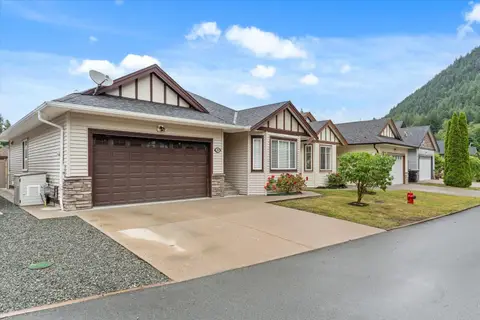
3 bd2 ba1403 ft²
19 20118 BEACON ROAD, Hope
Hope
Detached · MLS® R3135155 · RE/MAX Nyda Realty Inc.
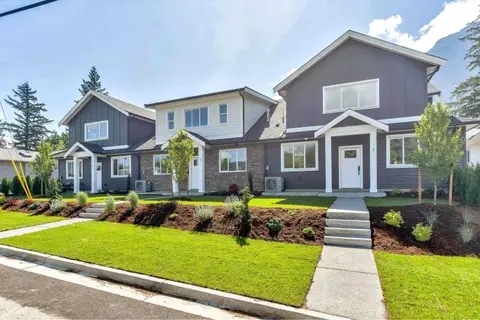 📷 40
$683,000
3 bd3 ba1551 ft²
1 558 PARK STREET, Hope
Hope
Condo Townhouse · MLS® R3161660 · Sutton Group-West Coast Realty (Abbotsford)