24 1175 7TH AVENUE, Hope
Hope, BC, V0X1L4
Listed by RE/MAX Nyda Realty (Hope)
$624,800
- 4 bedrooms
- 3 bathrooms
- 1650 sq ft
Listed 20 days ago · MLS® R3171047
About this home
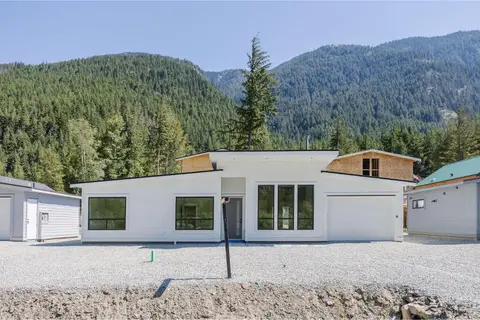
Long awaited corner unit at Riverwynd. Spacious double garage, primary bedroom on main, vaulted open layout with plenty of natural light. Two bedrooms upstairs, three bathrooms, and den. Backs onto quiet wooded area with mature shade trees. Extensive landscaping. Many recent upgrades including air conditioning, main bathroom reno, hot water tank, EV charger. From this location you can walk to the library, recreation centre, bike park, trails, marsh area, Coquihalla River, hospital, Save-on Foods or take in a Hope Ice Breakers/ Wildcats game. * PREC - Personal Real Estate Corporation (id:66966)
Details
- Type
- Condo Townhouse
- Size
- 1650 sq ft
- Basement
- Crawl space
- Garage
- Garage
- Property tax
- $3,129 (2026)
- Municipality
- Hope
Interior
- Fireplace
- Yes
- Appliances
- Washer, Refrigerator, Dishwasher, Stove, Dryer
Heating, cooling and services
- Heating
- Forced air, Natural gas
- Air conditioning
- Central air conditioning
Building and exterior
- Year built
- 2008
Parking
- Driveway and parking
- Garage
Rooms
| Room | Level | Size | Features |
|---|---|---|---|
| Living room | Main level | 3.87 × 4.88 m (12'8" × 16') | |
| Kitchen | Main level | 2.74 × 2.8 m (9' × 9'2") | |
| Dining room | Main level | 2.53 × 2.8 m (8'4" × 9'2") | |
| Primary Bedroom | Main level | 6.43 × 3.78 m (21'1" × 12'5") | |
| Bedroom 2 | Main level | 3.14 × 3.23 m (10'4" × 10'7") | |
| Laundry room | Main level | 1.25 × 1.25 m (4'1" × 4'1") | |
| Bedroom 3 | Above | 4.61 × 3.72 m (15'1" × 12'2") | |
| Bedroom 4 | Above | 4.18 × 3.72 m (13'8" × 12'2") |
Location
Location is approximate. See nearby homes on the map
Listed by RE/MAX Nyda Realty (Hope).

REALTOR®, REALTORS®, and the REALTOR® logo are certification marks that are owned by REALTOR® Canada Inc. and licensed exclusively to The Canadian Real Estate Association (CREA). These certification marks identify real estate professionals who are members of CREA and who must abide by CREA’s By-Laws, Rules, and the REALTOR® Code. The MLS® trademark and the MLS® logo are owned by CREA and identify the professional real estate services provided by members of CREA.
The information contained on this site is based in whole or in part on information that is provided by members of The Canadian Real Estate Association, who are responsible for its accuracy. CREA reproduces and distributes this information as a service for its members and assumes no responsibility for its accuracy.
Similar homes nearby
See more in Hope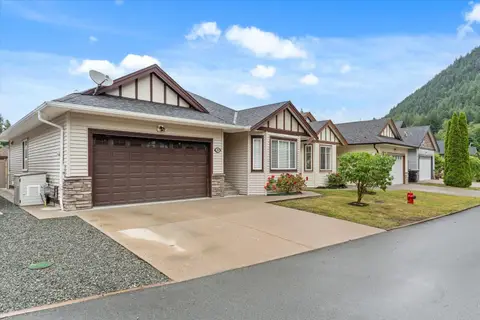 📷 38
$622,000
3 bd2 ba1403 ft²
19 20118 BEACON ROAD, Hope
Hope
Detached · MLS® R3135155 · RE/MAX Nyda Realty Inc.
 📷 32
$648,000
3 bd2 ba1386 ft²
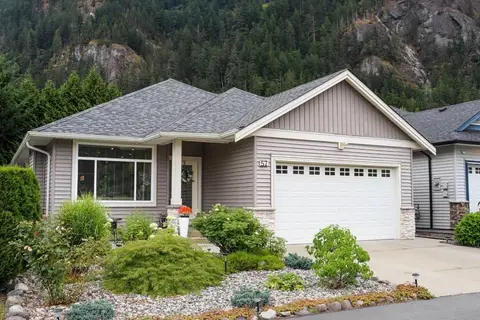
57 20118 BEACON ROAD, Hope
Hope
Detached · MLS® R3150307 · Stonehaus Realty Corp.
 📷 40
$649,000
3 bd3 ba1550 ft²
2 558 PARK STREET, Hope
Hope
Condo Townhouse · MLS® R3121325 · Sutton Group-West Coast Realty (Abbotsford)
 📷 39
$599,900
3 bd2 ba1942 ft²
71449 OLD YALE PRINCETON HIGHWAY, Sunshine Valley
Hope
Detached · MLS® R3106322 · Royal Lepage Wheeler Cheam
 📷 38
$599,900
3 bd2 ba1665 ft²
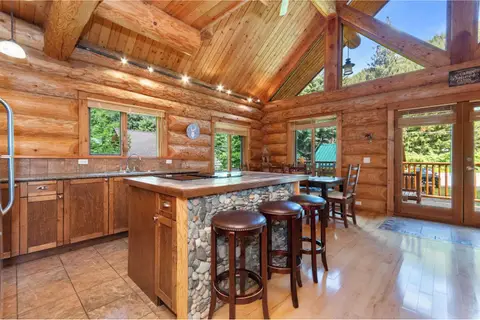
A22 14581 ALPINE BOULEVARD, Sunshine Valley
Hope
Detached · MLS® R3140192 · RE/MAX Treeland Realty
 📷 32
$649,900
3 bd2 ba1467 ft²
HG171 71399 GROVE BOULEVARD, Sunshine Valley
Hope
Detached · MLS® R3125816 · Royal LePage Little Oak Realty
 📷 19
$649,900
2 bd2 ba1239 ft²
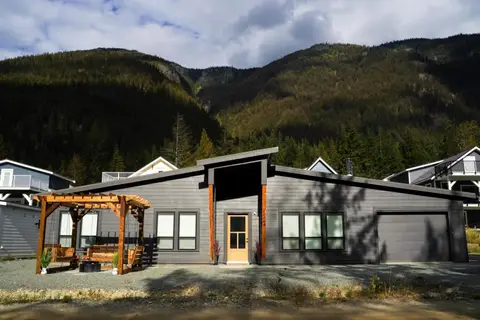
HG 184 71384 GROVE PLACE, Sunshine Valley
Hope
Pool
Detached · MLS® R3165636 · Rennie & Associates Realty Ltd.
 📷 14
$649,900
2 bd2 ba1035 ft²
HG 187 71358 GROVE PLACE, Hope
Hope
Pool
Detached · MLS® R3165666 · Rennie & Associates Realty Ltd.