569 FORTUNE Drive
North Kamloops, Kamloops, BC, V2B2J8
Listed by REMAX Kamloops
$599,000
- 4 bedrooms
- 2 bathrooms
- 2217 sq ft
Listed 76 days ago · MLS® 10396585
About this home
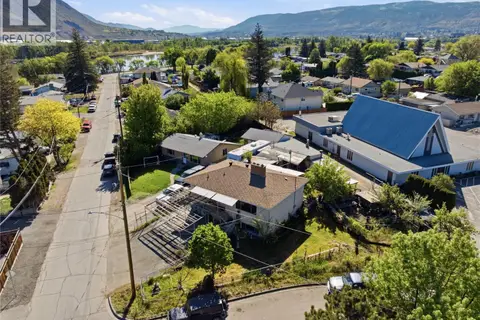
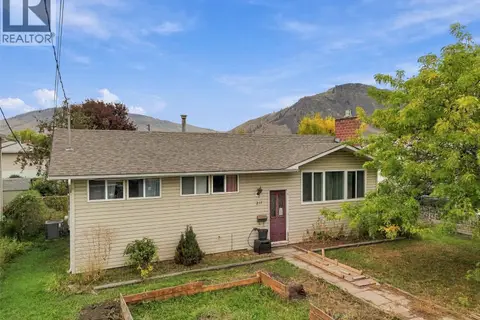
INVESTOR ALERT! $4,500/MONTH MARKET RENT POTENTIAL! Exceptional cash-flow opportunity on a prime corner lot with future development potential. The property may offer subdivision potential, subject to City of Kamloops approval, making it an attractive option for investors looking for both immediate rental income and long-term upside. The main floor features a spacious living room, bright kitchen and dining area, separate laundry, a full bathroom, and three bedrooms, including a primary suite with its own ensuite. The self-contained lower-level suite offers a private entrance, separate laundry, full kitchen, large living area, full bathroom, and an oversized bedroom, ideal for maximizing rental revenue. Estimated market rental income of approximately $4,500 per month. Conveniently located near schools, shopping, transit, and other amenities. Recent updates include newer appliances, a newer roof, and a new hot water tank. A rare opportunity to own an income-producing property with potential future redevelopment possibilities. Buyers should verify subdivision and development potential with the City of Kamloops. (id:66966)
Details
- Type
- Detached
- Style
- Bungalow
- Size
- 2217 sq ft
- Basement
- Partial
- Property tax
- $4,133
- Neighbourhood
- North Kamloops
- Municipality
- Kamloops
Interior
- Fireplace
- No
- Appliances
- Range, Washer & Dryer
- Flooring
- Laminate, Mixed Flooring
Heating, cooling and services
- Heating
- Forced air, See remarks
- Water and sewer
- Municipal sewage system
Building and exterior
- Style
- Bungalow
- Year built
- 1950
- Roof
- Asphalt shingle
- Outdoor
- Wood siding
Parking
- Driveway and parking
- Street, Additional Parking
Rooms
| Room | Level | Size | Features |
|---|---|---|---|
| Foyer | Basement | 12'0'' x 4'10'' | |
| Kitchen | Main level | 7'6'' x 12'0'' | |
| Kitchen | Basement | 9'0'' x 12'0'' | |
| Laundry room | Main level | 5'8'' x 7'0'' | |
| Laundry room | Basement | 6'0'' x 5'4'' | |
| Primary Bedroom | Main level | 11'10'' x 12'7'' | |
| Bedroom | Main level | 11'9'' x 10'3'' | |
| Bedroom | Main level | 11'9'' x 10'6'' | |
| Bedroom | Basement | 9'4'' x 13'0'' | |
| Dining room | Main level | 10'0'' x 8'0'' | |
| Living room | Main level | 17'0'' x 15'0'' | |
| Living room | Basement | 11'0'' x 12'0'' | |
| 2pc Ensuite bath | Main level | ||
| 4pc Bathroom | Main level |
Location
Location is approximate. See nearby homes on the map
Listed by REMAX Kamloops.

REALTOR®, REALTORS®, and the REALTOR® logo are certification marks that are owned by REALTOR® Canada Inc. and licensed exclusively to The Canadian Real Estate Association (CREA). These certification marks identify real estate professionals who are members of CREA and who must abide by CREA’s By-Laws, Rules, and the REALTOR® Code. The MLS® trademark and the MLS® logo are owned by CREA and identify the professional real estate services provided by members of CREA.
The information contained on this site is based in whole or in part on information that is provided by members of The Canadian Real Estate Association, who are responsible for its accuracy. CREA reproduces and distributes this information as a service for its members and assumes no responsibility for its accuracy.
Similar homes nearby
See more in Kamloops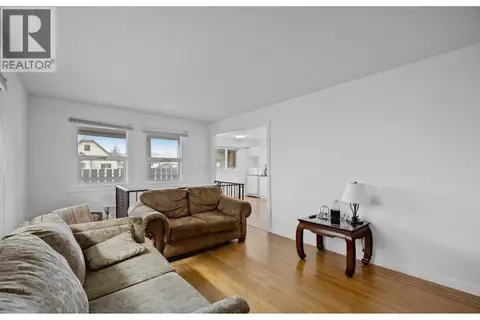 📷 7
$599,000
3 bd2 ba1631 ft²
293 Poplar Street
North Kamloops, Kamloops
Detached · MLS® 10395720 · RE/MAX Bozz Realty
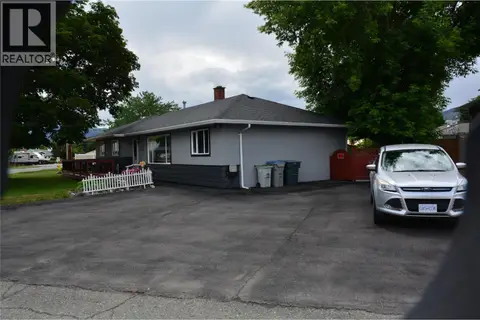 📷 29
$599,999
4 bd2 ba6 pk1445 ft²
601 REGINA Avenue
North Kamloops, Kamloops
Detached · MLS® 10400418 · One Percent Realty Ltd. (Kam)
 📷 23
$589,900
3 bd1 ba2056 ft²
650 Richmond Avenue
North Kamloops, Kamloops
Detached · MLS® 10353373 · Brendan Shaw Real Estate Ltd.
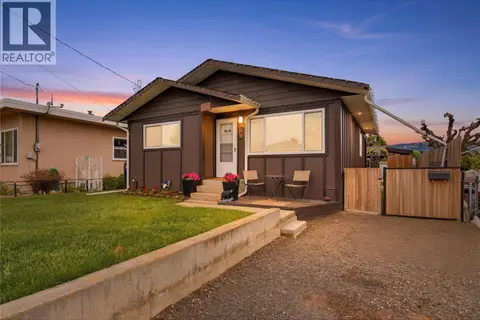 📷 34
$614,900
4 bd2 ba1 pk1628 ft²
363 Willow Street
North Kamloops, Kamloops
Detached · MLS® 10399198 · Brendan Shaw Real Estate Ltd.
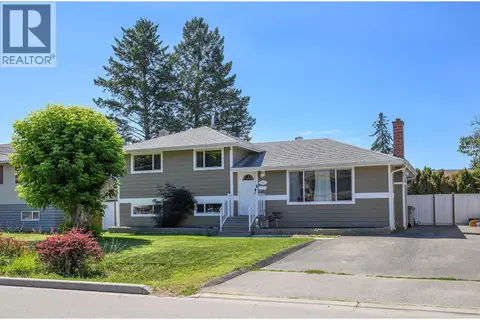 📷 46
$615,000
3 bd2 ba1663 ft²
629 RICHMOND Avenue
North Kamloops, Kamloops
Pool
Detached · MLS® 10398625 · REMAX Kamloops
 📷 37
$619,900
5 bd2 ba2191 ft²
236 Spruce Avenue
North Kamloops, Kamloops
Fixer-upper
Detached · MLS® 10386206 · Brendan Shaw Real Estate Ltd.
 📷 25
$620,000
4 bd2 ba2 pk2058 ft²
211 Fort Avenue
North Kamloops, Kamloops
Detached · MLS® 10403090 · Engel & Volkers Kamloops
 📷 36
$574,900
4 bd2 ba2134 ft²
334 McGowan Avenue
North Kamloops, Kamloops
Detached · MLS® 10398221 · Brendan Shaw Real Estate Ltd.