568 SIMCOE STREET
Collingwood, Collingwood, L9Y5J5
Listed by PROSPECT REALTY INC.
$887,000
- 4 bedrooms
- 2 bathrooms
- 5 parking
Listed 77 days ago · MLS® S13639888
About this home
Be a part of a tight knit community with one of the most beautiful beaches, Sunset Beach, in Simcoe around the corner as well as a brand new park. This home is a brand new renovation that has yet to be lived in post renovation. Renovated in early 2025. This home is on a massive lot of 55ft by 131ft. 4 large bedrooms and 2 bathrooms. The home is a side split. The kitchen will impress just about anyone with brand new state of the art appliances. A massive island with waterfall stone top gives you plenty of space to store kitchen supplies and to prepare your meals on. All windows and doors are brand new. The basement is finished with new floors. The furnace and water tank were recently updated. The home sits at 1451 square ft with another 564 sq ft below grade. There is natural light pouring in the home from all rooms. The home is freshly painted, all bathrooms were renovated. This home is turn key. The garage is attached with entrance into a mudroom with built in for easy access. The home is located 5 mins from downtown Collingwood and all its amenities. (id:66966)
Details
- Type
- Detached
- Basement
- Finished, N/A
- Garage
- Garage
- Property tax
- $4,899
- Neighbourhood
- Collingwood
- Municipality
- Collingwood
Interior
- Bedrooms
- 4 above ground
- Fireplace
- Yes
- Flooring
- Hardwood
Heating, cooling and services
- Heating
- Forced air, Natural gas
- Air conditioning
- Central air conditioning
- Water and sewer
- Sanitary sewer
Building and exterior
- Foundation
- Block
- Outdoor
- Brick, Aluminum siding
Parking
- Total parking
- 5
- Driveway and parking
- Attached Garage, Garage
Rooms
| Room | Level | Size | Features |
|---|---|---|---|
| Living room | Main level | 2.74 × 5.79 m (9' × 19') | |
| Dining room | Main level | 3.66 × 2.44 m (12' × 8') | |
| Kitchen | Main level | 3.04 × 2.44 m (10' × 8') | |
| Primary Bedroom | Second level | 3.78 × 3.04 m (12'5" × 10') | |
| Bedroom 2 | Second level | 3.78 × 3.35 m (12'5" × 11') | |
| Bedroom 3 | Second level | 3.78 × 2.71 m (12'5" × 8'11") | |
| Bedroom 4 | In between | 4 × 3.5 m (13'1" × 11'6") |
Location
Location is approximate. See nearby homes on the map
Listed by PROSPECT REALTY INC..

REALTOR®, REALTORS®, and the REALTOR® logo are certification marks that are owned by REALTOR® Canada Inc. and licensed exclusively to The Canadian Real Estate Association (CREA). These certification marks identify real estate professionals who are members of CREA and who must abide by CREA’s By-Laws, Rules, and the REALTOR® Code. The MLS® trademark and the MLS® logo are owned by CREA and identify the professional real estate services provided by members of CREA.
The information contained on this site is based in whole or in part on information that is provided by members of The Canadian Real Estate Association, who are responsible for its accuracy. CREA reproduces and distributes this information as a service for its members and assumes no responsibility for its accuracy.
Similar homes nearby
See more in Collingwood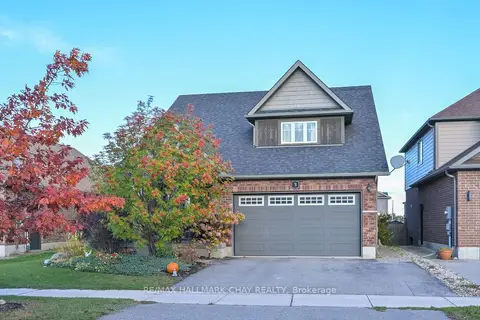 📷 31
$879,900
≈ $3,853/mo mortgage · 20% down
3+1 bd4 ba4 pk1500-2000 ft²
3 Portland Street
Collingwood, Collingwood
Basement suiteSchool 8 min walk
Detached · MLS® S14028630 · RE/MAX HALLMARK CHAY REALTY
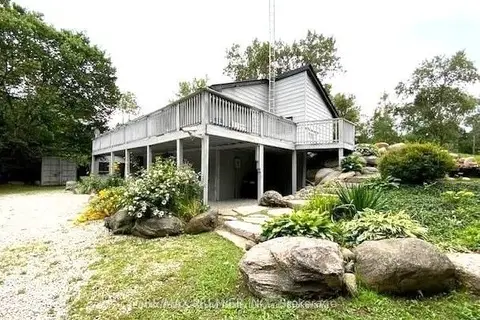 📷 25
$895,000
≈ $3,919/mo mortgage · 20% down
2+2 bd2 ba20 pk1500-2000 ft²
2506 Concession 10 N Nottawasaga Road
Collingwood, Collingwood
Basement suite
Detached · MLS® S13787388 · RE/MAX PREMIER INC.
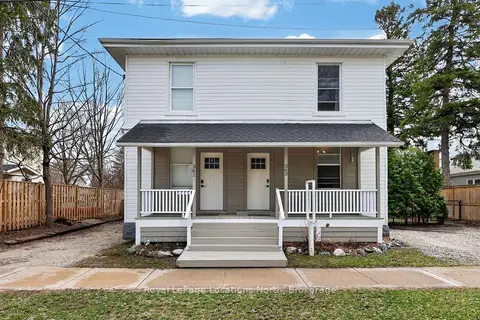 📷 47🎥 Tour
$895,000
≈ $3,919/mo mortgage · 20% down
4 bd4 ba4 pk2000-2500 ft²
363-361 Cedar Street
Collingwood, Collingwood
Basement suiteWaterfront
Detached · MLS® S13790480 · Royal LePage Locations North
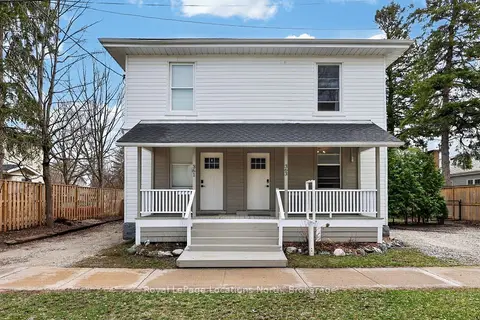 📷 47🎥 Tour
$895,000
≈ $3,919/mo mortgage · 20% down
4 bd4 ba4 pk2000-2500 ft²
363 & 361 Cedar Street
Collingwood, Collingwood
Basement suiteMultiplexWaterfront
Duplex · MLS® S13790484 · Royal LePage Locations North
 📷 50🎥 Tour
$899,000
Reduced $20,999 (↓ 2%)
≈ $3,937/mo mortgage · 20% down
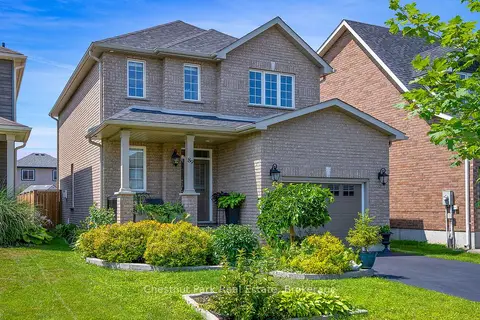
3 bd4 ba3 pk1500-2000 ft²
89 Garbutt Crescent
Collingwood, Collingwood
School 5 min walkPark nearby
Detached · MLS® S13495974 · Chestnut Park Real Estate
 Open Sat 12 pm
📷 31🎥 Tour
$899,000
Reduced $16,000 (↓ 2%)
≈ $3,937/mo mortgage · 20% down
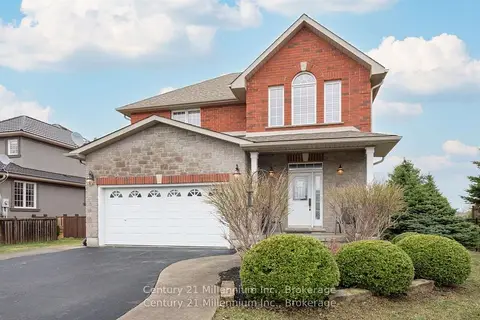
3 bd3 ba6 pk2000-2500 ft²
9 Hill Street
Collingwood, Collingwood
Park nearby
Detached · MLS® S13746214 · Century 21 Millennium Inc.
 📷 39🎥 Tour
$899,000
≈ $3,937/mo mortgage · 20% down
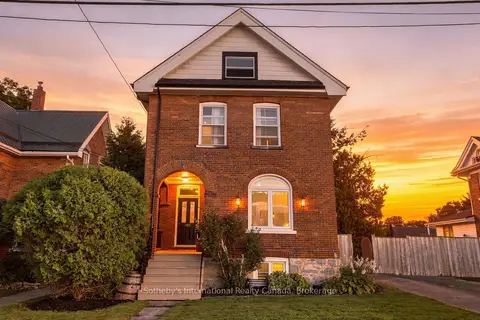
3 bd2 ba4 pk1500-2000 ft²
180 Second Street
Collingwood, Collingwood
Walkable
Detached · MLS® S13778504 · Sotheby's International Realty Canada
 📷 40
$899,000
≈ $3,937/mo mortgage · 20% down
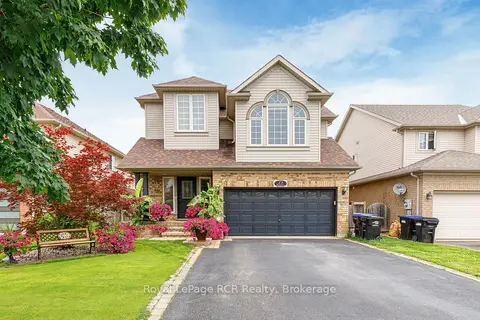
4 bd4 ba4 pk2000-2500 ft²
23 Marina Crescent
Collingwood, Collingwood
PoolPark nearby
Detached · MLS® S13803888 · Royal LePage RCR Realty