2506 Concession 10 N Nottawasaga Road
Collingwood, Collingwood, L9Y 3Y9
$895,000
- 2+2 bedrooms
- 2 bathrooms
- 20 parking
- 1500-2000 sq ft
Listed 35 days ago · MLS® S13787388
About this home
**RARE 5.7-ACRES BLUE MOUNTAIN AREA RETREAT - PRIVACY, NATURE & INCREDIBLE LOCATION!** This is the opportunity you've been waiting for! Nestled on approximately **5.7 acres of private country landscape**, this spacious 2-storey home offers the perfect blend of tranquility, space, and four-season enjoyment. Surrounded by nature, the property features a **gentle creek and picturesque pond**, creating a peaceful setting to relax, entertain, or simply enjoy the outdoors. The spacious home is ideal for families, multi-generational living, or investors. The **fully renovated main floor**, freshly painted second floor, and **brand-new deck** offer a fresh and inviting living environment. The walkout level features **two separate entrances**, providing excellent potential for an in-law suite, extended family, or rental opportunity. **New water system recently installed.** The location is truly exceptional - just **7 minutes to Osler Bluff Ski Club, 2 minutes to OslerBrook Golf Course, and 10 minutes to Blue Mountain Ski Resort**. Enjoy the privacy and space of country living while remaining minutes from some of the area's best skiing, golfing, dining, and year-round attractions. **A rare acreage property in a highly sought-after Blue Mountain area - opportunities like this do not come often. Don't miss it!
Details
- Type
- Detached
- Style
- 2-Storey
- Age
- 31-50 years
- Size
- 1500-2000 sq ft
- Lot
- 539.15 × ? ft
- Basement
- Finished, Finished with Walk-Out, Separate Entrance
- Garage
- None
- Kitchens
- 1
- Property tax
- $4,612 (2025)
- Neighbourhood
- Collingwood
- Municipality
- Collingwood
- Price per sq ft
- $511 (6% below detached houses in Collingwood, $545)
Interior
- Bedrooms
- 2 above ground + 2 below
- Bathrooms
- 1 × 4-piece (main), 1 × 3-piece (lower)
- Rooms
- 6 above ground + 6 below
- Family room or den
- Yes
- Fireplace
- Yes
- Features
- Water Heater Owned, Sump Pump
Heating, cooling and services
- Heating
- Propane
- Air conditioning
- Window Unit(s)
- Water and sewer
- Septic
Building and exterior
- Style
- 2-Storey
- Exterior
- Aluminum Siding, Stucco (Plaster)
- Foundation
- Slab
- Age
- 31-50 years
- Faces
- West
Parking
- Total parking
- 20
- Driveway and parking
- Front Yard Parking, Available, Private
Lot
- Size
- 539.15 × ? ft
- Acreage
- 5-9.99
More
- Possession
- Flexible
- Cross street
- Highway124/Poplar Side Road
Rooms
| Room | Level | Size | Features |
|---|---|---|---|
| Living Room | Main | 4.93 × 4.27 m (16'2" × 14') | Window, Hardwood Floor |
| Dining Room | Main | 4.27 × 2.44 m (14' × 8') | Hardwood Floor, French Doors, Balcony |
| Kitchen | Main | 3.91 × 2.13 m (12'10" × 7') | Window, Closet, Vinyl Floor |
| Bedroom | Main | 3.45 × 3.35 m (11'4" × 11') | Window, Closet, Vinyl Floor |
| Bedroom | Main | 3.45 × 3.35 m (11'4" × 11') | Window, Closet, Vaulted Ceiling(s) |
| Bathroom | Main | 2.57 × 2.44 m (8'5" × 8') | Window, 3 Pc Ensuite, Vinyl Floor |
| Family Room | Lower | 5.77 × 3.1 m (18'11" × 10'2") | Fireplace, Open Concept, Vinyl Floor |
| Bedroom | Lower | 3.71 × 3.15 m (12'2" × 10'4") | Window, Closet, Vinyl Floor |
| Bedroom | Lower | 4.14 × 2.62 m (13'7" × 8'7") | Window, Closet, Vinyl Floor |
| Foyer | Lower | 3.35 × 1.83 m (11' × 6') | Open Concept |
| Laundry | Lower | 2.87 × 2.44 m (9'5" × 8') | |
| Bathroom | Lower | 2.13 × 1.52 m (7' × 5') | 2 Pc Ensuite |
History of this address
3 earlier listings at this address, with sold and leased prices. Create a free account or sign in to see them.
Location
Location is approximate. See nearby homes on the map
Recent sales nearby
See what similar homes within 1 km sold for in the last year. Create a free account or sign in to see them.
The neighbourhood
Getting around Car-dependent
No subway, LRT or GO station within a short trip.
Within a 10-minute walk: no grocery stores, 0 cafés and restaurants, 0 parks.
Who lives here postal area L9Y
- Owners / renters
- 75% / 25%
- Median household income
- $85,000
- Average age
- 48
- Children under 15
- 13%
- Homes
- 60% detached, 3% high-rise
- Commute by transit
- 1%
- Population
- 28,925
Languages spoken most at home besides English: Polish 0.2%, Punjabi (Panjabi) 0.2%, Tagalog (Pilipino, Filipino) 0.1%, Kurdish 0.1%.
Safety
Crime Severity Index for Collingwood (OPP): 54 vs 57 for Ontario (2025).
Police-reported figures for the whole police service area, not this street. Rates use the area’s resident population.
Distances are approximate. Places © OpenStreetMap contributors. Neighbourhood figures: Statistics Canada, 2021 Census. Crime Severity Index: Statistics Canada.
Living here
Commute
Noise Nothing major nearby
No highway within 500 m, rail line within 300 m, or airport flight path nearby.
Distances from the map, not noise measurements. Visit at rush hour to judge for yourself.
Internet High-speed
50/10 Mbps or faster available here by cable, fibre or DSL (the federal high-speed target).
From the federal broadband map. Check exact speeds and providers for the address.
Roads, rail, airports and planned stations © OpenStreetMap contributors. Internet: Innovation, Science and Economic Development Canada, National Broadband Data.
Listed by RE/MAX PREMIER INC..
Listing information provided by PropTx Innovations Inc. and TRREB; deemed reliable but not guaranteed accurate by PropTx.
Similar homes nearby
See more in Collingwood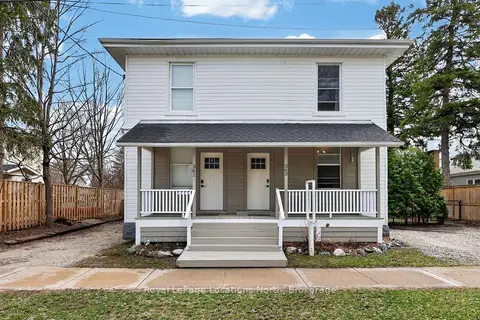
$895,000
4 bd4 ba4 pk2000-2500 ft²
363-361 Cedar Street
Collingwood, Collingwood
Detached · MLS® S13790480 · Royal LePage Locations North
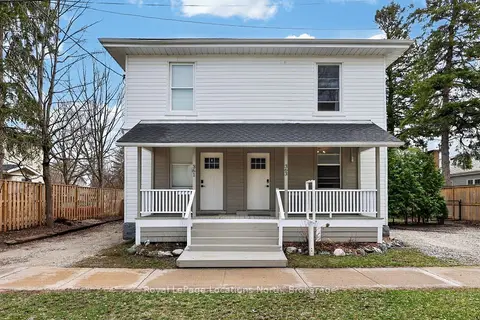
$895,000
4 bd4 ba4 pk2000-2500 ft²
363 & 361 Cedar Street
Collingwood, Collingwood
Duplex · MLS® S13790484 · Royal LePage Locations North
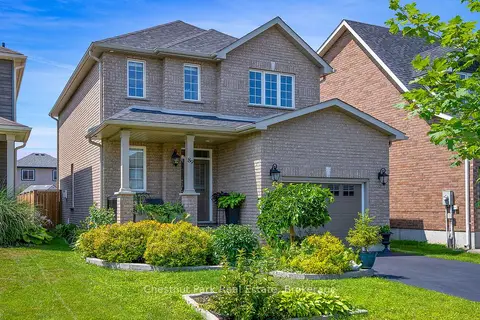
$899,000
Reduced $20,999
3 bd4 ba3 pk1500-2000 ft²
89 Garbutt Crescent
Collingwood, Collingwood
Detached · MLS® S13495974 · Chestnut Park Real Estate
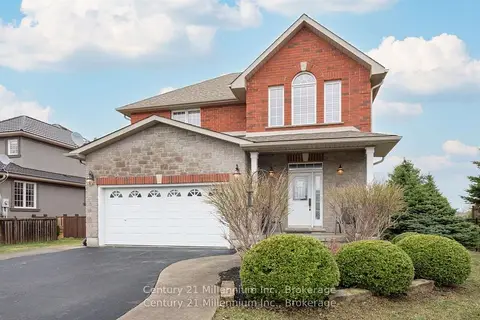
$899,000
Reduced $16,000
3 bd3 ba6 pk2000-2500 ft²
9 Hill Street
Collingwood, Collingwood
Detached · MLS® S13746214 · Century 21 Millennium Inc.
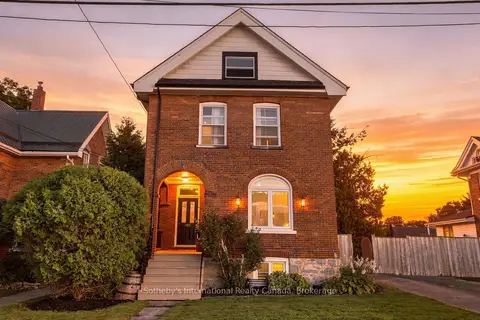
$899,000
3 bd2 ba4 pk1500-2000 ft²
180 Second Street
Collingwood, Collingwood
Detached · MLS® S13778504 · Sotheby's International Realty Canada
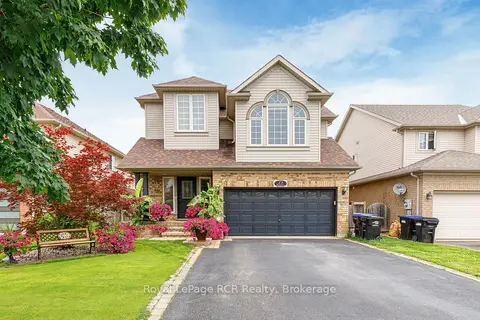
$899,000
4 bd4 ba4 pk2000-2500 ft²
23 Marina Crescent
Collingwood, Collingwood
Detached · MLS® S13803888 · Royal LePage RCR Realty
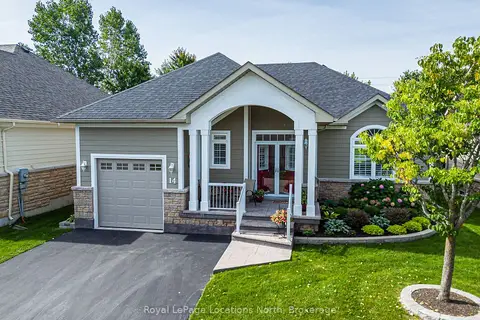
$899,000
Reduced $20,000
2+1 bd3 ba3 pk1100-1500 ft²
14 Clubhouse Drive
Collingwood, Collingwood
Detached · MLS® S13863790 · Royal LePage Locations North
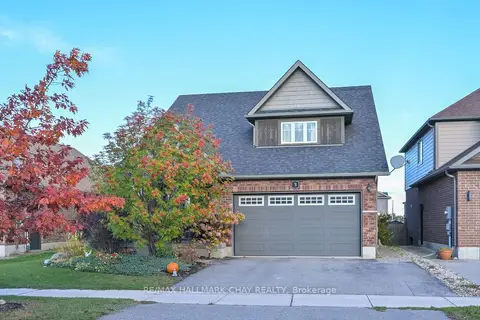
$879,900
3+1 bd4 ba4 pk1500-2000 ft²
3 Portland Street
Collingwood, Collingwood
Detached · MLS® S14028630 · RE/MAX HALLMARK CHAY REALTY