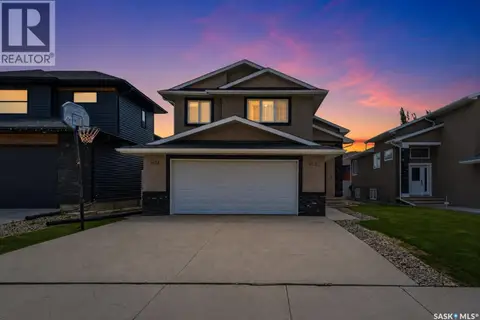
5612 Gilbert CRESCENT
Harbour Landing, Regina, SK, S4W0J4
Listed by Royal LePage Next Level
$479,900
- 3 bedrooms
- 4 bathrooms
- 1640 sq ft
Listed today · MLS® SK051628
About this home
Welcome to this beautiful 1,640 sq/ft two-storey home built by Pacesetter Homes in 2020, offering modern style, spacious living, and comfort for the whole family. This well-designed home features 3 bedrooms, 4 bathrooms, and a detached double garage. Inside, you’ll appreciate the spacious layout, neutral color palette, and inviting atmosphere that make it easy to feel right at home. The main floor features a cozy electric fireplace, adding warmth and charm to the living space. The fully finished basement offers additional living space, complete with a separate entrance, providing excellent flexibility for a variety of needs. Conveniently located in Harbour Landing, this home is within walking distance of parks and neighborhood amenities, with school bus service available. Combining modern construction, functional living space, and a desirable location, this home is a wonderful opportunity for families looking for comfort and convenience! As per the Seller’s direction, all offers will be presented on 10/25/2026 7:00PM. (id:66966)
Details
- Type
- Detached
- Style
- 2 Level
- Size
- 1640 sq ft
- Basement
- Finished, Full
- Garage
- Garage
- Property tax
- $5,781 (2026)
- Neighbourhood
- Harbour Landing
- Municipality
- Regina
Interior
- Fireplace
- Electric, Conventional
- Appliances
- Washer, Refrigerator, Dishwasher, Stove, Dryer, Microwave, Hood Fan, Window Coverings, Garage door opener remote(s)
Heating, cooling and services
- Heating
- Forced air, Natural gas
- Air conditioning
- Central air conditioning
Building and exterior
- Style
- 2 Level
- Year built
- 2020
Parking
- Driveway and parking
- Detached Garage, Parking Space(s)
Rooms
| Room | Level | Size | Features |
|---|---|---|---|
| Living room | Main level | 4.57 × 3.99 m (15' × 13'1") | |
| Dining room | Main level | 4.45 × 3.05 m (14'7" × 10') | |
| Kitchen | Main level | 2.83 × 2.96 m (9'4" × 9'8") | |
| 2pc Bathroom | Main level | x x x | |
| Primary Bedroom | Second level | 3.63 × 3.81 m (11'11" × 12'6") | |
| 4pc Bathroom | Second level | x x x | |
| Bedroom | Second level | 2.8 × 2.71 m (9'2" × 8'11") | |
| Bedroom | Second level | 2.71 × 2.8 m (8'11" × 9'2") | |
| Bonus Room | Second level | 2.47 × 2.56 m (8'1" × 8'5") | |
| 5pc Ensuite bath | Second level | x x x | |
| Laundry room | Second level | x x x | |
| Living room | Basement | 4.51 × 3.51 m (14'10" × 11'6") | |
| Playroom | Basement | 4.11 × 2.87 m (13'6" × 9'5") | |
| 4pc Bathroom | Basement | x x x | |
| Other | Basement | x x x |
Location
Location is approximate. See nearby homes on the map
Listed by Royal LePage Next Level.

REALTOR®, REALTORS®, and the REALTOR® logo are certification marks that are owned by REALTOR® Canada Inc. and licensed exclusively to The Canadian Real Estate Association (CREA). These certification marks identify real estate professionals who are members of CREA and who must abide by CREA’s By-Laws, Rules, and the REALTOR® Code. The MLS® trademark and the MLS® logo are owned by CREA and identify the professional real estate services provided by members of CREA.
The information contained on this site is based in whole or in part on information that is provided by members of The Canadian Real Estate Association, who are responsible for its accuracy. CREA reproduces and distributes this information as a service for its members and assumes no responsibility for its accuracy.
Similar homes nearby
See more in Regina 📷 40
$459,900
5 bd2 ba1009 ft²
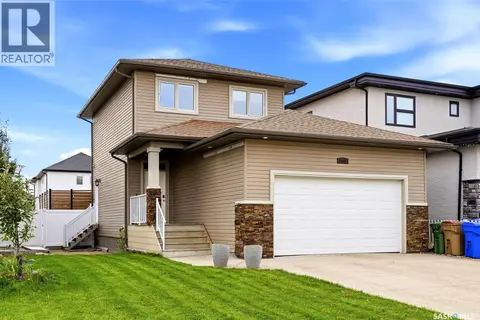
4801 James Hill ROAD
Harbour Landing, Regina
Detached · MLS® SK045564 · W Real Estate Inc.
 📷 48
$499,900
3 bd3 ba1555 ft²
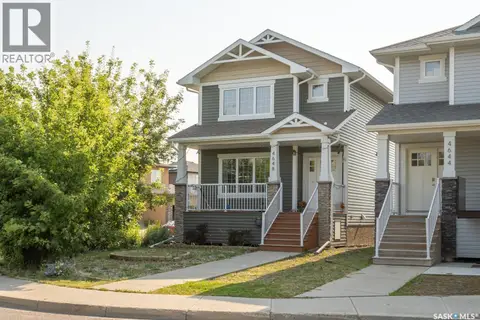
5101 Tutor WAY
Harbour Landing, Regina
Detached · MLS® SK050260 · JC Realty Regina
 📷 35
$509,000
4 bd4 ba1536 ft²
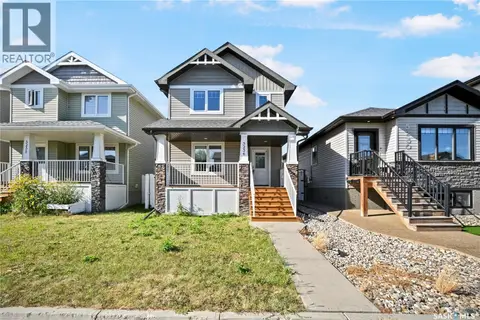
4648 James Hill ROAD
Harbour Landing, Regina
Detached · MLS® SK043891 · Realty Hub Brokerage
 📷 42
$449,900
4 bd4 ba1336 ft²
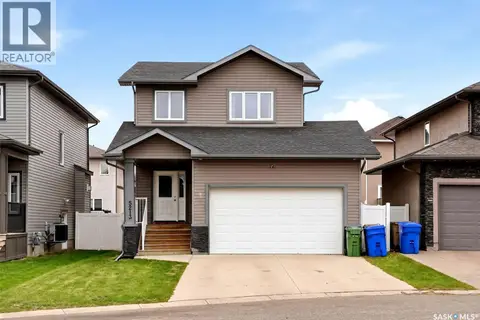
5234 Campling AVENUE
Harbour Landing, Regina
Detached · MLS® SK049200 · Royal LePage Next Level
 📷 38
$439,900
3 bd3 ba1558 ft²
5213 Canuck CRESCENT
Harbour Landing, Regina
Detached · MLS® SK051313 · Royal LePage Next Level
 📷 44
$535,000
3 bd2 ba1600 ft²
5122 Canuck CRESCENT
Harbour Landing, Regina
Detached · MLS® SK045503 · Century 21 Dome Realty Inc.
 📷 41
$419,900
4 bd3 ba1272 ft²
4348 Shaffer STREET
Harbour Landing, Regina
Att/Row/Townhouse · MLS® SK038028 · JC Realty Regina
 📷 37
$539,900
5 bd3 ba1328 ft²
A&B 5625 McCaughey STREET
Harbour Landing, Regina
Detached · MLS® SK047319 · Royal LePage Saskatoon Real Estate