5213 Canuck CRESCENT
Harbour Landing, Regina, SK, S4W0H1
Listed by Royal LePage Next Level
$439,900
- 3 bedrooms
- 3 bathrooms
- 1558 sq ft
Listed 5 days ago · MLS® SK051313
About this home
Welcome to 5213 Canuck Crescent in the highly desirable neighborhood of Harbour Landing! Meticulously maintained by its original owner, this impressive 1,558 sq. ft. 2-storey home features an attached heated 2-car garage and exceptional functionality throughout. Step inside to a bright, open-concept main floor highlighted by new flooring and stylish quartz countertops, perfectly connecting the kitchen, dining room, and spacious living area. Direct access leads out to a large deck and fully fenced backyard that is ideal for outdoor entertaining. The main level also offers a convenient 2-piece bathroom and a separate side entrance leading down to a partially finished ICF block basement—offering immense potential to design a secondary suite for supplemental rental income or expanded family living space. Upstairs, you are greeted by a dedicated laundry nook, two generous bedrooms, a full 4-piece bathroom, and a retreat-style primary bedroom featuring a walkthrough closet and a private 3-piece ensuite. Complete with a high-efficiency furnace (2026), this beautiful home is ideally situated close to schools, Canuck Park, walking paths, and all prime Harbour Landing amenities. (id:66966)
Details
- Type
- Detached
- Style
- 2 Level
- Size
- 1558 sq ft
- Basement
- Partially finished, Full
- Garage
- Garage
- Property tax
- $6,015 (2026)
- Neighbourhood
- Harbour Landing
- Municipality
- Regina
Interior
- Fireplace
- No
- Appliances
- Washer, Refrigerator, Dishwasher, Stove, Dryer, Microwave, Window Coverings
Heating, cooling and services
- Heating
- Forced air, Natural gas
- Air conditioning
- Central air conditioning
Building and exterior
- Style
- 2 Level
- Year built
- 2013
Parking
- Driveway and parking
- Attached Garage, Parking Space(s), Heated Garage
Rooms
| Room | Level | Size | Features |
|---|---|---|---|
| Kitchen | Main level | 3.51 × 3.81 m (11'6" × 12'6") | |
| Dining room | Main level | 2.77 × 2.96 m (9'1" × 9'8") | |
| Living room | Main level | 3.38 × 3.54 m (11'1" × 11'7") | |
| 2pc Bathroom | Main level | ||
| Primary Bedroom | Second level | 4.57 × 3.69 m (15' × 12'1") | |
| 3pc Ensuite bath | Second level | ||
| 4pc Bathroom | Second level | ||
| Bedroom | Second level | 3.6 × 2.44 m (11'10" × 8') | |
| Bedroom | Second level | 3.54 × 2.74 m (11'7" × 9') | |
| Laundry room | Second level | ||
| Other | Basement | 5.82 × 7.62 m (19'1" × 25') |
Location
Location is approximate. See nearby homes on the map
Listed by Royal LePage Next Level.

REALTOR®, REALTORS®, and the REALTOR® logo are certification marks that are owned by REALTOR® Canada Inc. and licensed exclusively to The Canadian Real Estate Association (CREA). These certification marks identify real estate professionals who are members of CREA and who must abide by CREA’s By-Laws, Rules, and the REALTOR® Code. The MLS® trademark and the MLS® logo are owned by CREA and identify the professional real estate services provided by members of CREA.
The information contained on this site is based in whole or in part on information that is provided by members of The Canadian Real Estate Association, who are responsible for its accuracy. CREA reproduces and distributes this information as a service for its members and assumes no responsibility for its accuracy.
Similar homes nearby
See more in Regina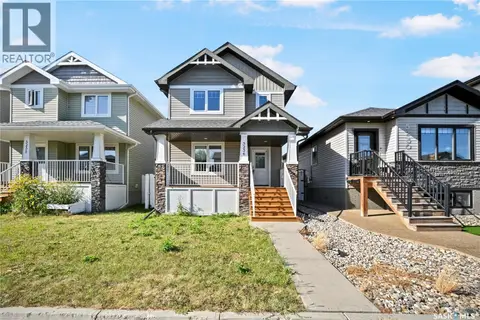 📷 42
$449,900
4 bd4 ba1336 ft²
5234 Campling AVENUE
Harbour Landing, Regina
Detached · MLS® SK049200 · Royal LePage Next Level
 📷 41
$419,900
4 bd3 ba1272 ft²
4348 Shaffer STREET
Harbour Landing, Regina
Att/Row/Townhouse · MLS® SK038028 · JC Realty Regina
 📷 40
$459,900
5 bd2 ba1009 ft²
4801 James Hill ROAD
Harbour Landing, Regina
Detached · MLS® SK045564 · W Real Estate Inc.
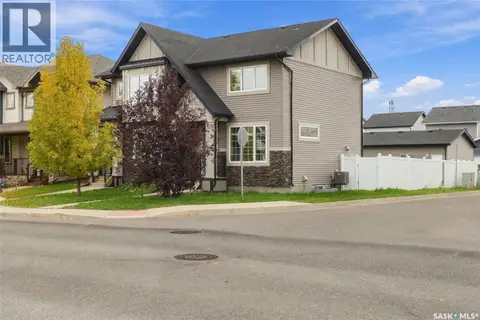 📷 44
$419,900
4 bd3 ba1201 ft²
4300 James Hill ROAD
Harbour Landing, Regina
Single Family · MLS® SK050806 · Century 21 Dome Realty Inc.
 New
📷 37
$479,900
3 bd4 ba1640 ft²
5612 Gilbert CRESCENT
Harbour Landing, Regina
Detached · MLS® SK051628 · Royal LePage Next Level
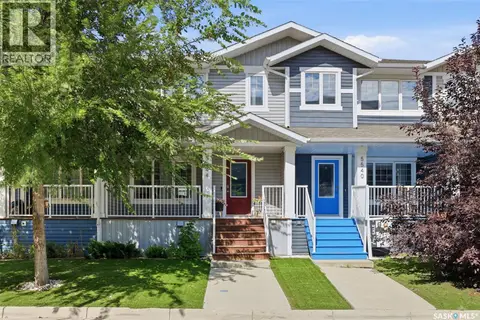 📷 26
$379,900
3 bd3 ba1358 ft²
5544 Prefontaine AVENUE
Harbour Landing, Regina
Att/Row/Townhouse · MLS® SK048049 · eXp Realty
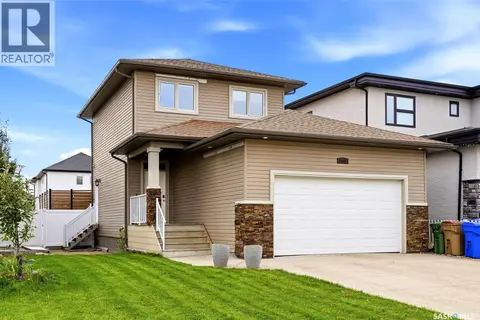 📷 48
$499,900
3 bd3 ba1555 ft²
5101 Tutor WAY
Harbour Landing, Regina
Detached · MLS® SK050260 · JC Realty Regina
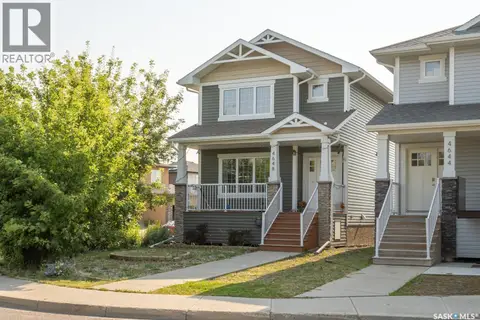 📷 35
$509,000
4 bd4 ba1536 ft²
4648 James Hill ROAD
Harbour Landing, Regina
Detached · MLS® SK043891 · Realty Hub Brokerage