561 Grand Oro Road
Kaleden/Okanagan Falls Rural, Kaleden, BC, V0H1K0
Listed by Royal LePage Downtown Realty
$1,199,000
- 5 bedrooms
- 6 bathrooms
- 2 parking
- 2952 sq ft
Listed 196 days ago · MLS® 10382122
About this home
Your own piece of paradise. Unique, well-maintained 3-bedroom, 4-bath country home set on 9.6 private acres with a secondary residence and multiple outbuildings. Enjoy stunning valley and mountain views in every direction. Property Highlights: Recently upgraded with solar power and new well and water system. Detached 2-bed, 2-bath home with long-term or short term renting. Main Home Features: Bright open-concept layout designed for family living and entertaining. Large kitchen with gas range and double oven with dining area seating up to 12. Spacious living room with cozy wood stove. 4-level home with expansive entertainment room and tiki bar. Basement with additional space and 3-piece bath Upstairs: Primary bedroom with private ensuite Two additional large bedrooms Full bathroom with classic clawfoot tub Additional Amenities: Garage and ample parking for vehicles and recreational toys Detached studio (ideal for workshop, games room, or storage). Detached shop with kennel area. Fenced garden areas, large firepit area, toboggan hill and creek and mountain trails on the property. Custom-built sauna with antique wood stove and hot tub. Exceptional privacy, peace, and scenic surroundings. (id:66966)
Details
- Type
- Detached
- Style
- A-Frame
- Size
- 2952 sq ft
- Basement
- Full
- Property tax
- $4,074
- Neighbourhood
- Kaleden/Okanagan Falls Rural
- Municipality
- Kaleden
Interior
- Fireplace
- Yes
- Appliances
- Washer, Refrigerator, Range - Gas, Dishwasher, Dryer
Heating, cooling and services
- Heating
- Heat Pump, Baseboard heaters, Electric, See remarks
- Air conditioning
- Heat Pump, See Remarks
- Water and sewer
- Septic tank
Building and exterior
- Style
- A-Frame
- Year built
- 1995
- Roof
- Asphalt shingle
- Pool
- Above ground pool
- Outdoor
- Wood
Parking
- Total parking
- 2
- Driveway and parking
- RV, Additional Parking
Rooms
| Room | Level | Size | Features |
|---|---|---|---|
| Full bathroom | Main level | ||
| Bedroom | Main level | ' x ' | |
| Full bathroom | Main level | ' x ' | |
| Bedroom | Main level | ' x ' | |
| Kitchen | Main level | ' x ' | |
| Storage | Main level | 9'8'' x 13'10'' | |
| Recreation room | Lower level | 28'10'' x 20'11'' | |
| Primary Bedroom | Second level | 21'3'' x 13'6'' | |
| Living room | Main level | 18'0'' x 23'5'' | |
| Laundry room | Basement | 5'7'' x 7'11'' | |
| Kitchen | Main level | 18'0'' x 12'0'' | |
| 4pc Ensuite bath | Second level | ||
| Dining room | Main level | 15'1'' x 11'5'' | |
| Bedroom | Second level | 12'10'' x 11'5'' | |
| Bedroom | Second level | 14'5'' x 13'7'' | |
| 3pc Bathroom | Second level | ||
| 3pc Bathroom | Basement | ||
| 2pc Bathroom | Main level |
Location
Location is approximate. See nearby homes on the map
Listed by Royal LePage Downtown Realty.

REALTOR®, REALTORS®, and the REALTOR® logo are certification marks that are owned by REALTOR® Canada Inc. and licensed exclusively to The Canadian Real Estate Association (CREA). These certification marks identify real estate professionals who are members of CREA and who must abide by CREA’s By-Laws, Rules, and the REALTOR® Code. The MLS® trademark and the MLS® logo are owned by CREA and identify the professional real estate services provided by members of CREA.
The information contained on this site is based in whole or in part on information that is provided by members of The Canadian Real Estate Association, who are responsible for its accuracy. CREA reproduces and distributes this information as a service for its members and assumes no responsibility for its accuracy.
Similar homes nearby
See more in Kaleden 📷 34
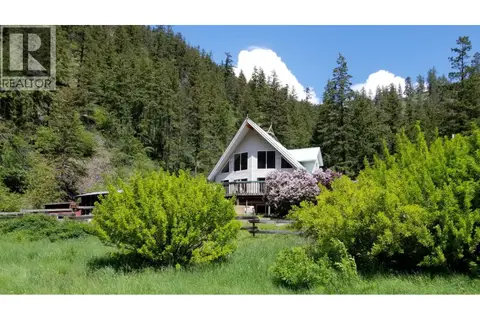
$1,250,000
3 bd4 ba7 pk2302 ft²
746 McMurray Road
Kaleden/Okanagan Falls Rural, Kaleden
Detached · MLS® 10400528 · Royal LePage Locations West
 📷 20
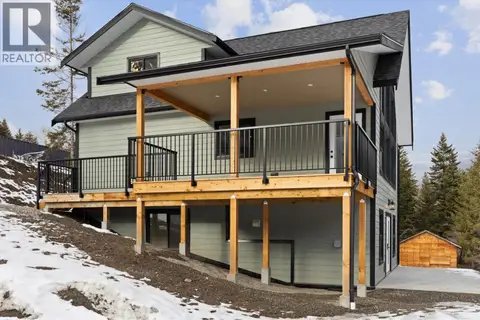
$1,350,000
4 bd3 ba10 pk2500 ft²
1618 White Lake Road
Kaleden/Okanagan Falls Rural, Kaleden
Fixer-upper
Detached · MLS® 10368751 · PG Direct Realty
 📷 93
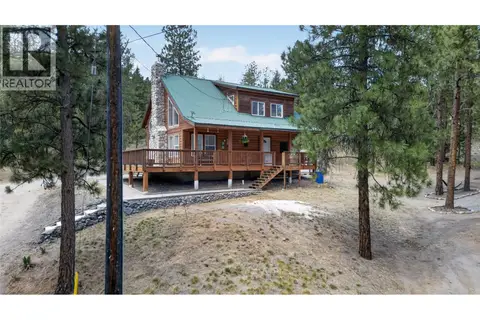
$999,000
4 bd3 ba2065 ft²
645 Grand Oro Road
Kaleden/Okanagan Falls Rural, Kaleden
Detached · MLS® 10373792 · Homeland Realty
 📷 33
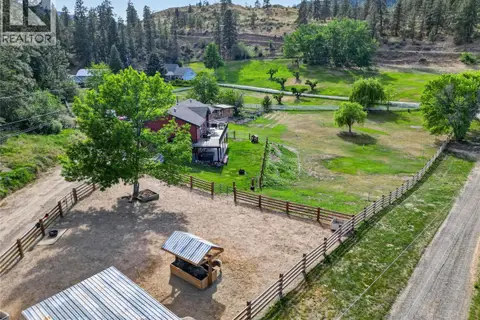
$979,900
2 bd1 ba1336 ft²
320 White Lake Road
Kaleden/Okanagan Falls Rural, Kaleden
Detached · MLS® 10394778 · eXp Realty
 📷 25
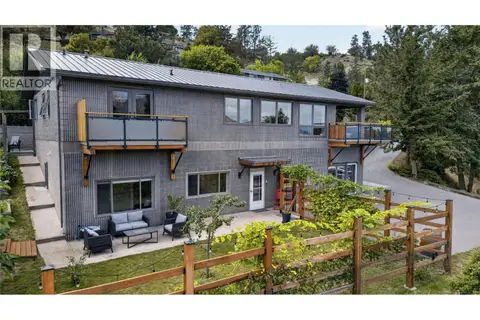
$1,199,000
5 bd3 ba3405 ft²
129 Birch Avenue
Kaleden, Kaleden
Mobile/Trailer · MLS® 10387582 · eXp Realty
 📷 41
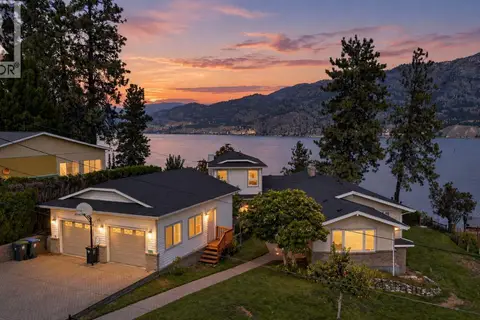
$1,225,000
5 bd3 ba3296 ft²
241 Oak Avenue
Kaleden, Kaleden
Detached · MLS® 10400441 · eXp Realty
 📷 37
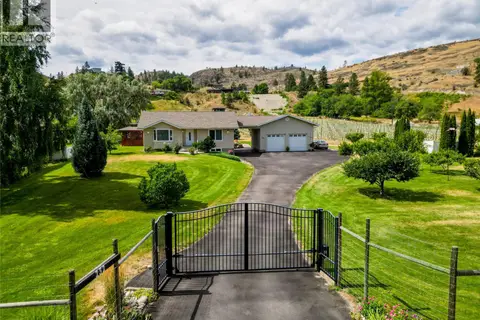
$1,099,000
3 bd3 ba4 pk3572 ft²
131 Cedar Avenue
Kaleden, Kaleden
Detached · MLS® 10402240 · eXp Realty
 📷 26
$1,399,900
3 bd3 ba5 pk2630 ft²
232 Linden Avenue
Kaleden, Kaleden
Pool
Detached · MLS® 10381293 · eXp Realty