1618 White Lake Road
Kaleden/Okanagan Falls Rural, Kaleden, BC, V0X1N6
Listed by PG Direct Realty
$1,350,000
- 4 bedrooms
- 3 bathrooms
- 10 parking
- 2500 sq ft
Listed 348 days ago · MLS® 10368751
About this home
Visit REALTOR website for additional information. Kal Eden Gardens approx 40 acre magical homestead with Horn creek meandering thru, including both sides of the road/valley at the end of the road with direct access to Crown land and Natures Trust for endless trails and adventures. South facing A frame home approx 2500 sq ft. w/ secondary basement suite in progress, central wood fired cookstove, walkout basement, a good well, and 200 amp service. 1615 White Lake Road has another 200 amp service and a 2nd good well; A new septic system for potential 500 sq meter additional dwelling space, 2 RV sites, several acres of flat land, deer fenced gardens, including a collection of berries, cherries, grape vines, and perennials, 2 Greenhouses, drip irrigation, almost full sun in the growing season. Includes many outbuilds (needing more polishing and TLC) workshop, quonset, pole barn, chicken coops, sugar shack, fenced, xfenced frost free hydrants, large holding with possible potential* to subdivide or put in additional dwellings, Check with RDOS for hoops to jump. (id:66966)
Details
- Type
- Detached
- Style
- A-Frame
- Size
- 2500 sq ft
- Property tax
- $2,974
- Neighbourhood
- Kaleden/Okanagan Falls Rural
- Municipality
- Kaleden
Interior
- Fireplace
- Free Standing Metal
- Appliances
- Washer, Refrigerator, Range, Dryer
- Flooring
- Laminate, Vinyl
Heating, cooling and services
- Heating
- Baseboard heaters, Stove, Electric, Wood
- Water and sewer
- Septic tank
Building and exterior
- Style
- A-Frame
- Year built
- 1994
- Roof
- Metal
- Outdoor
- Vinyl siding
Parking
- Total parking
- 10
Rooms
| Room | Level | Size | Features |
|---|---|---|---|
| Storage | Basement | 4'0'' x 12'0'' | |
| Bedroom | Basement | 12'0'' x 12'5'' | |
| Full bathroom | Basement | 13'5'' x 6'0'' | |
| Kitchen | Basement | 13'5'' x 14'0'' | |
| Great room | Basement | 20'0'' x 27'0'' | |
| 4pc Bathroom | Second level | 13'3'' x 6'0'' | |
| Primary Bedroom | Second level | 19'4'' x 11'0'' | |
| Bedroom | Main level | 10'0'' x 11'0'' | |
| Bedroom | Main level | 12'0'' x 11'0'' | |
| 4pc Bathroom | Main level | 13'3'' x 6'0'' | |
| Other | Main level | 10'0'' x 6'0'' | |
| Living room | Main level | 19'0'' x 15'0'' | |
| Kitchen | Main level | 19'0'' x 12'0'' |
Location
Location is approximate. See nearby homes on the map
Listed by PG Direct Realty.

REALTOR®, REALTORS®, and the REALTOR® logo are certification marks that are owned by REALTOR® Canada Inc. and licensed exclusively to The Canadian Real Estate Association (CREA). These certification marks identify real estate professionals who are members of CREA and who must abide by CREA’s By-Laws, Rules, and the REALTOR® Code. The MLS® trademark and the MLS® logo are owned by CREA and identify the professional real estate services provided by members of CREA.
The information contained on this site is based in whole or in part on information that is provided by members of The Canadian Real Estate Association, who are responsible for its accuracy. CREA reproduces and distributes this information as a service for its members and assumes no responsibility for its accuracy.
Similar homes nearby
See more in Kaleden 📷 34
$1,250,000
3 bd4 ba7 pk2302 ft²
746 McMurray Road
Kaleden/Okanagan Falls Rural, Kaleden
Detached · MLS® 10400528 · Royal LePage Locations West
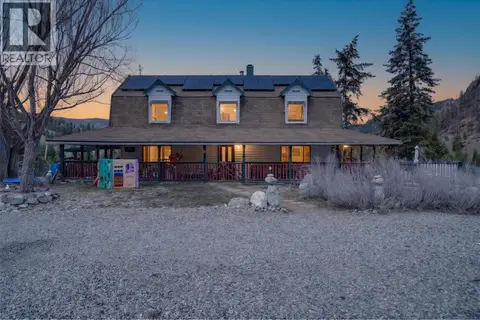 📷 65
$1,199,000
5 bd6 ba2 pk2952 ft²
561 Grand Oro Road
Kaleden/Okanagan Falls Rural, Kaleden
Detached · MLS® 10382122 · Royal LePage Downtown Realty
 📷 99
$1,585,000
3 bd2 ba2 pk3083 ft²
758 McMurray Road
Kaleden/Okanagan Falls Rural, Kaleden
Detached · MLS® 10402778 · RE/MAX Penticton Realty
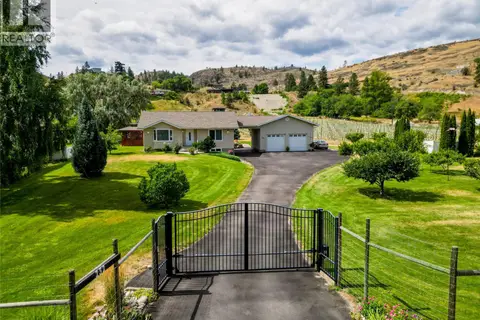 📷 26
$1,399,900
3 bd3 ba5 pk2630 ft²
232 Linden Avenue
Kaleden, Kaleden
Pool
Detached · MLS® 10381293 · eXp Realty
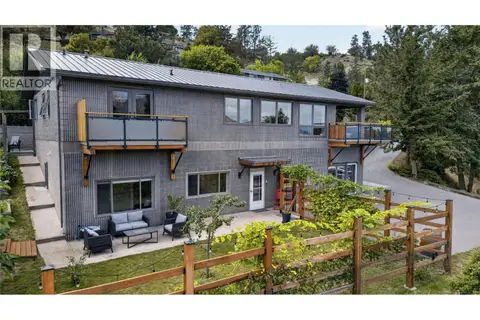 📷 41
$1,225,000
5 bd3 ba3296 ft²
241 Oak Avenue
Kaleden, Kaleden
Detached · MLS® 10400441 · eXp Realty
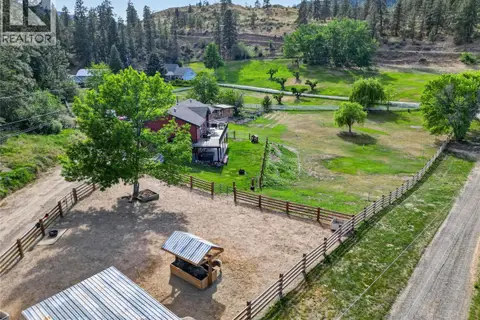 📷 25
$1,199,000
5 bd3 ba3405 ft²
129 Birch Avenue
Kaleden, Kaleden
Mobile/Trailer · MLS® 10387582 · eXp Realty
 📷 37
$1,099,000
3 bd3 ba4 pk3572 ft²
131 Cedar Avenue
Kaleden, Kaleden
Detached · MLS® 10402240 · eXp Realty